Richmond Highlands retreat! Perched above a quiet cul-de-sac and Boeing Creek Park, this beautifully updated home welcomes you in with its stunning acacia hardwoods and territorial views. The large sun-lit living area features a wood burning fireplace and fresh paint, with crown molding throughout. It opens to the kitchen with an eating bar, granite countertops, stainless appliances, and walnut cabinetry. Velux skylights brighten both the kitchen and the adjoining dining area which also offers its own fireplace. Beautiful French doors open to a fully-fenced private back yard with an expansive deck, fire pit and hot tub. Down the hall find an elegant 2-sink full bath and two bedrooms before reaching the primary suite which boasts a newly tiled shower. Downstairs, French doors lead to a spacious living area with built in cabinets and a cozy fireplace.And don’t miss the quiet 4th bedroom! A perfect mudroom rounds out the downstairs, with a 3/4 bath, laundry area, and plenty of storage. The extra deep garage easily fits two cars and is suitable for a workshop, studio or gym, with lots of space left for storage.Well maintained! Roof and gutters redone 2020, exterior painted in 2021, heat pump with A/C and water heater in 2022. Out front: new brick planters, a paver side walkway, and exterior stair railing. Welcome home!
Active
Listed by: Engel & Voelkers Seattle DT • Brad Wakeman • 206-920-3638
$1,175,000
103 NW 171st Street, Shoreline, WA 98177
4beds
2,320sqft
Single Family Residence
Built in 1961
8,001 Square Feet Lot
$-- Zestimate®
$506/sqft
$-- HOA
What's special
Wood burning fireplaceLaundry areaTerritorial viewsStunning acacia hardwoodsCrown molding throughoutExpansive deckPlenty of storage
- --
- on Zillow
- 665
- views
- 51
- saves
Zillow last checked:
Listing updated:
Listed by:
Brad Wakeman 206-920-3638 brad.wakeman@evrealestate.com,
Engel & Voelkers Seattle DT,
Nancy Carroll 206-920-6868,
Engel & Voelkers Seattle DT
Source: NWMLS as distributed by MLS GRID,MLS#: 2589659
Facts & features
Interior
Bedrooms & bathrooms
- Bedrooms: 4
- Bathrooms: 3
- Full bathrooms: 1
- 3/4 bathrooms: 2
- Main level bathrooms: 2
- Main level bedrooms: 3
Primary bedroom
- Level: Main
Bedroom
- Level: Lower
Bedroom
- Level: Main
Bedroom
- Level: Main
Bathroom full
- Level: Main
Bathroom three quarter
- Level: Lower
Bathroom three quarter
- Level: Main
Dining room
- Level: Main
Entry hall
- Level: Split
Family room
- Level: Lower
Kitchen with eating space
- Level: Main
Living room
- Level: Main
Utility room
- Level: Lower
Heating
- Fireplace, Forced Air, Heat Pump, Electric
Cooling
- Forced Air, Heat Pump
Appliances
- Included: Dishwasher, Disposal, Dryer, Refrigerator, Stove(s)/Range(s), Washer, Dishwasher(s), Dryer(s), Garbage Disposal, Refrigerator(s), Washer(s), Water Heater: Electric, Water Heater Location: Lower level
Features
- Bath Off Primary, Dining Room
- Flooring: Ceramic Tile, Hardwood, Vinyl Plank, Carpet
- Doors: French Doors
- Windows: Dbl Pane/Storm Window, Skylight(s)
- Basement: Daylight,Finished
- Number of fireplaces: 3
- Fireplace features: Wood Burning, Lower Level: 1, Main Level: 2, Fireplace
Interior area
- Total structure area: 2,320
- Total interior livable area: 2,320 sqft
Property
Parking
- Total spaces: 4
- Parking features: Driveway, Attached Garage
- Has attached garage: Yes
- Covered spaces: 2
- Uncovered spaces: 2
Features
- Levels: One
- Stories: 1
- Entry location: Split
- Patio & porch: Bath Off Primary, Dbl Pane/Storm Window, Dining Room, Fireplace, French Doors, Security System, Skylight(s), Water Heater
- Has spa: Yes
- Has view: Yes
- View description: Territorial
Lot
- Size: 8,001 Square Feet
- Features: Cul-De-Sac, Paved, Cable TV, Deck, Fenced-Fully, High Speed Internet, Hot Tub/Spa
- Topography: Level,Partial Slope
- Residential vegetation: Garden Space
Details
- Parcel number: 3038500120
- Special conditions: Standard
Construction
Type & style
- Home type: SingleFamily
- Architectural style: 1 Story w/Bsmnt.
- Property subtype: Single Family Residence
Materials
- Brick, Wood Siding
- Foundation: Poured Concrete
- Roof: Composition
Condition
- Year built: 1961
Utilities & green energy
- Electric: Company: Seattle City Light
- Sewer: Sewer Connected, Company: City of Shoreline
- Water: Public, Company: Seattle Public Utilities
- Utilities for property: Zipley Fiber
Community & HOA
Community
- Security: Security System
- Subdivision: Richmond Highlands
Location
- Region: Shoreline
Financial & listing details
- Price per square foot: $506/sqft
- Tax assessed value: $1,078,000
- Annual tax amount: $11,447
- Date on market: 10/1/2026
- Listing terms: Conventional
- Inclusions: Dishwasher(s), Dryer(s), Garbage Disposal, Refrigerator(s), Stove(s)/Range(s), Washer(s)
Estimated market value
Not available
Estimated sales range
Not available
Not available
Price history
| Date | Event | Price |
|---|---|---|
| 10/1/2026 | Listed for sale | $1,175,000+18.6%$506/sqft |
Source:  NWMLS as distributed by MLS GRID #2589659 Report a problem | ||
| 4/7/2021 | Sold | $991,000+12%$427/sqft |
Source: NWMLS as distributed by MLS GRID #1733964 Report a problem | ||
| 3/23/2021 | Pending sale | $885,000$381/sqft |
Source:  Windermere Real Estate #1733964 Report a problem | ||
| 3/17/2021 | Listed for sale | $885,000+101.1%$381/sqft |
Source: Windermere Real Estate #1733964 Report a problem | ||
| 5/12/2005 | Sold | $440,000+26.4%$190/sqft |
Source: NWMLS as distributed by MLS GRID #25049167 Report a problem | ||
| 8/20/2004 | Sold | $348,000$150/sqft |
Source: NWMLS as distributed by MLS GRID #24085027 Report a problem | ||
Public tax history
| Year | Property taxes | Tax assessment |
|---|---|---|
| 2025 | $11,447 +5.1% | $1,078,000 +7.5% |
| 2024 | $10,895 +6.5% | $1,003,000 +15.2% |
| 2023 | $10,230 -2.6% | $871,000 -14.4% |
| 2022 | $10,507 +12.4% | $1,018,000 +24.9% |
| 2021 | $9,352 +19.1% | $815,000 +32.5% |
| 2020 | $7,854 +1.1% | $615,000 +0.2% |
| 2019 | $7,767 +9.4% | $614,000 +7.3% |
| 2018 | $7,101 +7.6% | $572,000 +8.7% |
| 2017 | $6,601 +21.3% | $526,000 +14.8% |
| 2016 | $5,441 | $458,000 -0.7% |
| 2015 | $5,441 | $461,000 +12.4% |
| 2014 | $5,441 | $410,000 +15.5% |
| 2013 | $5,441 | $355,000 +7.3% |
| 2012 | -- | $331,000 -1.8% |
| 2011 | -- | $337,000 -6.1% |
| 2010 | -- | $359,000 |
| 2009 | -- | $359,000 -3.5% |
| 2007 | -- | $372,000 +12% |
| 2006 | -- | $332,000 +11% |
| 2005 | -- | $299,000 +16.8% |
| 2001 | $3,699 +21.4% | $256,000 +32.6% |
| 2000 | $3,046 | $193,000 |
Find assessor info on the county website
Monthly payment
Est. payment
Payment breakdown
Explore the cost of this home by adjusting the details. Changes won't be saved.Climate risks
Neighborhood: Richmond Highlands
Nearby schools
Schools provided by the listing agent
- Elementary: Highland Terrace Ele
- Middle: Albert Einstein Mid
- High: Shorewood High
Source: NWMLS as distributed by MLS GRID. This data may not be complete. We recommend contacting the local school district to confirm school assignments for this home.


Similar homes
- $1,089,0005 bd3 ba3.3k sqft509 NW 178th Place, Shoreline, WA 98177Active
 MLS ID #2562872, Turid A. Bouchoukian. NWMLS as distributed by MLS GRID
- $1,345,0004 bd3 ba2.4k sqft836 NW Richmond Beach Road, Shoreline, WA 98177Active
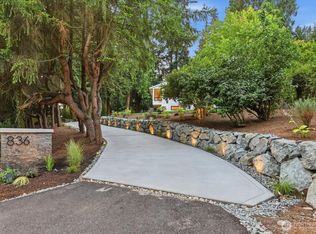 MLS ID #2587666, Leah Hill. NWMLS as distributed by MLS GRID
- $--3 bd1 ba1.8k sqft302 NW 203rd St, Shoreline, WA 98177Auction
 Auction.com 2
- $899,9993 bd3 ba1.6k sqft19342 2nd Avenue NW, Shoreline, WA 98177Active
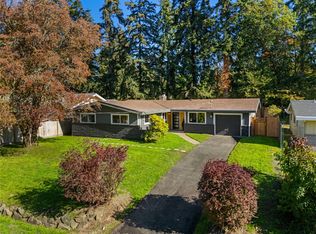 MLS ID #2596406, Nikita Krivorak. NWMLS as distributed by MLS GRID
