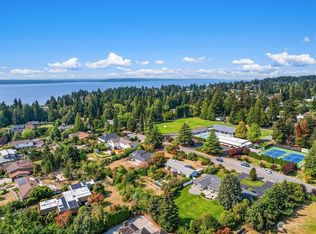
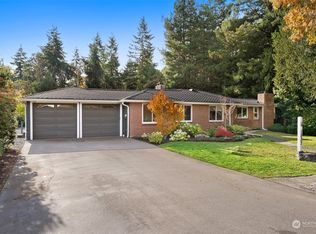
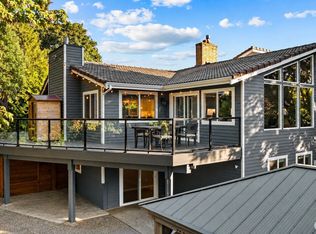
Welcome Home to single-level elegance in one of Western Washington's premier communities! This classic 5-bedroom, 2.5-bathroom rambler offers an incredible opportunity to establish roots in the highly coveted Innis Arden neighborhood of Shoreline. This home highlights effortless entertaining with a thoughtful floor plan that features an intuitive circular flow that seamlessly connects the living spaces, making it perfect for hosting memorable gatherings. Step outside to a private, shaded patio ideal for alfresco dining, surrounded by a peaceful setting with plenty of open, usable yard space for a lush garden. Meticulously maintained and well-cared-for, this home provides the perfect blank canvas, ready for your own cosmetic updates and personal design touches. This home has been well cared for and now its time for the next chapter. Will you be that next chapter?
Active
Listed by: Windermere Real Estate GH LLC • Edward P Wendling • 206-276-6846
$1,750,000
1455 NW 188th Street, Shoreline, WA 98177
5beds
3,140sqft
Single Family Residence
Built in 1955
0.5 Acres Lot
$1,697,300 Zestimate®
$557/sqft
$90/mo HOA
What's special
- --
- on Zillow
- 374
- views
- 14
- saves
Likely to sell faster than
Zillow last checked:
Listing updated:
Listed by:
Edward P Wendling 206-276-6846 ewendling@windermere.com,
Windermere Real Estate GH LLC
Source: NWMLS as distributed by MLS GRID,MLS#: 2593155
Facts & features
Interior
Bedrooms & bathrooms
- Bedrooms: 5
- Bathrooms: 3
- Full bathrooms: 2
- 1/2 bathrooms: 1
- Main level bathrooms: 3
- Main level bedrooms: 5
Primary bedroom
- Level: Main
Bedroom
- Level: Main
Bedroom
- Level: Main
Bedroom
- Level: Main
Bedroom
- Level: Main
Bathroom full
- Level: Main
Bathroom full
- Level: Main
Other
- Level: Main
Dining room
- Level: Main
Entry hall
- Level: Main
Family room
- Level: Main
Kitchen with eating space
- Level: Main
Living room
- Level: Main
Utility room
- Level: Main
Heating
- Fireplace, Forced Air, Electric, Natural Gas, Wood
Cooling
- Forced Air
Appliances
- Included: Dishwasher, Disposal, Dryer, Microwave, Refrigerator, Stove(s)/Range(s), Washer, Dishwasher(s), Dryer(s), Garbage Disposal, Microwave(s), Refrigerator(s), Washer(s)
Features
- Bath Off Primary, Dining Room
- Flooring: Hardwood, Vinyl, Carpet
- Windows: Dbl Pane/Storm Window, Skylight(s)
- Basement: None
- Number of fireplaces: 2
- Fireplace features: Wood Burning, Main Level: 2, Fireplace
Interior area
- Total structure area: 3,140
- Total interior livable area: 3,140 sqft
Property
Parking
- Total spaces: 5
- Parking features: Attached Garage, RV Parking
- Has attached garage: Yes
- Covered spaces: 2
- Uncovered spaces: 3
Features
- Levels: One
- Stories: 1
- Entry location: Main
- Patio & porch: Bath Off Primary, Dbl Pane/Storm Window, Dining Room, Fireplace, Skylight(s), Vaulted Ceiling(s), Walk-In Closet(s), Wine Cellar
- Pool features: Community
- Has view: Yes
- View description: Territorial
Lot
- Size: 0.5 Acres
- Features: Corner Lot, Cable TV, Fenced-Fully, Gas Available, High Speed Internet, Patio, RV Parking
- Topography: Level
- Residential vegetation: Brush, Garden Space
Details
- Parcel number: 3585900695
- Special conditions: Standard
Construction
Type & style
- Home type: SingleFamily
- Architectural style: 1 Story
- Property subtype: Single Family Residence
Materials
- Brick
- Foundation: Poured Concrete
- Roof: Composition
Condition
- Year built: 1955
Utilities & green energy
- Electric: Company: Seattle City Light
- Sewer: Sewer Connected, Company: City of Shoreline
- Water: Public, Company: Seattle Public Utilities
Community & HOA
Community
- Features: Athletic Court, CCRs, Clubhouse, Park, Playground, Trail(s)
- Subdivision: Innis Arden
HOA
- Services included: Common Area Maintenance, Road Maintenance
- HOA fee: $1,078 annually
Location
- Region: Shoreline
Financial & listing details
- Price per square foot: $557/sqft
- Tax assessed value: $1,892,000
- Annual tax amount: $19,574
- Date on market: 10/9/2026
- Listing terms: Conventional
- Inclusions: Dishwasher(s), Dryer(s), Garbage Disposal, Microwave(s), Refrigerator(s), Stove(s)/Range(s), Washer(s)
Estimated market value
$1,697,300
$1.61M - $1.78M
$4,831/mo
Price history
| Date | Event | Price |
|---|---|---|
| 10/9/2026 | Listed for sale | $1,750,000$557/sqft |
Source:  NWMLS as distributed by MLS GRID #2593155 Report a problem NWMLS as distributed by MLS GRID #2593155 Report a problem | ||
Public tax history
| Year | Property taxes | Tax assessment |
|---|---|---|
| 2025 | $19,574 +12.9% | $1,892,000 +15.6% |
| 2024 | $17,344 +6.5% | $1,636,000 +15.1% |
| 2023 | $16,279 +0.8% | $1,421,000 -11.1% |
| 2022 | $16,150 +20.5% | $1,598,000 +34.1% |
| 2021 | $13,404 +1.8% | $1,192,000 +12.1% |
| 2020 | $13,164 +1% | $1,063,000 +0.2% |
| 2019 | $13,030 +9.5% | $1,061,000 +7.4% |
| 2018 | $11,905 +4.9% | $988,000 +6% |
| 2017 | $11,353 +12.7% | $932,000 +14.9% |
| 2016 | $10,071 | $811,000 -0.7% |
| 2015 | $10,071 | $817,000 +6.1% |
| 2014 | $10,071 | $770,000 +15.6% |
| 2013 | $10,071 | $666,000 +7.2% |
| 2012 | -- | $621,000 |
| 2011 | -- | $621,000 +8.6% |
| 2010 | -- | $572,000 |
| 2009 | -- | $572,000 -0.9% |
| 2007 | -- | $577,000 -4.6% |
| 2006 | -- | $605,000 +7.7% |
| 2005 | -- | $562,000 +36.1% |
| 2001 | $5,912 -12.4% | $413,000 -5.1% |
| 2000 | $6,752 | $435,000 |
Find assessor info on the county website
Monthly payment
Est. payment
Payment breakdown
Explore the cost of this home by adjusting the details. Changes won't be saved.Climate risks
Neighborhood: Innis Arden


Similar homes
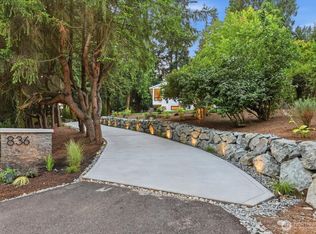
- $1,345,0004 bd3 ba2.4k sqft836 NW Richmond Beach Road, Shoreline, WA 98177Active
 MLS ID #2587666, Leah Hill. NWMLS as distributed by MLS GRID
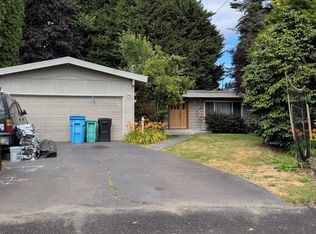
 - $--3 bd2 ba1.9k sqft1602 NW 197th St, Shoreline, WA 98177Auction
 Auction.com 2
 - $1,750,0004 bd3 ba3.8k sqftPuget View Add To Richmond Beach, Woodway, WA 98020Active
 MLS ID #2591293, Jennifer Brown Flynn. NWMLS as distributed by MLS GRID
 - $1,695,0005 bd4 ba4.2k sqft618 NW 163rd Street, Shoreline, WA 98177Active
 MLS ID #2582868, Adam E. Cobb. NWMLS as distributed by MLS GRID
