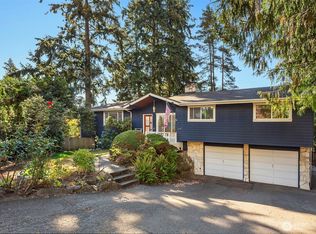
Introducing a distinctive Northwest contemporary set on nearly half an acre in Shoreline’s desirable Shorewood Hills neighborhood. Beyond the double-door entry, this 4,230 sq ft, 5-bedroom home unfolds with impressive volume, warmth & connection to its natural setting. A soaring wood-clad vaulted ceiling spans the main living spaces, where expansive windows frame mature greenery and flood the home with natural light. The updated kitchen pairs crisp cabinetry with a waterfall island, gas cooktop, double ovens & generous seating, opening seamlessly to dining and living spaces anchored by a striking fireplace. Living spaces open to expansive composite decking, glass railings & a covered pavilion immersed in the surrounding tree canopy. The spacious primary suite offers a private retreat with walk-in closet, dual vanity, jetted soaking tub & oversized glass shower. The fully finished lower level adds remarkable flexibility with a second kitchen, rec room, bedroom, bath, workspace & laundry. A 3-car garage, heat pump with A/C and abundant storage complete a home with exceptional scale, flexibility & connection to its setting.
Active
Listed by: Windermere Real Estate GH LLC • Adam E. Cobb
$1,749,000
618 NW 163rd Street, Shoreline, WA 98177
5beds
4,230sqft
Single Family Residence
Built in 1982
0.46 Acres Lot
$1,690,100 Zestimate®
$413/sqft
$17/mo HOA
What's special
Second kitchenUpdated kitchenNearly half an acreNatural lightFully finished lower levelRec roomWaterfall island
- --
- on Zillow
- 627
- views
- 62
- saves
Zillow last checked:
Listing updated:
Listed by:
Adam E. Cobb,
Windermere Real Estate GH LLC
Source: NWMLS as distributed by MLS GRID,MLS#: 2582868
Facts & features
Interior
Bedrooms & bathrooms
- Bedrooms: 5
- Bathrooms: 4
- Full bathrooms: 1
- 3/4 bathrooms: 2
- 1/2 bathrooms: 1
- Main level bathrooms: 3
- Main level bedrooms: 4
Primary bedroom
- Level: Main
Bedroom
- Level: Main
Bedroom
- Level: Main
Bedroom
- Level: Main
Bedroom
- Level: Lower
Bathroom full
- Level: Main
Bathroom three quarter
- Level: Lower
Bathroom three quarter
- Level: Main
Other
- Level: Main
Dining room
- Level: Main
Entry hall
- Level: Main
Family room
- Level: Main
Kitchen with eating space
- Level: Main
Kitchen with eating space
- Level: Lower
Living room
- Level: Main
Rec room
- Level: Lower
Utility room
- Level: Main
Heating
- Fireplace, Forced Air, Heat Pump, Stove/Free Standing, Wood
Cooling
- Forced Air, Heat Pump
Appliances
- Included: Dishwasher, Disposal, Double Oven, Refrigerator, Stove(s)/Range(s), Dishwasher(s), Garbage Disposal, Refrigerator(s), Water Heater: Gas Instant, Water Heater Location: Garage
Features
- Bath Off Primary, Central Vacuum, Ceiling Fan(s), Dining Room, Pantry
- Flooring: Ceramic Tile, Hardwood, Carpet
- Doors: French Doors
- Windows: Dbl Pane/Storm Window, Skylight(s)
- Basement: Daylight,Finished
- Number of fireplaces: 2
- Fireplace features: Gas, Main Level: 2, Fireplace
Interior area
- Total structure area: 4,230
- Total interior livable area: 4,230 sqft
Video & virtual tour
Property
Parking
- Total spaces: 3
- Parking features: Driveway, Attached Garage, Off Street
- Has attached garage: Yes
- Covered spaces: 3
Features
- Levels: One
- Stories: 1
- Entry location: Main
- Patio & porch: Second Kitchen, Bath Off Primary, Built-In Vacuum, Ceiling Fan(s), Dbl Pane/Storm Window, Dining Room, Fireplace, French Doors, Jetted Tub, Pantry, Skylight(s), Vaulted Ceiling(s), Walk-In Closet(s), Water Heater
- Spa features: Bath
Lot
- Size: 0.46 Acres
- Features: Cable TV, Deck, Gas Available, Patio, Sprinkler System
- Topography: Level,Partial Slope
- Residential vegetation: Fruit Trees, Garden Space
Details
- Parcel number: 7785350030
- Zoning: NR3
- Zoning description: Jurisdiction: City
- Special conditions: Standard
Construction
Type & style
- Home type: SingleFamily
- Architectural style: 1 Story w/Bsmnt.
- Property subtype: Single Family Residence
Materials
- Wood Siding
- Foundation: Poured Concrete
- Roof: Tile
Condition
- Year built: 1982
Utilities & green energy
- Electric: Company: Seattle City Light
- Sewer: Sewer Connected, Company: Seattle Public Utilities
- Water: Public, Company: Seattle Public Utilities
Community & HOA
Community
- Subdivision: Shoreline
HOA
- Services included: Common Area Maintenance
- HOA fee: $200 annually
Location
- Region: Shoreline
Financial & listing details
- Price per square foot: $413/sqft
- Tax assessed value: $1,564,000
- Annual tax amount: $15,566
- Date on market: 9/19/2026
- Listing terms: Conventional,FHA,VA Loan
- Inclusions: Dishwasher(s), Double Oven, Garbage Disposal, Refrigerator(s), Stove(s)/Range(s)
Estimated market value
$1,690,100
$1.61M - $1.77M
$6,763/mo
Price history
| Date | Event | Price |
|---|---|---|
| 9/19/2026 | Listed for sale | $1,749,000+98.5%$413/sqft |
Source:  NWMLS as distributed by MLS GRID #2582868 Report a problem NWMLS as distributed by MLS GRID #2582868 Report a problem | ||
| 9/23/2016 | Sold | $881,000$208/sqft |
Source: NWMLS as distributed by MLS GRID #1015736 Report a problem | ||
Public tax history
| Year | Property taxes | Tax assessment |
|---|---|---|
| 2025 | $16,455 +4.1% | $1,564,000 +7.5% |
| 2024 | $15,810 +6.2% | $1,455,000 +15.1% |
| 2023 | $14,883 +1% | $1,264,000 -11.1% |
| 2022 | $14,740 -0.7% | $1,422,000 +9.6% |
| 2021 | $14,838 +9.5% | $1,297,000 +20.9% |
| 2020 | $13,557 +1% | $1,073,000 +0.2% |
| 2019 | $13,422 +9.4% | $1,071,000 +7.4% |
| 2018 | $12,266 +4.9% | $997,000 +6% |
| 2017 | $11,696 +42.3% | $941,000 +14.9% |
| 2016 | $8,219 | $819,000 +23.3% |
| 2015 | $8,219 | $664,000 +6.1% |
| 2014 | $8,219 | $626,000 +15.7% |
| 2013 | $8,219 | $541,000 +7.3% |
| 2012 | -- | $504,000 |
| 2011 | -- | $504,000 -7.5% |
| 2010 | -- | $545,000 |
| 2009 | -- | $545,000 -7.9% |
| 2007 | -- | $592,000 +1.2% |
| 2006 | -- | $585,000 +7.7% |
| 2005 | -- | $543,000 +24.5% |
| 2001 | $6,236 -0.9% | $436,000 +7.7% |
| 2000 | $6,293 | $405,000 |
Find assessor info on the county website
Monthly payment
Est. payment
Payment breakdown
Explore the cost of this home by adjusting the details. Changes won't be saved.Climate risks
Neighborhood: Highland Terrace
Nearby schools
Schools provided by the listing agent
- Elementary: Highland Terrace Ele
- Middle: Albert Einstein Mid
- High: Shorewood High
Source: NWMLS as distributed by MLS GRID. This data may not be complete. We recommend contacting the local school district to confirm school assignments for this home.
Similar homes
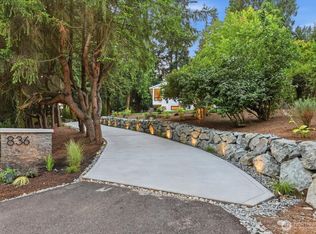
- $1,395,0004 bd3 ba2.4k sqft836 NW Richmond Beach Road, Shoreline, WA 98177Active
 MLS ID #2587666, Leah Hill. NWMLS as distributed by MLS GRID
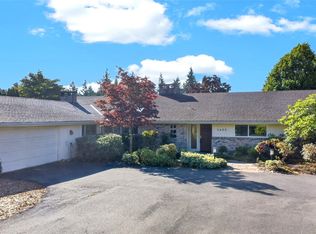
 - $1,950,0005 bd3 ba3.1k sqft1455 NW 188th Street, Shoreline, WA 98177Active
 MLS ID #2585501, Edward P Wendling. NWMLS as distributed by MLS GRID
 - $1,449,9504 bd3 ba3.2k sqft529 NW 201st Place, Shoreline, WA 98177Active
 MLS ID #2586449, Samantha A. Lamb. NWMLS as distributed by MLS GRID
 - $1,750,0003 bd4 ba3.4k sqft194 Richmond Beach Drive, Shoreline, WA 98177Active
 MLS ID #2583508, Laura L. Kinzel. NWMLS as distributed by MLS GRID
