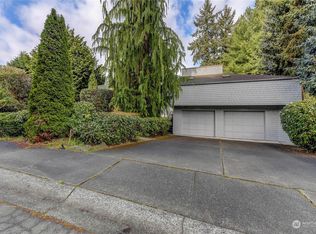
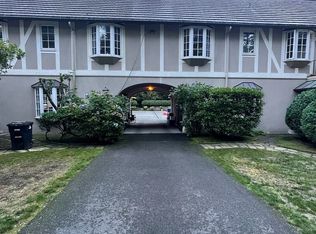
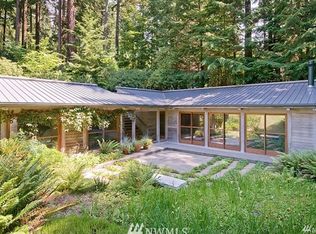
Sophisticated privacy in Shorewood Hills. Nestled in park like setting & crafted by Seattle's preeminent custom builder, Roberts Group. Year round patio w/heaters for winter & shade in summer. Truly special w/its nooks for entertaining around every corner. Enjoy the outdoor firepit while adoring a forested view. Calm doesn’t begin to describe the feeling this unique property brings. Plethora of flexible space with bedroom & bathroom on main. Don’t miss the walk in closet in primary. Open the window, take a soak in the tub & hear the musical sound of rainfall on your metal roof. Relaxation galore! Plenty of storage awaits. Enormous flex room downstairs ready for anything: play room, home gym, theater, speak easy, or sound studio. Beautiful!
Sold
Listed by: Windermere RE North, Inc.
Bought with: Providential Real Estate LLC
$1,825,000
815 NW 165th Street, Shoreline, WA 98177
5beds
3,400sqft
Single Family Residence
Built in 2007
0.94 Acres Lot
$1,848,800 Zestimate®
$537/sqft
$6,245 Estimated rent
Home value
$1,848,800
$1.76M - $1.96M
$6,245/mo
Zestimate® history
Owner options
List your home for rent
$6,245/mo
Rent Zestimate®
Find your next renter with Zillow Rental Manager. Plus, with online applications, you can quickly screen prospective tenants – for free.
$6,245/mo
Rent Zestimate®
Refinance and save
$11,565/mo
Est. payment
Refinancing to a lower rate could help reduce your monthly payments and save thousands over the life of the loan.
$11,565/mo
Est. payment
Explore your selling options
Work with a Zillow partner agent
Leverage their expertise and Zillow's premium Showcase listings to get your home seen by more buyers.
Get startedList with your own agent
Get your home in front of millions of buyers by listing it on Zillow.
Learn how to do itSell it yourself
Take full control of how buyers see your home on Zillow by listing For Sale by Owner (FSBO).
List your homeWhat's special
Play roomEnormous flex roomHome gym
Zillow last checked:
Listing updated:
Listed by:
Melissa Huddleston,
Windermere RE North, Inc.
Bought with:
Wen Xie, 23010471
Providential Real Estate LLC
Source: NWMLS as distributed by MLS GRID,MLS#: 2168410
Facts & features
Interior
Bedrooms & bathrooms
- Bedrooms: 5
- Bathrooms: 4
- Full bathrooms: 4
- Main level bedrooms: 1
Primary bedroom
- Level: Second
Bedroom
- Level: Second
Bedroom
- Level: Second
Bedroom
- Level: Lower
Bedroom
- Level: Main
Bathroom full
- Level: Second
Bathroom full
- Level: Second
Bathroom full
- Level: Lower
Bathroom full
- Level: Main
Dining room
- Level: Main
Entry hall
- Level: Main
Great room
- Level: Main
Kitchen with eating space
- Level: Main
Living room
- Level: Lower
Utility room
- Level: Lower
Heating
- Fireplace, Forced Air, Electric, Natural Gas
Cooling
- None
Appliances
- Included: Dishwasher_, Dryer, GarbageDisposal_, Microwave_, Refrigerator_, StoveRange_, Washer, Dishwasher, Garbage Disposal, Microwave, Refrigerator, StoveRange
Features
- Bath Off Primary, Dining Room
- Flooring: Ceramic Tile, Hardwood, Carpet
- Doors: French Doors
- Windows: Double Pane/Storm Window
- Basement: Finished
- Number of fireplaces: 1
- Fireplace features: Gas, Main Level: 1, Fireplace
Interior area
- Total structure area: 3,400
- Total interior livable area: 3,400 sqft
Property
Parking
- Total spaces: 2
- Parking features: Attached Garage
- Attached garage spaces: 2
Features
- Levels: Two
- Stories: 2
- Entry location: Main
- Patio & porch: Ceramic Tile, Hardwood, Wall to Wall Carpet, Second Primary Bedroom, Bath Off Primary, Double Pane/Storm Window, Dining Room, French Doors, Vaulted Ceiling(s), Walk-In Closet(s), Walk-In Pantry, Wine Cellar, Fireplace
- Has view: Yes
- View description: Territorial
Lot
- Size: 0.94 Acres
- Features: Curbs, Paved, Sidewalk, Deck, Gas Available, High Speed Internet
- Topography: Sloped,SteepSlope
- Residential vegetation: Garden Space, Wooded
Details
- Parcel number: 7785360180
- Special conditions: Standard
Construction
Type & style
- Home type: SingleFamily
- Property subtype: Single Family Residence
Materials
- Stucco
- Roof: Composition,Metal
Condition
- Year built: 2007
- Major remodel year: 2007
Utilities & green energy
- Electric: Company: Puget Sound Energy
- Sewer: Sewer Connected, Company: City of Shoreline
- Water: Public, Company: Seattle Public Utilities
- Utilities for property: Comcast, Comcast
Community & neighborhood
Community
- Community features: CCRs, Park, Playground, Trail(s)
Location
- Region: Shoreline
- Subdivision: Shoreline
HOA & financial
HOA
- HOA fee: $425 annually
- Association phone: 425-452-7330
Other
Other facts
- Listing terms: Conventional,FHA,VA Loan
- Cumulative days on market: 863 days
Price history
| Date | Event | Price |
|---|---|---|
| 12/29/2023 | Sold | $1,825,000-1.4%$537/sqft |
Source:  NWMLS as distributed by MLS GRID #2168410 Report a problem NWMLS as distributed by MLS GRID #2168410 Report a problem | ||
| 11/26/2023 | Pending sale | $1,850,000$544/sqft |
Source: NWMLS as distributed by MLS GRID #2168410 Report a problem | ||
| 10/12/2023 | Listed for sale | $1,850,000+913.7%$544/sqft |
Source: NWMLS as distributed by MLS GRID #2168410 Report a problem | ||
| 11/3/2004 | Sold | $182,500$54/sqft |
Source: Public Record Report a problem | ||
Public tax history
| Year | Property taxes | Tax assessment |
|---|---|---|
| 2025 | $17,673 +5.2% | $1,699,000 +7.5% |
| 2024 | $16,798 +6.5% | $1,580,000 +15.2% |
| 2023 | $15,766 +0.8% | $1,372,000 -11.1% |
| 2022 | $15,639 -0.1% | $1,543,000 +10.1% |
| 2021 | $15,657 +5.4% | $1,401,000 +16.3% |
| 2020 | $14,859 +1% | $1,205,000 +0.2% |
| 2019 | $14,713 +9.5% | $1,203,000 +7.4% |
| 2018 | $13,440 +4.8% | $1,120,000 +6% |
| 2017 | $12,826 +6.9% | $1,057,000 +14.9% |
| 2016 | $12,001 | $920,000 -5.7% |
| 2015 | $12,001 | $976,000 +6.1% |
| 2014 | $12,001 | $920,000 +15.7% |
| 2013 | $12,001 | $795,000 +7.3% |
| 2012 | -- | $741,000 |
| 2011 | -- | $741,000 |
| 2010 | -- | $741,000 |
| 2009 | -- | $741,000 +306% |
| 2007 | -- | $182,500 +100.5% |
| 2006 | -- | $91,000 +8.3% |
| 2005 | -- | $84,000 -16% |
| 2001 | $1,415 -19.2% | $100,000 -12.3% |
| 2000 | $1,752 | $114,000 |
Find assessor info on the county website
Neighborhood: Highland Terrace
Nearby schools
GreatSchools rating
- 9/10Highland Terrace Elementary SchoolGrades: K-5Distance: 0.5 mi
- 6/10Albert Einstein Middle SchoolGrades: 6-8Distance: 1.5 mi
- 9/10Shorewood High SchoolGrades: 9-12Distance: 0.9 mi
Schools provided by the listing agent
- Elementary: Highland Terrace Ele
- Middle: Albert Einstein Mid
- High: Shorewood High
Source: NWMLS as distributed by MLS GRID. This data may not be complete. We recommend contacting the local school district to confirm school assignments for this home.
Get a cash offer in 3 minutes
Find out how much your home could sell for in as little as 3 minutes with a no-obligation cash offer.
Estimated market value
$1,848,800
Get a cash offer in 3 minutes
Find out how much your home could sell for in as little as 3 minutes with a no-obligation cash offer.
Estimated market value
$1,848,800
- Washington
- King County
- Shoreline
- 98177
- Highland Terrace
- 815 NW 165th Street
Nearby cities
Nearby neighborhoods
Nearby zip codes
Other Shoreline Topics
