Discover exceptional space, comfort, and versatility in this beautifully designed Highlands home, tucked away on a rare, expansive flag lot that offers unmatched privacy and an exclusive private driveway. The heart of the home is a well-appointed chef's kitchen that opens to an expansive great room, creating an inviting space for effortless entertaining. Your private patio awaits, featuring a custom fireplace and premium grill—perfect for year-round alfresco dining. The flexible floor plan features 5 bedrooms, 2.75 baths, and two spacious bonus rooms perfect for a media room, home office, fitness studio, or playroom. Upstairs, the impressive primary suite provides a true retreat with generous proportions and a beautifully finished spa-inspired bath. Unbeatable location: enjoy a commuter’s dream with seamless access to the light rail station and I-5, putting Downtown Seattle just 15 minutes away. Situated minutes from elite private schools (Lakeside, Evergreen, King’s), top-tier shopping hubs (Town & Country, Costco, Trader Joe’s), and beautiful beaches, this home offers the perfect balance of serene seclusion, modern luxury, and urban convenience.
Active
Listed by: MY REALTY GROUP LLC • Yang Song
Price cut: $50K (8/6)
$1,749,980
15204 Greenwood Avenue N, Shoreline, WA 98133
5beds
3,460sqft
Single Family Residence
Built in 2019
8,942 Square Feet Lot
$1,705,400 Zestimate®
$506/sqft
$-- HOA
What's special
Beautifully finished spa-inspired bathExclusive private drivewayImpressive primary suiteTwo spacious bonus roomsGenerous proportionsUnmatched privacyFlexible floor plan
- 43 days
- 618
- 45
Zillow last checked:
Listing updated:
Listed by:
Yang Song,
MY REALTY GROUP LLC,
Bowen Yang,
MY REALTY GROUP LLC
Source: NWMLS as distributed by MLS GRID,MLS#: 2555994
Facts & features
Interior
Bedrooms & bathrooms
- Bedrooms: 5
- Bathrooms: 3
- Full bathrooms: 2
- 3/4 bathrooms: 1
- Main level bathrooms: 1
- Main level bedrooms: 1
Primary bedroom
- Level: Second
Bedroom
- Level: Second
Bedroom
- Level: Second
Bedroom
- Level: Second
Bedroom
- Level: Main
Bathroom full
- Level: Second
Bathroom full
- Level: Second
Bathroom three quarter
- Level: Main
Dining room
- Level: Main
Entry hall
- Level: Main
Great room
- Level: Main
Kitchen with eating space
- Level: Main
Living room
- Level: Main
Rec room
- Level: Second
Heating
- Fireplace, 90%+ High Efficiency, Forced Air, Electric, Natural Gas
Cooling
- Has cooling: Yes
Appliances
- Included: Dishwasher, Disposal, Dryer, Microwave, Refrigerator, Stove(s)/Range(s), Washer, Dishwasher(s), Dryer(s), Garbage Disposal, Microwave(s), Refrigerator(s), Washer(s), Water Heater: Tankless, Water Heater Location: Garage
Features
- Bath Off Primary, Dining Room, High Tech Cabling, Pantry
- Flooring: Ceramic Tile, Hardwood, Carpet
- Windows: Dbl Pane/Storm Window
- Basement: None
- Number of fireplaces: 2
- Fireplace features: Gas, Main Level: 2, Fireplace
Interior area
- Total structure area: 3,460
- Total interior livable area: 3,460 sqft
Property
Parking
- Total spaces: 3
- Parking features: Attached Garage
- Has attached garage: Yes
- Covered spaces: 3
Features
- Levels: Two
- Stories: 2
- Entry location: Main
- Patio & porch: Bath Off Primary, Dbl Pane/Storm Window, Dining Room, Fireplace, High Tech Cabling, Pantry, Walk-In Closet(s), Water Heater
- Has view: Yes
- View description: Territorial
Lot
- Size: 8,942 Square Feet
- Features: Curbs, Paved, Sidewalk, Cable TV, Fenced-Fully, Gas Available, High Speed Internet
Details
- Parcel number: 9141100067
- Special conditions: Standard
Construction
Type & style
- Home type: SingleFamily
- Architectural style: 2 Story
- Property subtype: Single Family Residence
Materials
- Cement Planked, Stone, Wood Siding, Cement Plank
- Foundation: Poured Concrete
- Roof: Composition
Condition
- Year built: 2019
- Major remodel year: 2019
Utilities & green energy
- Electric: Company: Seattle City Light
- Sewer: Sewer Connected, Company: Ronald Wastewater District
- Water: Public, Company: Seattle Public Utilities
Community & HOA
Community
- Subdivision: Richmond Highlands
Location
- Region: Shoreline
Financial & listing details
- Price per square foot: $506/sqft
- Tax assessed value: $1,515,000
- Annual tax amount: $15,845
- Date on market: 7/15/2026
- Cumulative days on market: 45 days
- Listing terms: Conventional
- Inclusions: Dishwasher(s), Dryer(s), Garbage Disposal, Microwave(s), Refrigerator(s), Stove(s)/Range(s), Washer(s)
Estimated market value
$1,705,400
$1.62M - $1.79M
$5,219/mo
Price history
| Date | Event | Price |
|---|---|---|
| 8/6/2026 | Price change | $1,749,980-2.8%$506/sqft |
Source:  NWMLS as distributed by MLS GRID #2555994 Report a problem NWMLS as distributed by MLS GRID #2555994 Report a problem | ||
| 7/16/2026 | Listed for sale | $1,799,980+54.2%$520/sqft |
Source: NWMLS as distributed by MLS GRID #2555994 Report a problem | ||
| 12/28/2022 | Listing removed | -- |
Source: Zillow Rentals Report a problem | ||
| 12/22/2022 | Listed for rent | $5,200$2/sqft |
Source: Zillow Rentals Report a problem | ||
| 12/3/2019 | Sold | $1,167,500+443%$337/sqft |
Source: NWMLS as distributed by MLS GRID #1529881 Report a problem | ||
| 8/7/2015 | Sold | $215,000$62/sqft |
Source: Public Record Report a problem | ||
Public tax history
| Year | Property taxes | Tax assessment |
|---|---|---|
| 2025 | $15,846 +5.2% | $1,515,000 +7.5% |
| 2024 | $15,069 +6.5% | $1,409,000 +15.1% |
| 2023 | $14,153 -2.7% | $1,224,000 -14.4% |
| 2022 | $14,550 +14.7% | $1,430,000 +27.5% |
| 2021 | $12,686 +260.5% | $1,122,000 +354.3% |
| 2019 | $3,519 +19.9% | $247,000 +6% |
| 2018 | $2,936 +5.3% | $233,000 +5.9% |
| 2017 | $2,788 +39.9% | $220,000 +14.6% |
| 2016 | $1,992 | $192,000 +27.2% |
| 2015 | $1,992 | $151,000 +6.3% |
| 2014 | $1,992 | $142,000 +15.4% |
| 2013 | $1,992 | $123,000 |
| 2012 | -- | $123,000 -5.4% |
| 2011 | -- | $130,000 -6.5% |
| 2010 | -- | $139,000 |
| 2009 | -- | $139,000 +13% |
| 2007 | -- | $123,000 +5.1% |
| 2006 | -- | $117,000 +7.3% |
| 2005 | -- | $109,000 +53.5% |
| 2001 | $1,007 +0.5% | $71,000 +9.2% |
| 2000 | $1,001 | $65,000 |
Find assessor info on the county website
Monthly payment
Est. payment
Payment breakdown
Explore the cost of this home by adjusting the details. Changes won't be saved.Climate risks
Neighborhood: Highland Terrace
Nearby schools
Schools provided by the listing agent
- Elementary: Highland Terrace Ele
- Middle: Albert Einstein Mid
- High: Shorewood High
Source: NWMLS as distributed by MLS GRID. This data may not be complete. We recommend contacting the local school district to confirm school assignments for this home.


Similar homes
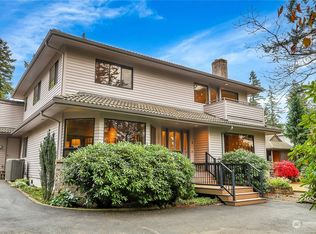
- $1,749,0004 bd3 ba3.1k sqft12259 6th Avenue NW, Seattle, WA 98177Active
 MLS ID #2574787, Catherine Ferrera. NWMLS as distributed by MLS GRID
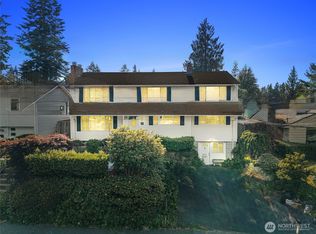
 - $1,449,9504 bd3 ba2.1k sqft13302 Bitter Place N, Seattle, WA 98133Active
 MLS ID #2575187, Megan Halter. NWMLS as distributed by MLS GRID
 - $1,549,0005 bd4 ba3.6k sqft16745 Meridian Avenue N, Seattle, WA 98133Active
 MLS ID #2552137, Donya Karimi. NWMLS as distributed by MLS GRID
 - $1,065,0004 bd3 ba1.8k sqft16301 Wallingford Avenue N, Shoreline, WA 98133Active
 MLS ID #2575375, Renee Donovan. NWMLS as distributed by MLS GRID
