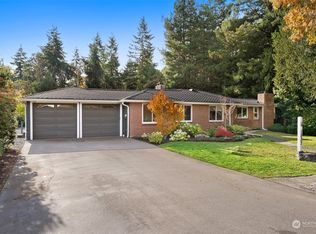
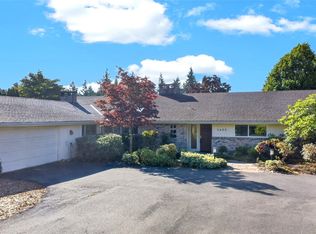
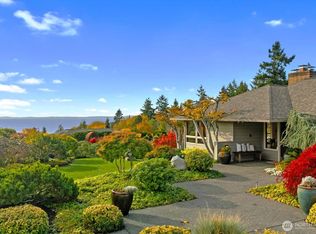
Set on nearly 2/3 of an acre on a corner lot in Innis Arden, this refined mid-century blends timeless architecture with a clean, modern aesthetic. Walls of glass, thoughtful updates, and a U-shaped layout create exceptional natural light and seamless indoor-outdoor living centered on the pool, patios, and mature landscaping. The home offers a unique combination of privacy, scale, and livability, with multiple entertaining spaces, curated finishes, and a restorative connection to the outdoors. Oversized windows frame territorial, sunset, and sound views while preserving the home's original architectural character. Innis Arden residents enjoy private beach access, wooded walking trails, playfields, pickleball and tennis courts, and clubhouse amenities. Located within the highly regarded Shoreline School District and just minutes to downtown Edmonds, the ferry, train, light rail, Richmond Beach Salt Water Park, dining, and all major arterials. A distinctive mid-century home with an understated design sensibility rarely found on the market. Flexible single-level living, generous room sizes, and a comfortable flow make the home equally well suited for everyday living and entertaining. The large lot offers a rare sense of openness and privacy in one of the area's most sought-after waterfront communities.
Pending
Listed by: Serrin Hill Properties LLC • Steve Hill
$2,395,000
1505 NW 186th Street, Shoreline, WA 98177
4beds
2,660sqft
Single Family Residence
Built in 1958
0.6 Acres Lot
$2,509,200 Zestimate®
$900/sqft
$90/mo HOA
What's special
- 33 days |
- 222 |
- 7 |
Likely to sell faster than
Zillow last checked:
Listing updated:
Offers reviewed: Jun 09
Listed by:
Steve Hill,
Serrin Hill Properties LLC
Source: NWMLS as distributed by MLS GRID,MLS#: 2527378
Facts & features
Interior
Bedrooms & bathrooms
- Bedrooms: 4
- Bathrooms: 3
- Full bathrooms: 1
- 3/4 bathrooms: 2
- Main level bathrooms: 3
- Main level bedrooms: 4
Bedroom
- Description: Primary
- Level: Main
Bedroom
- Description: Secondary
- Level: Main
Bedroom
- Description: Secondary
- Level: Main
Bedroom
- Description: Secondary
- Level: Main
Bathroom full
- Description: ensuite
- Level: Main
Bathroom three quarter
- Description: ensuite
- Level: Main
Bathroom three quarter
- Description: guest
- Level: Main
Den office
- Description: Office
- Level: Main
Dining room
- Level: Main
Entry hall
- Level: Main
Kitchen with eating space
- Level: Main
Living room
- Level: Main
Utility room
- Level: Main
Heating
- Fireplace, Ductless, Forced Air, Electric, Natural Gas
Cooling
- Ductless
Appliances
- Included: Dishwasher, Disposal, Dryer, Microwave, Refrigerator, Stove(s)/Range(s), Tankless Water Heater, Washer, Dishwasher(s), Dryer(s), Garbage Disposal, Microwave(s), Refrigerator(s), Washer(s), Water Heater: tankless, Water Heater Location: mechanical room
Features
- Dining Room
- Flooring: Engineered Hardwood, Hardwood, Slate, Carpet
- Windows: Dbl Pane/Storm Window, Skylight(s)
- Number of fireplaces: 3
- Fireplace features: Gas, Wood Burning, Main Level: 3, Fireplace
Interior area
- Total structure area: 2,660
- Total interior livable area: 2,660 sqft
Property
Parking
- Total spaces: 2
- Parking features: Attached Carport
- Carport spaces: 2
Features
- Levels: One
- Stories: 1
- Entry location: Main
- Patio & porch: Dbl Pane/Storm Window, Dining Room, Fireplace, Skylight(s), Sprinkler System, Walk-In Closet(s), Water Heater
- Pool features: In Ground, In-Ground
- Has view: Yes
- View description: Mountain(s), Sound, Territorial
- Has water view: Yes
- Water view: Sound
Lot
- Size: 0.6 Acres
- Features: Corner Lot, Paved, Cable TV, Deck, Fenced-Partially, Gas Available, High Speed Internet, Outdoor Fireplace, Patio, Sprinkler System
- Topography: Level
- Residential vegetation: Fruit Trees
Details
- Parcel number: 3585900865
- Zoning: NR3
- Zoning description: Jurisdiction: City
- Special conditions: Standard
Construction
Type & style
- Home type: SingleFamily
- Architectural style: Mid-Century Modern,1 Story
- Property subtype: Single Family Residence
Materials
- Wood Siding
- Foundation: Poured Concrete
- Roof: Torch Down
Condition
- Very Good
- Year built: 1958
Utilities & green energy
- Electric: Company: Seattle City LIght
- Sewer: Sewer Connected, Company: City of Shoreline
- Water: Public, Company: Seattle Utilities
- Utilities for property: Ziply Fiber
Community & HOA
Community
- Features: CCRs, Clubhouse, Park, Playground, Trail(s)
- Subdivision: Innis Arden
HOA
- Services included: Common Area Maintenance, See Remarks
- HOA fee: $1,078 annually
- HOA phone: 206-542-5558
Location
- Region: Seattle
Financial & listing details
- Price per square foot: $900/sqft
- Tax assessed value: $2,141,000
- Annual tax amount: $19,476
- Offers reviewed: 06/09/2026
- Date on market: 6/4/2026
- Cumulative days on market: 34 days
- Listing terms: Conventional
- Inclusions: Dishwasher(s), Dryer(s), Garbage Disposal, Microwave(s), Refrigerator(s), Stove(s)/Range(s), Washer(s)
Estimated market value
$2,509,200
$2.38M - $2.63M
$4,449/mo
Price history
| Date | Event | Price |
|---|---|---|
| 6/9/2026 | Pending sale | $2,395,000$900/sqft |
Source: | ||
| 6/4/2026 | Listed for sale | $2,395,000+93.9%$900/sqft |
Source: | ||
| 7/21/2016 | Sold | $1,235,000-4.6%$464/sqft |
Source: | ||
| 10/3/2015 | Listing removed | $1,295,000$487/sqft |
Source: Windermere Real Estate/Shoreline #843779 Report a problem | ||
| 9/11/2015 | Listed for sale | $1,295,000+114%$487/sqft |
Source: Windermere Real Estate/Shoreline #843779 Report a problem | ||
| 7/16/2014 | Sold | $605,000+1%$227/sqft |
Source: | ||
| 6/25/2014 | Pending sale | $599,000$225/sqft |
Source: Windermere Real Estate/GH LLC #655909 Report a problem | ||
| 6/22/2014 | Listed for sale | $599,000$225/sqft |
Source: Windermere Real Estate/GH LLC #655909 Report a problem | ||
Public tax history
| Year | Property taxes | Tax assessment |
|---|---|---|
| 2025 | $22,011 +13% | $2,141,000 +15.7% |
| 2024 | $19,476 +6.6% | $1,851,000 +15.1% |
| 2023 | $18,274 +0.7% | $1,608,000 -11.1% |
| 2022 | $18,145 +20.4% | $1,809,000 +33.7% |
| 2021 | $15,072 +1.8% | $1,353,000 +12.2% |
| 2020 | $14,807 +1% | $1,206,000 +0.2% |
| 2019 | $14,661 +9.5% | $1,204,000 +7.4% |
| 2018 | $13,391 +4.8% | $1,121,000 +6% |
| 2017 | $12,782 +35.2% | $1,058,000 +14.9% |
| 2016 | $9,454 | $921,000 +20.2% |
| 2015 | $9,454 | $766,000 +6.1% |
| 2014 | $9,454 | $722,000 +15.7% |
| 2013 | $9,454 | $624,000 +7.2% |
| 2012 | -- | $582,000 |
| 2011 | -- | $582,000 +4.7% |
| 2010 | -- | $556,000 |
| 2009 | -- | $556,000 -0.7% |
| 2007 | -- | $560,000 +7.3% |
| 2006 | -- | $522,000 +7.6% |
| 2005 | -- | $485,000 +27.3% |
| 2001 | $5,461 -3.6% | $381,000 +4.7% |
| 2000 | $5,665 | $364,000 |
Find assessor info on the county website
Monthly payment
Est. payment$--/mo
Payment breakdown
Explore the cost of this home by adjusting the details. Changes won't be saved.All calculations are estimates and provided by Zillow, Inc. for informational purposes only. Actual amounts may vary.
HOA fees may include property taxes on listings classified as Co-Ops. Contact the listing agent and/or owner for fee details.
Mortgage interest rates are dependent on a number of factors, including credit score, down payment, and repayment length. Interest rate data provided by Zillow Group Marketplace, Inc. as of 1/1/1970 from various mortgage lenders with which we have lead or other similar arrangements; the Estimated Payment is an average of those rates.
See how much you could borrow to make a competitive offer.
Climate risks
Neighborhood: Innis Arden
Nearby schools
GreatSchools rating
- 9/10Highland Terrace Elementary SchoolGrades: K-5Distance: 1.6 mi
- 6/10Albert Einstein Middle SchoolGrades: 6-8Distance: 0.8 mi
- 9/10Shorewood High SchoolGrades: 9-12Distance: 1.5 mi
Schools provided by the listing agent
- Elementary: Highland Terrace Ele
- Middle: Albert Einstein Mid
- High: Shorewood High
Source: NWMLS as distributed by MLS GRID. This data may not be complete. We recommend contacting the local school district to confirm school assignments for this home.
A local agent can set up tours, give advice and negotiate with sellers.
- Washington
- King County
- Shoreline
- 98177
- Innis Arden
- 1505 NW 186th Street