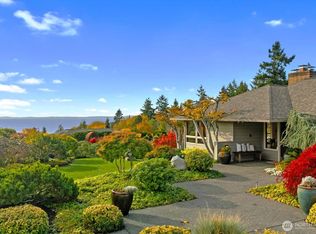
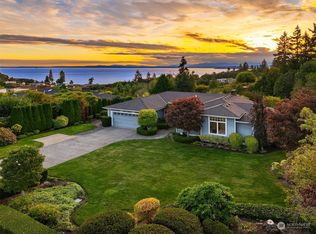
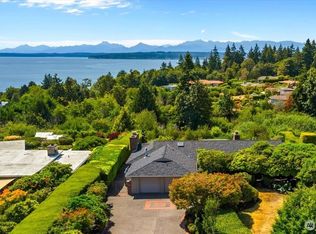
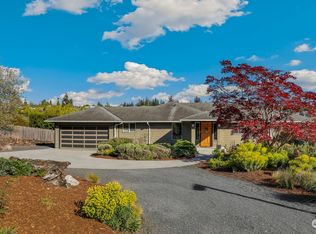
Tucked toward the end of a cul-de-sac, a professionally designed garden transforms the approach to this home into a private retreat. Towering evergreens, mature maples, and basalt boulders frame a koi pond and a small waterfall. Quiet and secluded, year-round. This is Innis Arden at its best. Step through the front door, and southern exposure and vaulted ceilings fill the home with light, drawing your eye straight to massive views of Puget Sound and the Olympic Mountains. The main floor flows from the great room to the kitchen: oversized island, five-burner gas cooktop with griddle, double oven, and a pantry tucked neatly away. A den with a gas fireplace, a quiet spot to gather any time of day. French doors lead out to a deck built for entertaining, looking over an expansive yard with a private pickleball court, multiple outdoor living areas, and a grilling station. Tiered gardens, a fruit orchard, and raised beds round it out. Upstairs, the spacious primary suite has a soaking tub, steam shower, heated floors, and a large walk-in closet with French doors and water views. Two more bedrooms and a bath complete the upper level. Downstairs, a family room with kitchenette opens to a private patio, hot tub, and outdoor dining space. A three-quarter bath and a generous fourth bedroom, with room for an office, complete the lower level. Innis Arden amenities: pool, tennis courts, and private saltwater beach access. Additional features: two-car garage and pull-down attic storage.
Pending
Listed by: COMPASS • Adam J Hestad
$2,995,000
1455 NW 185th Street, Shoreline, WA 98177
4beds
3,450sqft
Single Family Residence
Built in 1968
0.64 Acres Lot
$3,044,800 Zestimate®
$868/sqft
$90/mo HOA
What's special
Fruit orchardTiered gardensFamily room with kitchenetteRaised bedsOutdoor dining spaceSouthern exposureOversized island
- 25 days
- 1,085
- 99
Likely to sell faster than
Zillow last checked:
Listing updated:
Offers reviewed: Aug 12
Listed by:
Adam J Hestad,
COMPASS,
Lisa Kissinger,
COMPASS
Source: NWMLS as distributed by MLS GRID,MLS#: 2566207
Facts & features
Interior
Bedrooms & bathrooms
- Bedrooms: 4
- Bathrooms: 3
- Full bathrooms: 2
- 3/4 bathrooms: 1
Primary bedroom
- Level: Second
Bedroom
- Level: Second
Bedroom
- Level: Second
Bedroom
- Level: Lower
Bathroom full
- Level: Second
Bathroom full
- Level: Second
Bathroom three quarter
- Level: Lower
Dining room
- Level: Main
Entry hall
- Level: Main
Great room
- Level: Main
Kitchen with eating space
- Level: Main
Living room
- Level: Main
Rec room
- Level: Lower
Utility room
- Level: Lower
Heating
- Fireplace, Ductless, Forced Air, Electric, Natural Gas
Cooling
- Ductless
Appliances
- Included: Dishwasher, Disposal, Dryer, Microwave, Refrigerator, Stove(s)/Range(s), Washer, Dishwasher(s), Dryer(s), Garbage Disposal, Microwave(s), Refrigerator(s), Washer(s), Water Heater: Gas, Water Heater Location: Closet - lower level
Features
- Bath Off Primary, Dining Room
- Flooring: Ceramic Tile, Hardwood, Slate, Carpet
- Doors: French Doors
- Windows: Dbl Pane/Storm Window
- Basement: Finished
- Number of fireplaces: 3
- Fireplace features: Gas, Lower Level: 1, Main Level: 2, Fireplace
Interior area
- Total structure area: 3,450
- Total interior livable area: 3,450 sqft
Property
Parking
- Total spaces: 2
- Parking features: Attached Garage
- Has attached garage: Yes
- Covered spaces: 2
Features
- Levels: Three Or More
- Entry location: Main
- Patio & porch: Second Kitchen, Bath Off Primary, Dbl Pane/Storm Window, Dining Room, Fireplace, French Doors, Hot Tub/Spa, Sprinkler System, Vaulted Ceiling(s), Walk-In Closet(s), Water Heater, Wine/Beverage Refrigerator
- Pool features: Community
- Has spa: Yes
- Spa features: Indoor
- Has view: Yes
- View description: Bay, Islands, Mountain(s), Ocean, Sound, Territorial
- Has water view: Yes
- Water view: Bay,Ocean,Sound
Lot
- Size: 0.64 Acres
- Features: Cul-De-Sac, Dead End Street, Paved, Athletic Court, Deck, Gas Available, High Speed Internet, Hot Tub/Spa, Patio, Sprinkler System
- Topography: Partial Slope,Terraces
- Residential vegetation: Fruit Trees, Garden Space
Details
- Parcel number: 3585900795
- Special conditions: Standard
Construction
Type & style
- Home type: SingleFamily
- Architectural style: Tri-Level
- Property subtype: Single Family Residence
Materials
- Brick, Wood Siding, Wood Products
- Roof: Composition
Condition
- Year built: 1968
Utilities & green energy
- Electric: Company: Seattle City Light
- Sewer: Sewer Connected, Company: City of Shoreline
- Water: Public, Company: Seattle Public Utilities
Community & HOA
Community
- Features: Athletic Court, CCRs, Clubhouse, Park, Trail(s)
- Subdivision: Innis Arden
HOA
- Services included: Common Area Maintenance, See Remarks
- HOA fee: $90 monthly
- HOA phone: 206-542-5558
Location
- Region: Shoreline
Financial & listing details
- Price per square foot: $868/sqft
- Tax assessed value: $2,161,000
- Annual tax amount: $22,264
- Offers reviewed: 08/12/2026
- Date on market: 8/6/2026
- Cumulative days on market: 26 days
- Listing terms: Conventional,FHA,VA Loan
- Inclusions: Dishwasher(s), Dryer(s), Garbage Disposal, Microwave(s), Refrigerator(s), Stove(s)/Range(s), Washer(s)
Estimated market value
$3,044,800
$2.89M - $3.20M
$4,443/mo
Price history
| Date | Event | Price |
|---|---|---|
| 8/12/2026 | Pending sale | $2,995,000$868/sqft |
Source: | ||
| 8/7/2026 | Listed for sale | $2,995,000+4.5%$868/sqft |
Source: | ||
| 8/8/2023 | Sold | $2,867,000-2.8%$831/sqft |
Source: | ||
| 6/15/2023 | Pending sale | $2,950,000$855/sqft |
Source: | ||
| 5/31/2023 | Listed for sale | $2,950,000+128.7%$855/sqft |
Source: | ||
| 3/24/2021 | Listing removed | -- |
Source: Owner Report a problem | ||
| 5/31/2007 | Sold | $1,290,000$374/sqft |
Source: Public Record Report a problem | ||
| 4/14/2007 | Listed for sale | $1,290,000$374/sqft |
Source: Owner Report a problem | ||
Public tax history
| Year | Property taxes | Tax assessment |
|---|---|---|
| 2025 | $22,264 +12.9% | $2,161,000 +15.6% |
| 2024 | $19,721 +6.6% | $1,869,000 +15.2% |
| 2023 | $18,504 +0.7% | $1,623,000 -11.1% |
| 2022 | $18,370 +19.1% | $1,826,000 +32.3% |
| 2021 | $15,424 +1.8% | $1,380,000 +12.2% |
| 2020 | $15,146 +1% | $1,230,000 +0.2% |
| 2019 | $14,999 +9.5% | $1,228,000 +7.4% |
| 2018 | $13,697 +7.6% | $1,143,000 +6% |
| 2017 | $12,726 +22.3% | $1,078,000 +18.6% |
| 2016 | $10,406 | $909,000 +7.7% |
| 2015 | $10,406 | $844,000 +6% |
| 2014 | $10,406 | $796,000 +15.7% |
| 2013 | $10,406 | $688,000 +7.3% |
| 2012 | -- | $641,000 |
| 2011 | -- | $641,000 -8.3% |
| 2010 | -- | $699,000 |
| 2009 | -- | $699,000 -4.4% |
| 2007 | -- | $731,000 +18.1% |
| 2006 | -- | $619,000 +7.7% |
| 2005 | -- | $575,000 +22.1% |
| 2001 | $6,730 +5.9% | $471,000 +15.2% |
| 2000 | $6,354 | $409,000 |
Find assessor info on the county website
Monthly payment
Est. payment
Payment breakdown
Explore the cost of this home by adjusting the details. Changes won't be saved.Climate risks
Neighborhood: Innis Arden
Nearby schools
Schools provided by the listing agent
- Elementary: Syre
- Middle: Albert Einstein Mid
- High: Shorewood High
Source: NWMLS as distributed by MLS GRID. This data may not be complete. We recommend contacting the local school district to confirm school assignments for this home.