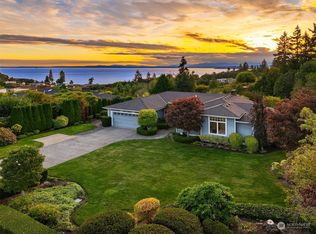
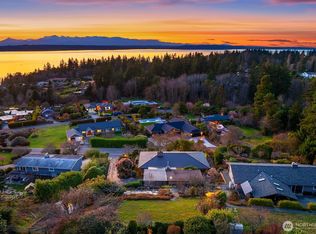
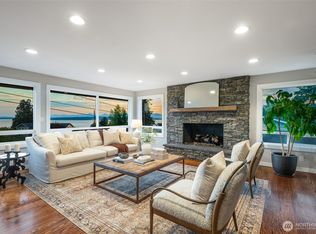
Wrapped in mature native greenery, this home offers calm, privacy, and exceptional natural light. French doors open to sweeping Sound, mountain, and evergreen views that immediately define the experience. Inside, effortless one-level living unfolds across warm, character-rich rooms anchored by cozy fireplaces in both the living and family rooms. Light pours in throughout, creating inviting places to gather. Outside, the west-facing deck spans the full length of the home, perfect for quiet mornings, long summer evenings, and sunset views over the Sound. The level backyard is a true retreat, ideal for pets, play, and gardening. Set at the end of a peaceful non-through street in Innis Arden, walkable to the clubhouse and pool, this property offers rare privacy, timeless charm, and a setting that simply feels good to exist in. This is a home you’ll be proud to call your own. A true Northwest haven!
Pending
Listed by: Windermere RE North, Inc. • Cori Whitaker
$1,850,000
18241 14th Avenue NW, Shoreline, WA 98177
4beds
2,080sqft
:
Get pre-qualified$11,098/mo
Single Family Residence
Built in 1952
0.54 Acres Lot
$1,791,600 Zestimate®
$889/sqft
$94/mo HOA
What's special
Level backyardFrench doorsMature native greeneryLight pours in throughout
- 7 days |
- 1,275 |
- 95 |
Likely to sell faster than
Zillow last checked:
Listing updated:
Offers reviewed: Jul 21
Listed by:
Cori Whitaker,
Windermere RE North, Inc.
Source: NWMLS as distributed by MLS GRID,MLS#: 2553870
Facts & features
Interior
Bedrooms & bathrooms
- Bedrooms: 4
- Bathrooms: 2
- Full bathrooms: 1
- 3/4 bathrooms: 1
- Main level bathrooms: 2
- Main level bedrooms: 4
Primary bedroom
- Level: Main
Bedroom
- Level: Main
Bedroom
- Level: Main
Bedroom
- Level: Main
Bathroom full
- Level: Main
Bathroom three quarter
- Level: Main
Den office
- Level: Main
Dining room
- Level: Main
Entry hall
- Level: Main
Great room
- Level: Main
Kitchen without eating space
- Level: Main
Living room
- Level: Main
Utility room
- Level: Main
Heating
- Fireplace, Forced Air, Electric, Natural Gas
Cooling
- None
Appliances
- Included: Dishwasher, Disposal, Double Oven, Dryer, Microwave, Refrigerator, Stove(s)/Range(s), Tankless Water Heater, Washer, Dishwasher(s), Dryer(s), Garbage Disposal, Microwave(s), Refrigerator(s), Washer(s), Water Heater: Gas, Water Heater Location: Garage
Features
- Bath Off Primary, Dining Room
- Flooring: Hardwood, Laminate, Carpet
- Doors: French Doors
- Windows: Dbl Pane/Storm Window, Skylight(s)
- Basement: None
- Number of fireplaces: 2
- Fireplace features: Gas, Wood Burning, Main Level: 2, Fireplace
Interior area
- Total structure area: 2,080
- Total interior livable area: 2,080 sqft
Property
Parking
- Total spaces: 2
- Parking features: Attached Garage
- Has attached garage: Yes
- Covered spaces: 2
Features
- Levels: One
- Stories: 1
- Entry location: Main
- Patio & porch: Bath Off Primary, Dbl Pane/Storm Window, Dining Room, Fireplace, French Doors, Skylight(s), Sprinkler System, Water Heater
- Has view: Yes
- View description: Mountain(s), Sound, Territorial
- Has water view: Yes
- Water view: Sound
Lot
- Size: 0.54 Acres
- Dimensions: 100 x 236.21
- Features: Dead End Street, Paved, Secluded, Cable TV, Deck, Dog Run, Fenced-Partially, Gas Available, High Speed Internet, Outbuildings, Sprinkler System
- Topography: Level,Partial Slope
- Residential vegetation: Garden Space
Details
- Parcel number: 3585900380
- Special conditions: Standard
Construction
Type & style
- Home type: SingleFamily
- Architectural style: Traditional,1 Story
- Property subtype: Single Family Residence
Materials
- Brick, Wood Siding
- Foundation: Poured Concrete
- Roof: Composition
Condition
- Good
- Year built: 1952
Utilities & green energy
- Electric: Company: City of Seattle Utility Services
- Sewer: Sewer Connected, Company: City of Shoreline
- Water: Public, Company: City of Seattle Utility Services
- Utilities for property: Comcast, Comcast
Community & HOA
Community
- Features: Athletic Court, Clubhouse, Park, Playground, Trail(s)
- Subdivision: Innis Arden
HOA
- Services included: Common Area Maintenance
- HOA fee: $1,132 annually
Location
- Region: Shoreline
Financial & listing details
- Price per square foot: $889/sqft
- Tax assessed value: $1,750,000
- Annual tax amount: $16,046
- Offers reviewed: 07/21/2026
- Date on market: 7/15/2026
- Cumulative days on market: 8 days
- Listing terms: Conventional,FHA,VA Loan
- Inclusions: Dishwasher(s), Double Oven, Dryer(s), Garbage Disposal, Microwave(s), Refrigerator(s), Stove(s)/Range(s), Washer(s)
Estimated market value
$1,791,600
$1.70M - $1.88M
$3,721/mo
Price history
| Date | Event | Price |
|---|---|---|
| 7/22/2026 | Pending sale | $1,850,000$889/sqft |
Source:  NWMLS as distributed by MLS GRID #2553870 Report a problem NWMLS as distributed by MLS GRID #2553870 Report a problem | ||
| 7/16/2026 | Listed for sale | $1,850,000+302.2%$889/sqft |
Source: NWMLS as distributed by MLS GRID #2553870 Report a problem | ||
| 2/29/2000 | Sold | $460,000$221/sqft |
Source: Public Record Report a problem | ||
Public tax history
| Year | Property taxes | Tax assessment |
|---|---|---|
| 2025 | $18,118 +12.9% | $1,750,000 +15.7% |
| 2024 | $16,046 +6.6% | $1,513,000 +15.1% |
| 2023 | $15,055 +0.8% | $1,314,000 -11.1% |
| 2022 | $14,940 +15.1% | $1,478,000 +27.7% |
| 2021 | $12,979 +1.8% | $1,157,000 +12.1% |
| 2020 | $12,753 +1% | $1,032,000 +0.2% |
| 2019 | $12,621 +9.5% | $1,030,000 +7.4% |
| 2018 | $11,529 +4.8% | $959,000 +6% |
| 2017 | $10,999 +14.9% | $905,000 +14.8% |
| 2016 | $9,570 | $788,000 +1.7% |
| 2015 | $9,570 | $775,000 +6% |
| 2014 | $9,570 | $731,000 +15.7% |
| 2013 | $9,570 | $632,000 +7.3% |
| 2012 | -- | $589,000 |
| 2011 | -- | $589,000 -8.8% |
| 2010 | -- | $646,000 |
| 2009 | -- | $646,000 -4.4% |
| 2007 | -- | $676,000 +6.6% |
| 2006 | -- | $634,000 +7.6% |
| 2005 | -- | $589,000 +21.9% |
| 2001 | $6,899 +5.3% | $483,000 +14.5% |
| 2000 | $6,553 | $422,000 |
Find assessor info on the county website
Monthly payment
Est. payment
Payment breakdown
Explore the cost of this home by adjusting the details. Changes won't be saved.Climate risks
Neighborhood: Innis Arden
Nearby schools
GreatSchools rating
- 9/10Highland Terrace Elementary SchoolGrades: K-5Distance: 1.4 mi
- 6/10Albert Einstein Middle SchoolGrades: 6-8Distance: 0.7 mi
- 9/10Shorewood High SchoolGrades: 9-12Distance: 1.4 mi
Schools provided by the listing agent
- Elementary: Syre
- Middle: Albert Einstein Mid
- High: Shorewood High
Source: NWMLS as distributed by MLS GRID. This data may not be complete. We recommend contacting the local school district to confirm school assignments for this home.
- $3,510,0005 bd4 ba3.7k sqft18249 14th Ave NW, Shoreline, WA 98177Sold
- $2,867,0004 bd3 ba3.4k sqft1455 NW 185th St, Shoreline, WA 98177Sold
- $1,690,0002 bd2 ba1.6k sqft18280 Springdale Ct NW, Shoreline, WA 98177Sold
- $2,350,0004 bd3 ba3.2k sqft1445 NW 186th St, Shoreline, WA 98177Sold

- $1,749,9503 bd4 ba3.4k sqft18474 16th Ave NW, Shoreline, WA 98177Sold
- $3,750,0001 bd4 ba4.4k sqft18247 13th Ave NW, Shoreline, WA 98177Sold
- $2,371,0003 bd3 ba3.9k sqft18507 15th Ave NW, Seattle, WA 98177Sold
- $2,500,0004 bd3 ba2.6k sqft1505 NW 186th St, Seattle, WA 98177Sold
A local agent can set up tours, give advice and negotiate with sellers.
Similar homes
- $--3 bd5 ba1.9k sqft1602 NW 197th St, Shoreline, WA 98177Auction
 Auction.com 2
 - $2,250,0004 bd4 ba2.9k sqft1311 NW 188th Street, Shoreline, WA 98177Active
 MLS ID #2553842, Adam E. Cobb. NWMLS as distributed by MLS GRID
 - $1,595,0004 bd3 ba2.2k sqft20222 23rd Place NW, Shoreline, WA 98177Active
 MLS ID #2553295, Gypsy Haylett. NWMLS as distributed by MLS GRID
 - $950,0006 bd2 ba1.9k sqft19827 11th Ave NW, Seattle, WA 98177For Sale By Owner
 FSBO-Online.com
 - $975,0004 bd3 ba2.3k sqft322 NW 200th Street, Shoreline, WA 98177ActiveMLS ID #2557306, Paul D Van Hollebeke. NWMLS as distributed by MLS GRID
- $1,400,0004 bd3 ba3k sqft12703 4th Avenue NW, Seattle, WA 98177ActiveMLS ID #2557913, Shannon M. Laskey. NWMLS as distributed by MLS GRID
- $2,089,0004 bd4 ba2.5k sqftTwin Pines Olympic Meadows, Woodway, WA 98020ActiveMLS ID #2553790, Adam E. Cobb. NWMLS as distributed by MLS GRID
- $1,725,0006 bd4 ba2.5k sqftRichmond Beach Div No. 2, Shoreline, WA 98177ActiveMLS ID #2534119, Jared Holland. NWMLS as distributed by MLS GRID
- $2,775,0003 bd3 ba2.3k sqft19529 27th Avenue NW, Shoreline, WA 98177ActiveMLS ID #2549422, Amanda Miller. NWMLS as distributed by MLS GRID
- $1,950,0005 bd2 ba1.9k sqft320 NE 185th Street, Shoreline, WA 98155ActiveMLS ID #2532077, Edward Krigsman. NWMLS as distributed by MLS GRID
- $1,550,0004 bd3 ba2.3k sqft1010 Daley Street, Edmonds, WA 98020ActiveMLS ID #2557562, Mary Briner. NWMLS as distributed by MLS GRID
- $1,150,0004 bd3 ba2.4k sqftHighlander Village, Shoreline, WA 98177ActiveMLS ID #2551021, Brent D. Lumley. NWMLS as distributed by MLS GRID
- $1,200,0002 bd3 ba1.9k sqft900 NW 134th Street, Seattle, WA 98177ActiveMLS ID #2556930, Steven J Hill. NWMLS as distributed by MLS GRID
- $950,0003 bd2 ba1.8k sqft328 NW 175th Street, Shoreline, WA 98177ActiveMLS ID #2548659, Patti Hill. NWMLS as distributed by MLS GRID
- $1,549,0003 bd3 ba2.8k sqftArden View Condo, Shoreline, WA 98177ActiveMLS ID #2533170, Adam E. Cobb. NWMLS as distributed by MLS GRID
- $995,0004 bd3 ba2.8k sqft16106 Densmore Avenue N, Shoreline, WA 98133ActiveMLS ID #2559148, Sam Ghanim. NWMLS as distributed by MLS GRID
- $1,595,0005 bd4 ba2.7k sqft9616 242nd Place SW, Edmonds, WA 98020ActiveMLS ID #2546782, Milani West. NWMLS as distributed by MLS GRID
- $1,245,0004 bd3 ba2.4k sqftSunset Park, Shoreline, WA 98177ActiveMLS ID #2551345, Mike Pavone. NWMLS as distributed by MLS GRID
- $1,549,0003 bd2 ba1.5k sqftOlympic Meadows, Woodway, WA 98020ActiveMLS ID #2547901, Adam E. Cobb. NWMLS as distributed by MLS GRID
- $1,149,9004 bd2 ba2.2k sqftYosts, Edmonds, WA 98020ActiveMLS ID #2548544, Wally A Cruz. NWMLS as distributed by MLS GRID
