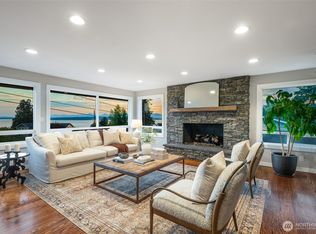
Nestled along the shores of Puget Sound in the sought-after neighborhood of Richmond Beach, this west-facing waterfront retreat blends timeless coastal elegance with exceptional craftsmanship. Walls of windows frame breathtaking views of the water and the Olympic Mountains while filling the open-concept living spaces with natural light. The chef's kitchen is beautifully appointed with premium appliances, marble countertops, and a generous island perfect for gathering. The private primary suite occupies its own lower-level wing, offering stunning views, a cozy sitting area, and a gas fireplace for a true sanctuary. A beautifully finished detached garage offers exceptional flexibility to fit your lifestyle. Filled with natural light and thoughtfully updated, this versatile space is ideal as a private home office, creative studio, fitness room, or media lounge. Step onto the expansive deck from the main level or relax on the spacious waterfront patio with coveted tideland access. Each space is designed to embrace the beauty of the Pacific Northwest, where spectacular sunsets, passing ferries, soaring eagles, and the soothing rhythm of the waves create an extraordinary waterfront lifestyle.
Active
Listed by: COMPASS • Amanda Miller
$2,775,000
19529 27th Avenue NW, Shoreline, WA 98177
3beds
2,313sqft
:
Get pre-qualified$17,412/mo
Single Family Residence
Built in 1940
0.29 Acres Lot
$2,661,400 Zestimate®
$1,200/sqft
$-- HOA
What's special
Gas fireplaceWest-facing waterfront retreatStunning viewsBeautifully finished detached garageFilled with natural lightCozy sitting areaExpansive deck
- 10 days |
- 1,926 |
- 133 |
Likely to sell faster than
Zillow last checked:
Listing updated:
Listed by:
Amanda Miller,
COMPASS
Source: NWMLS as distributed by MLS GRID,MLS#: 2549422
Facts & features
Interior
Bedrooms & bathrooms
- Bedrooms: 3
- Bathrooms: 3
- Full bathrooms: 2
- 1/2 bathrooms: 1
- Main level bathrooms: 2
- Main level bedrooms: 1
Bedroom
- Level: Lower
Bedroom
- Level: Main
Bathroom full
- Level: Main
Other
- Level: Main
Heating
- Fireplace, Forced Air, Natural Gas
Cooling
- Has cooling: Yes
Appliances
- Included: Dishwasher, Disposal, Dryer, Microwave, Refrigerator, Stove(s)/Range(s), Tankless Water Heater, Washer, Dishwasher(s), Dryer(s), Garbage Disposal, Microwave(s), Refrigerator(s), Washer(s), Water Heater: Tankless
Features
- Bath Off Primary, Dining Room
- Flooring: Ceramic Tile, Engineered Hardwood
- Windows: Dbl Pane/Storm Window
- Basement: Finished
- Number of fireplaces: 2
- Fireplace features: Gas, Lower Level: 1, Main Level: 1, Fireplace
Interior area
- Total structure area: 2,313
- Total interior livable area: 2,313 sqft
Property
Parking
- Total spaces: 1
- Parking features: Off Street
- Covered spaces: 1
Features
- Levels: One
- Stories: 1
- Entry location: Main
- Patio & porch: Bath Off Primary, Dbl Pane/Storm Window, Dining Room, Fireplace, Fireplace (Primary Bedroom), Vaulted Ceiling(s), Walk-In Closet(s), Water Heater
- Has view: Yes
- View description: Mountain(s), Sound
- Has water view: Yes
- Water view: Sound
- Waterfront features: Low Bank, Bulkhead, Saltwater, Sound
- Frontage length: Waterfront Ft: 40
Lot
- Size: 0.29 Acres
- Features: Dead End Street, Paved, Cable TV, Deck, Fenced-Fully, Gas Available, High Speed Internet, Patio
- Topography: Level
- Residential vegetation: Garden Space
Details
- Parcel number: 7278100321
- Special conditions: Standard
Construction
Type & style
- Home type: SingleFamily
- Architectural style: Craftsman,1 Story w/Bsmnt.
- Property subtype: Single Family Residence
Materials
- Wood Siding
- Foundation: Poured Concrete
- Roof: Composition
Condition
- Year built: 1940
Utilities & green energy
- Electric: Company: SCL
- Sewer: Sewer Connected, Company: Ronald
- Water: Public, Company: Ronald
Community & HOA
Community
- Subdivision: Richmond Beach
Location
- Region: Shoreline
Financial & listing details
- Price per square foot: $1,200/sqft
- Tax assessed value: $2,211,000
- Annual tax amount: $22,692
- Date on market: 7/15/2026
- Cumulative days on market: 12 days
- Listing terms: Conventional,FHA,VA Loan
- Inclusions: Dishwasher(s), Dryer(s), Garbage Disposal, Microwave(s), Refrigerator(s), Stove(s)/Range(s), Washer(s)
Estimated market value
$2,661,400
$2.53M - $2.79M
$4,672/mo
Price history
| Date | Event | Price |
|---|---|---|
| 7/16/2026 | Listed for sale | $2,775,000+15.6%$1,200/sqft |
Source:  NWMLS as distributed by MLS GRID #2549422 Report a problem NWMLS as distributed by MLS GRID #2549422 Report a problem | ||
| 8/2/2023 | Sold | $2,400,000-1%$1,038/sqft |
Source: NWMLS as distributed by MLS GRID #2074024 Report a problem | ||
| 7/16/2023 | Pending sale | $2,425,000$1,048/sqft |
Source: NWMLS as distributed by MLS GRID #NWM2074024 Report a problem | ||
| 7/14/2023 | Price change | $2,425,000-2.6%$1,048/sqft |
Source: NWMLS as distributed by MLS GRID #NWM2074024 Report a problem | ||
| 6/8/2023 | Listed for sale | $2,489,000+46.4%$1,076/sqft |
Source: NWMLS as distributed by MLS GRID #NWM2074024 Report a problem | ||
| 8/16/2019 | Sold | $1,699,999$735/sqft |
Source: NWMLS as distributed by MLS GRID #1459767 Report a problem | ||
| 7/9/2019 | Pending sale | $1,699,999$735/sqft |
Source: Savvy Lane Inc #1459767 Report a problem | ||
| 6/15/2019 | Price change | $1,699,999-5.6%$735/sqft |
Source: Savvy Lane Inc #1459767 Report a problem | ||
| 5/18/2019 | Listed for sale | $1,799,999+89.5%$778/sqft |
Source: Savvy Lane Inc #1459767 Report a problem | ||
| 1/31/2017 | Sold | $950,000-9.5%$411/sqft |
Source: NWMLS as distributed by MLS GRID #1035595 Report a problem | ||
| 1/7/2017 | Pending sale | $1,050,000$454/sqft |
Source: Windermere Real Estate/GH LLC #1035595 Report a problem | ||
| 12/9/2016 | Price change | $1,050,000-10.6%$454/sqft |
Source: Windermere Real Estate/GH LLC #1035595 Report a problem | ||
| 11/8/2016 | Price change | $1,175,000-19%$508/sqft |
Source: Windermere Real Estate/GH LLC #1035595 Report a problem | ||
| 9/29/2016 | Price change | $1,450,000-53.7%$627/sqft |
Source: Windermere Real Estate/GH LLC #1035595 Report a problem | ||
| 8/24/2016 | Listed for sale | $3,130,000$1,353/sqft |
Source: Windermere Real Estate/GH LLC #1013126 Report a problem | ||
Public tax history
| Year | Property taxes | Tax assessment |
|---|---|---|
| 2025 | $22,693 +5.4% | $2,211,000 +7.5% |
| 2024 | $21,539 +40.9% | $2,056,000 +53.8% |
| 2023 | $15,291 +3.3% | $1,337,000 -8.8% |
| 2022 | $14,809 -2.4% | $1,466,000 +7.5% |
| 2021 | $15,172 +2.1% | $1,364,000 +12.5% |
| 2020 | $14,863 +3.9% | $1,212,000 +3.1% |
| 2019 | $14,306 +9.5% | $1,175,000 +7.4% |
| 2018 | $13,067 +4.5% | $1,094,000 +5.7% |
| 2017 | $12,501 +22.9% | $1,035,000 +14.9% |
| 2016 | $10,174 | $901,000 +9.2% |
| 2015 | $10,174 | $825,000 +6% |
| 2014 | $10,174 | $778,000 +15.6% |
| 2013 | $10,174 | $673,000 +7.3% |
| 2012 | -- | $627,000 |
| 2011 | -- | $627,000 -7.4% |
| 2010 | -- | $677,000 |
| 2009 | -- | $677,000 -4.6% |
| 2007 | -- | $710,000 +9.6% |
| 2006 | -- | $648,000 +17.2% |
| 2005 | -- | $553,000 +29.8% |
| 2001 | $6,095 +14.4% | $426,000 +24.6% |
| 2000 | $5,328 | $342,000 |
Find assessor info on the county website
Monthly payment
Est. payment
Payment breakdown
Explore the cost of this home by adjusting the details. Changes won't be saved.Climate risks
Neighborhood: Richmond Beach
Nearby schools
GreatSchools rating
- 7/10Melvin G Syre Elementary SchoolGrades: K-5Distance: 0.9 mi
- 6/10Albert Einstein Middle SchoolGrades: 6-8Distance: 1.4 mi
- 9/10Shorewood High SchoolGrades: 9-12Distance: 2.3 mi
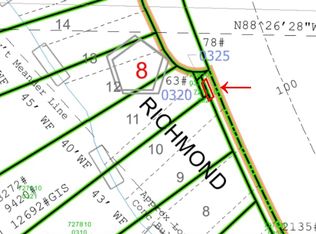
- $2,00060.984 Square Feet0 Xx 27th Ave NW, Seattle, WA 98177Sold
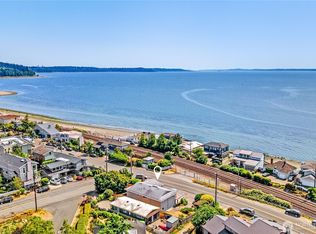
- $1,450,0004 bd3 ba2.3k sqft19502 Richmond Beach Dr NW, Seattle, WA 98177Sold
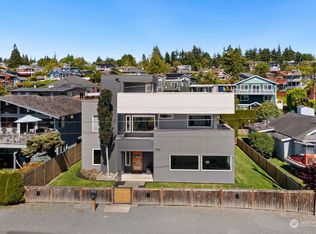
- $1,795,0004 bd3 ba3.2k sqft19530 Richmond Beach Dr NW, Shoreline, WA 98177Sold
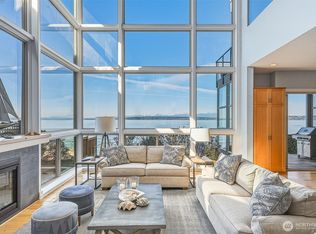
- $3,950,0004 bd4 ba3.4k sqft19573 27th Ave NW, Shoreline, WA 98177Sold
- $1,098,0003 bd3 ba2.4k sqft19538 Richmond Beach Dr NW, Shoreline, WA 98177Sold
- $1,785,0004 bd4 ba3.7k sqft19494 Richmond Beach Dr NW, Shoreline, WA 98177Sold
- $1,050,0002 bd1 ba1.1k sqft2526 NW 194th Pl, Seattle, WA 98177Sold
- $1,900,0004 bd3 ba2.8k sqft2520 NW 194th Pl, Seattle, WA 98177Sold
A local agent can set up tours, give advice and negotiate with sellers.
Similar homes
- $2,250,0004 bd4 ba2.9k sqft1311 NW 188th Street, Shoreline, WA 98177Active
 MLS ID #2553842, Adam E. Cobb. NWMLS as distributed by MLS GRID
 - $1,595,0004 bd3 ba2.2k sqft20222 23rd Place NW, Shoreline, WA 98177Active
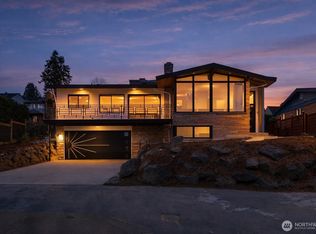
 MLS ID #2553295, Gypsy Haylett. NWMLS as distributed by MLS GRID
 - $2,790,0003 bd3 ba2.7k sqft2425 NW Blue Ridge Drive, Seattle, WA 98177Active
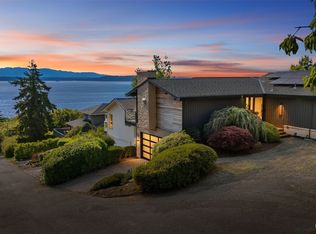
 MLS ID #2508178, Andria White. NWMLS as distributed by MLS GRID
 - $1,725,0006 bd4 ba2.5k sqftRichmond Beach Div No. 2, Shoreline, WA 98177Active
 MLS ID #2534119, Jared Holland. NWMLS as distributed by MLS GRID
 - $1,400,0004 bd3 ba3k sqft12703 4th Avenue NW, Seattle, WA 98177ActiveMLS ID #2557913, Shannon M. Laskey. NWMLS as distributed by MLS GRID
- $2,089,0004 bd4 ba2.5k sqftTwin Pines Olympic Meadows, Woodway, WA 98020ActiveMLS ID #2553790, Adam E. Cobb. NWMLS as distributed by MLS GRID
- $1,485,0004 bd4 ba3.4k sqft1620 N 183rd Street, Shoreline, WA 98133ActiveMLS ID #2558968, Benjamin Berman. NWMLS as distributed by MLS GRID
- $1,549,0003 bd3 ba2.8k sqftArden View Condo, Shoreline, WA 98177ActiveMLS ID #2533170, Adam E. Cobb. NWMLS as distributed by MLS GRID
- $1,999,0004 bd3 ba2.7k sqft12388 NE Marine View Drive, Kingston, WA 98346ActiveMLS ID #2557898, Dana Fitzpatrick. NWMLS as distributed by MLS GRID
- $2,195,9504 bd3 ba3.1k sqft19742 20th Avenue NW, Shoreline, WA 98177ActiveMLS ID #2498705, Jay Ellingson. NWMLS as distributed by MLS GRID
- $2,375,0005 bd4 ba3.2k sqft22016 Vine Road, Brier, WA 98036ActiveMLS ID #2557770, Emmett McLaulin. NWMLS as distributed by MLS GRID
- $1,550,0004 bd3 ba2.3k sqft1010 Daley Street, Edmonds, WA 98020ActiveMLS ID #2557562, Mary Briner. NWMLS as distributed by MLS GRID
- $1,950,0005 bd2 ba1.9k sqft320 NE 185th Street, Shoreline, WA 98155ActiveMLS ID #2532077, Edward Krigsman. NWMLS as distributed by MLS GRID
- $1,499,0003 bd2 ba1.5k sqftOlympic Meadows, Woodway, WA 98020ActiveMLS ID #2547901, Adam E. Cobb. NWMLS as distributed by MLS GRID
- $1,599,0003 bd3 ba2.6k sqft9808 224th Street SW, Edmonds, WA 98020ActiveMLS ID #2552620, Maritza Peralez. NWMLS as distributed by MLS GRID
- $1,525,0004 bd3 ba2.3k sqftBay View The Addition To Salmon Bay, Seattle, WA 98117ActiveMLS ID #2559536, Caroline Berry. NWMLS as distributed by MLS GRID
- $2,000,0002 bd2 ba1.8k sqftHolman Neighborhood, Seattle, WA 98177ActiveMLS ID #2502208, Carrie Haymond. NWMLS as distributed by MLS GRID
- $1,595,0003 bd3 ba2.9k sqft2137 N 128TH Street, Seattle, WA 98133ActiveMLS ID #2548844, David Mulcahy. NWMLS as distributed by MLS GRID
- $2,135,0004 bd4 ba3.4k sqft545 Holly Drive, Edmonds, WA 98020ActiveMLS ID #2550118, Glenda J. Krull. NWMLS as distributed by MLS GRID
- $1,799,9805 bd3 ba3.4k sqft15204 Greenwood Avenue N, Shoreline, WA 98133ActiveMLS ID #2555994, Yang Song. NWMLS as distributed by MLS GRID
