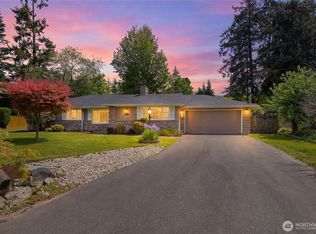
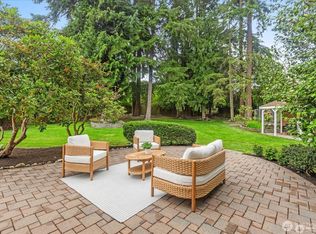
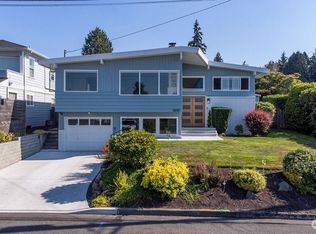
Every day feels like a retreat at this beautifully renovated 4-bedroom home in Woodway’s coveted Twin Maples neighborhood. Thoughtfully renovated with style & the long-term in mind; Hardie plank siding & metal roof. Vaulted, car-decked ceilings & an array of windows enhance the airy & spacious feel throughout the open plan great room & let in abundant natural light. Enjoy views of the pool. Gas fireplace creates a focal point in the living area and is framed by built-ins. Chef’s kitchen with ship lap detailing, counter seating, easily fits four, farmhouse style sink, custom cabinetry & pantry, + 6-burner gas range with dual ovens. The dining area opens directly to the fully fenced backyard, where the pool and expansive outdoor space invite entertaining, play, and relaxation. Primary Suite offers dual closets & ¾ ensuite bath with dual sinks. All beds spacious. Hardwoods throughout. Lower-level rec-room with 2nd gas fireplace. Laundry room with storage, shelving & stackable 2-car garage + another bonus area that makes a great hangout space. Moments to downtown Edmonds, Richmond Beach, & Kings Schools.
Active
Listed by: Windermere Real Estate GH LLC • Adam E. Cobb
$2,089,000
23832 110th Place W, Woodway, WA 98020
4beds
2,533sqft
:
Get pre-qualified$12,198/mo
Single Family Residence
Built in 1958
0.26 Acres Lot
$2,008,700 Zestimate®
$825/sqft
$-- HOA
What's special
- 9 days |
- 488 |
- 18 |
Zillow last checked:
Listing updated:
Listed by:
Adam E. Cobb,
Windermere Real Estate GH LLC,
Katherine Jean Cox,
Windermere Real Estate GH LLC
Source: NWMLS as distributed by MLS GRID,MLS#: 2553790
Facts & features
Interior
Bedrooms & bathrooms
- Bedrooms: 4
- Bathrooms: 4
- Full bathrooms: 2
- 3/4 bathrooms: 1
- 1/2 bathrooms: 1
- Main level bathrooms: 1
Primary bedroom
- Level: Second
Bedroom
- Level: Second
Bedroom
- Level: Second
Bedroom
- Level: Second
Bathroom full
- Level: Second
Bathroom full
- Level: Lower
Bathroom three quarter
- Level: Main
Other
- Level: Second
Bonus room
- Level: Lower
Den office
- Level: Lower
Dining room
- Level: Second
Entry hall
- Level: Split
Kitchen with eating space
- Level: Second
Living room
- Level: Second
Rec room
- Level: Lower
Utility room
- Level: Lower
Heating
- Fireplace, Forced Air, Natural Gas
Cooling
- Forced Air
Appliances
- Included: Dishwasher, Disposal, Dryer, Microwave, Refrigerator, Stove(s)/Range(s), Washer, Dishwasher(s), Dryer(s), Garbage Disposal, Microwave(s), Refrigerator(s), Washer(s), Water Heater: Tank, Water Heater Location: Garage
Features
- Bath Off Primary, Central Vacuum, Dining Room
- Flooring: Ceramic Tile, Hardwood, Laminate
- Windows: Dbl Pane/Storm Window
- Basement: Daylight,Finished
- Number of fireplaces: 2
- Fireplace features: Gas, Lower Level: 1, Upper Level: 1, Fireplace
Interior area
- Total structure area: 2,533
- Total interior livable area: 2,533 sqft
Property
Parking
- Total spaces: 6
- Parking features: Driveway, Attached Garage, Off Street
- Has attached garage: Yes
- Covered spaces: 2
- Uncovered spaces: 4
Features
- Levels: Multi/Split
- Entry location: Split
- Patio & porch: Bath Off Primary, Built-In Vacuum, Dbl Pane/Storm Window, Dining Room, Fireplace, Vaulted Ceiling(s), Water Heater
- Pool features: In Ground, In-Ground
- Has view: Yes
- View description: Territorial
Lot
- Size: 0.26 Acres
- Features: Open Lot, Paved, Cable TV, Deck, Fenced-Partially, Patio, Shop
- Topography: Level
- Residential vegetation: Fruit Trees, Garden Space
Details
- Parcel number: 00536100004300
- Zoning: SRR14.5
- Zoning description: Jurisdiction: City
- Special conditions: Standard
Construction
Type & style
- Home type: SingleFamily
- Architectural style: Split Entry
- Property subtype: Single Family Residence
Materials
- Cement Planked, Cement Plank
- Foundation: Poured Concrete
- Roof: Metal
Condition
- Updated/Remodeled
- Year built: 1958
- Major remodel year: 1958
Utilities & green energy
- Electric: Company: Snohomish County PUD
- Sewer: Septic Tank, Company: Septic
- Water: Public, Company: City of Edmonds
Community & HOA
Community
- Subdivision: Woodway
Location
- Region: Woodway
Financial & listing details
- Price per square foot: $825/sqft
- Tax assessed value: $1,277,600
- Annual tax amount: $10,405
- Date on market: 7/16/2026
- Cumulative days on market: 11 days
- Listing terms: Conventional,FHA,VA Loan
- Inclusions: Dishwasher(s), Dryer(s), Garbage Disposal, Microwave(s), Refrigerator(s), Stove(s)/Range(s), Washer(s)
Estimated market value
$2,008,700
$1.91M - $2.11M
$4,363/mo
Price history
| Date | Event | Price |
|---|---|---|
| 7/18/2026 | Listed for sale | $2,089,000+317.8%$825/sqft |
Source:  NWMLS as distributed by MLS GRID #2553790 Report a problem NWMLS as distributed by MLS GRID #2553790 Report a problem | ||
| 10/25/2011 | Sold | $500,000-4.8%$197/sqft |
Source: NWMLS as distributed by MLS GRID #275148 Report a problem | ||
| 10/3/2011 | Pending sale | $524,950$207/sqft |
Source: RE/MAX Metro Realty, Inc. #275148 Report a problem | ||
| 9/19/2011 | Listed for sale | $524,950+61.5%$207/sqft |
Source: RE/MAX Metro Realty, Inc. #275148 Report a problem | ||
| 11/5/2002 | Sold | $324,950+10.2%$128/sqft |
Source: NWMLS as distributed by MLS GRID #22229767 Report a problem | ||
| 4/7/2000 | Sold | $295,000$116/sqft |
Source: Public Record Report a problem | ||
Public tax history
| Year | Property taxes | Tax assessment |
|---|---|---|
| 2024 | $9,365 +0.3% | $1,277,600 -5.8% |
| 2023 | $9,337 -2.2% | $1,356,500 -5.6% |
| 2022 | $9,544 +13.3% | $1,436,400 +39.2% |
| 2021 | $8,425 +8% | $1,032,100 +6.6% |
| 2020 | $7,800 -2.8% | $968,300 +9.7% |
| 2019 | $8,026 | $882,800 +17.7% |
| 2018 | -- | $750,100 +19.9% |
| 2017 | $6,600 +7.4% | $625,700 +12.5% |
| 2016 | $6,143 | $556,100 -5.1% |
| 2015 | $6,143 +11.6% | $586,000 +18.5% |
| 2013 | $5,505 | $494,400 |
| 2012 | -- | -- |
| 2011 | -- | -- |
| 2010 | -- | -- |
| 2009 | -- | -- |
| 2008 | -- | -- |
| 2007 | -- | -- |
| 2002 | -- | -- |
| 2001 | $2,823 -1.3% | $237,400 |
| 2000 | $2,861 | $237,400 |
Find assessor info on the county website
Monthly payment
Est. payment
Payment breakdown
Explore the cost of this home by adjusting the details. Changes won't be saved.Climate risks
Neighborhood: 98020
Nearby schools
GreatSchools rating
- 9/10Sherwood Elementary SchoolGrades: K-6Distance: 0.7 mi
- 4/10College Place Middle SchoolGrades: 7-8Distance: 3 mi
- 6/10Edmonds Woodway High SchoolGrades: 9-12Distance: 2.5 mi
Schools provided by the listing agent
- Elementary: Sherwood ElemSw
- Middle: College Pl Mid
- High: Edmonds Woodway High
Source: NWMLS as distributed by MLS GRID. This data may not be complete. We recommend contacting the local school district to confirm school assignments for this home.
- $945,5003 bd1 ba1.2k sqft23817 110th Pl W, Edmonds, WA 98020Sold

- $1,550,0003 bd3 ba2.1k sqft23915 110th Pl W, Woodway, WA 98020Sold
- $1,595,0004 bd3 ba2k sqft11108 239th Pl SW, Woodway, WA 98020Sold
- $1,595,0005 bd3 ba2.6k sqft11012 239th Pl SW, Woodway, WA 98020Sold
- $1,020,0003 bd2 ba1.5k sqft23729 111th Pl W, Woodway, WA 98020Sold
- $1,475,0004 bd3 ba2.3k sqft11126 239th Pl SW, Woodway, WA 98020Sold
- $2,650,0004 bd5 ba5.2k sqft23958 W Woodway Ln, Woodway, WA 98020Sold
- $1,499,0003 bd2 ba1.5k sqft23720 110th Pl W, Edmonds, WA 98020For Sale
A local agent can set up tours, give advice and negotiate with sellers.
Similar homes
- $--3 bd5 ba1.9k sqft1602 NW 197th St, Shoreline, WA 98177Auction
 Auction.com 2
 - $2,250,0004 bd4 ba2.9k sqft1311 NW 188th Street, Shoreline, WA 98177Active
 MLS ID #2553842, Adam E. Cobb. NWMLS as distributed by MLS GRID
 - $1,499,0003 bd2 ba1.5k sqftOlympic Meadows, Woodway, WA 98020Active
 MLS ID #2547901, Adam E. Cobb. NWMLS as distributed by MLS GRID
 - $1,550,0004 bd3 ba2.3k sqft1010 Daley Street, Edmonds, WA 98020Active
 MLS ID #2557562, Mary Briner. NWMLS as distributed by MLS GRID
 - $1,550,0004 bd4 ba3.5k sqft807 7th Avenue N, Edmonds, WA 98020ActiveMLS ID #2558686, Andrea J Fjortoft. NWMLS as distributed by MLS GRID
- $2,135,0004 bd4 ba3.4k sqft545 Holly Drive, Edmonds, WA 98020ActiveMLS ID #2550118, Glenda J. Krull. NWMLS as distributed by MLS GRID
- $1,449,9994 bd3 ba2.4k sqftWoodway Meadows, Edmonds, WA 98020ActiveMLS ID #2529221, Brian Alfi. NWMLS as distributed by MLS GRID
- $1,595,0005 bd4 ba2.7k sqft9616 242nd Place SW, Edmonds, WA 98020ActiveMLS ID #2546782, Milani West. NWMLS as distributed by MLS GRID
- $1,595,0004 bd3 ba2.2k sqft20222 23rd Place NW, Shoreline, WA 98177ActiveMLS ID #2553295, Gypsy Haylett. NWMLS as distributed by MLS GRID
- $1,750,0004 bd3 ba3.1k sqft23704 105th Place W, Edmonds, WA 98020ActiveMLS ID #2510257, Adam E. Cobb. NWMLS as distributed by MLS GRID
- $1,149,9004 bd2 ba2.2k sqftYosts, Edmonds, WA 98020ActiveMLS ID #2548544, Wally A Cruz. NWMLS as distributed by MLS GRID
- $1,100,0003 bd3 ba2.6k sqftSherwood Village, Edmonds, WA 98020ActiveMLS ID #2547681, Terry V. Vehrs. NWMLS as distributed by MLS GRID
- $--4 bd3 ba3.3k sqft23705 78th Ave W, Edmonds, WA 98026AuctionAuction.com 2
- $1,299,5003 bd3 ba2.1k sqftHomeland Addition No. 2, Edmonds, WA 98020ActiveMLS ID #2558237, Ludomir Wanot. NWMLS as distributed by MLS GRID
- $1,599,0003 bd3 ba2.6k sqft9808 224th Street SW, Edmonds, WA 98020ActiveMLS ID #2552620, Maritza Peralez. NWMLS as distributed by MLS GRID
- $2,750,0005 bd4 ba3.5k sqft310 Skyline Drive, Edmonds, WA 98020ActiveMLS ID #2552898, Ryan Hoff. NWMLS as distributed by MLS GRID
- $1,200,0003 bd2 ba1.3k sqft555 4th Avenue S, Edmonds, WA 98020ActiveMLS ID #2552117, James Reece. NWMLS as distributed by MLS GRID
- $1,920,0006 bd5 ba2.3k sqft(Undisclosed Address), Edmonds, WA 98026ActiveMLS ID #2471335, Nicolae Leva. NWMLS as distributed by MLS GRID
- $1,298,0004 bd3 ba1.9k sqft310 Pine Street, Edmonds, WA 98020ActiveMLS ID #2553840, Ashlyn Pawlak. NWMLS as distributed by MLS GRID
- $1,275,0003 bd3 ba1.9k sqft911 Brookmere Street, Edmonds, WA 98020ActiveMLS ID #2554175, Stephen H. Koon. NWMLS as distributed by MLS GRID
