Prime Development Opportunity in Seattle’s Emerging Holman Neighborhood Positioned in the rapidly evolving Holman corridor of Northwest Seattle, 10125 3rd Avenue NW presents a rare opportunity for builders and investors seeking scale, flexibility, and location-driven upside. With a 10,500 sq ft lot and the option to assemble with the adjacent northern parcel for a combined ~21,000 sq ft, this site is primed for thoughtful, high-yield development. Zoned M (Midrise) under Seattle’s updated zoning framework, the property offers the potential for multiple structures, townhomes, or a small-scale multifamily project—making it an ideal canvas for developers looking to capitalize on the city’s continued push for density and housing supply. By Appt Only
Active
Listed by: Coldwell Banker Bain • Carrie Haymond
$2,000,000
10125 3rd Avenue NW, Seattle, WA 98177
2beds
1,800sqft
Single Family Residence
Built in 1945
10,497 Square Feet Lot
$1,926,800 Zestimate®
$1,111/sqft
$-- HOA
What's special
- --
- on Zillow
- 71
- views
- 1
- save
Zillow last checked:
Listing updated:
Listed by:
Carrie Haymond,
Coldwell Banker Bain
Source: NWMLS as distributed by MLS GRID,MLS#: 2502208
Facts & features
Interior
Bedrooms & bathrooms
- Bedrooms: 2
- Bathrooms: 2
- Full bathrooms: 2
- Main level bathrooms: 2
- Main level bedrooms: 2
Bedroom
- Level: Main
Bedroom
- Level: Main
Bathroom full
- Level: Main
Bathroom full
- Level: Main
Kitchen with eating space
- Level: Main
Living room
- Level: Main
Rec room
- Level: Lower
Utility room
- Level: Lower
Heating
- Fireplace, Forced Air, Electric, Natural Gas
Cooling
- None
Appliances
- Included: Water Heater: tank gas, Water Heater Location: lowr level
Features
- Flooring: Vinyl, Carpet
- Basement: Finished
- Number of fireplaces: 1
- Fireplace features: Wood Burning, Main Level: 1, Fireplace
Interior area
- Total structure area: 1,800
- Total interior livable area: 1,800 sqft
Property
Parking
- Total spaces: 7
- Parking features: Detached Garage, RV Parking
- Has garage: Yes
- Covered spaces: 1
- Uncovered spaces: 6
Features
- Levels: One
- Stories: 1
- Patio & porch: Fireplace, Water Heater
Lot
- Size: 10,497 Square Feet
- Dimensions: 75 x 139
- Features: Curbs, Paved, Sidewalk, Fenced-Fully, Gas Available, High Speed Internet, RV Parking
- Topography: Level
- Residential vegetation: Fruit Trees, Garden Space
Details
- Parcel number: 0767000150
- Zoning: M
- Zoning description: Jurisdiction: City
- Special conditions: Standard
- Other equipment: Leased Equipment: none
Construction
Type & style
- Home type: SingleFamily
- Architectural style: Traditional,1 Story w/Bsmnt.
- Property subtype: Single Family Residence
Materials
- Wood Siding
- Foundation: Poured Concrete
- Roof: Composition
Condition
- Fair
- Year built: 1945
- Major remodel year: 1945
Utilities & green energy
- Electric: Company: city
- Sewer: Sewer Connected, Company: city
- Water: Public, Company: city
- Utilities for property: Xfinity, Xfinity
Community & HOA
Community
- Subdivision: Broadview
Location
- Region: Seattle
Financial & listing details
- Price per square foot: $1,111/sqft
- Tax assessed value: $689,000
- Annual tax amount: $1,528
- Date on market: 4/3/2026
- Inclusions: Leased Equipment
Estimated market value
$1,926,800
$1.83M - $2.02M
$2,795/mo
Price history
| Date | Event | Price |
|---|---|---|
| 4/3/2026 | Listed for sale | $2,000,000+1519.4%$1,111/sqft |
Source:  NWMLS as distributed by MLS GRID #2502208 Report a problem NWMLS as distributed by MLS GRID #2502208 Report a problem | ||
| 8/7/1998 | Sold | $123,500$69/sqft |
Source: Public Record Report a problem | ||
Public tax history
| Year | Property taxes | Tax assessment |
|---|---|---|
| 2025 | $1,560 +2.1% | $306,000 |
| 2024 | $1,528 -0.8% | $306,000 |
| 2023 | $1,540 | $306,000 |
| 2022 | -- | $306,000 |
| 2021 | $1,500 +1.9% | $306,000 |
| 2020 | $1,472 +4.5% | $306,000 |
| 2019 | $1,408 +2.4% | $306,000 |
| 2018 | $1,375 -2.8% | $306,000 -24.6% |
| 2017 | $1,414 +9.7% | $406,000 +9.7% |
| 2016 | $1,289 | $370,000 +9.8% |
| 2015 | $1,289 | $337,000 +10.9% |
| 2014 | $1,289 | $304,000 +0.3% |
| 2013 | $1,289 | $303,000 +7.1% |
| 2012 | -- | $283,000 -7.5% |
| 2011 | -- | $306,000 |
| 2010 | -- | $306,000 -2.5% |
| 2009 | -- | $314,000 +2.6% |
| 2007 | -- | $306,000 +5.5% |
| 2006 | -- | $290,000 +18.9% |
| 2005 | -- | $244,000 +37.1% |
| 2001 | $2,143 +0.4% | $178,000 +5.3% |
| 2000 | $2,135 | $169,000 |
Find assessor info on the county website
Monthly payment
Est. payment
Payment breakdown
Explore the cost of this home by adjusting the details. Changes won't be saved.Climate risks
Neighborhood: Greenwood
Nearby schools
Schools provided by the listing agent
- Elementary: Viewlands
- Middle: Whitman Mid
- High: Ingraham High
Source: NWMLS as distributed by MLS GRID. This data may not be complete. We recommend contacting the local school district to confirm school assignments for this home.
- $650,1003 bd3 ba1.4k sqft401 D Northwest St #101, Seattle, WA 98177Off Market
- $648,1003 bd3 ba1.4k sqft401 A Northwest St #101, Seattle, WA 98177Off Market
- $617,7003 bd3 ba1.4k sqft401 C Northwest St #101, Seattle, WA 98177Off Market
- $615,6003 bd3 ba1.4k sqft401 B Northwest St #101, Seattle, WA 98177Off Market
Similar homes
- $1,125,0002 bd2 ba1.6k sqftBlue Ridge Addition, Seattle, WA 98177Active
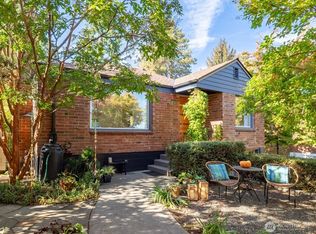 MLS ID #2589801, Elizabeth Talley. NWMLS as distributed by MLS GRID
 - $1,295,0004 bd2 ba2k sqft11825 8th Avenue NW, Seattle, WA 98177Active
 MLS ID #2588680, Christopher Randall. NWMLS as distributed by MLS GRID
 - $1,075,0003 bd2 ba2.1k sqftLovell Add 05, Seattle, WA 98177Active
 MLS ID #2585573, Junior Torres. NWMLS as distributed by MLS GRID
 - $--4 bd2 ba1.5k sqft7511 8th Ave NW, Seattle, WA 98117Auction
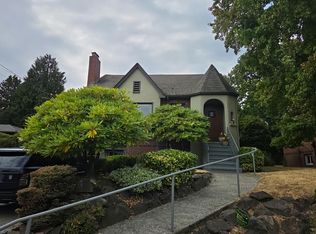 Auction.com 2
