Move-in ready and thoughtfully updated in the heart of Crown Hill! This inviting 4-bedroom, 2-bath home offers abundant natural light and warm, welcoming living spaces throughout. The updated kitchen features granite countertops, maple cabinetry, and a center cooktop, while fresh interior paint adds a clean, modern feel. Step from the kitchen onto the oversized deck—perfect for morning coffee, summer entertaining, and relaxing. The spacious backyard with alley access includes a swing gate for RV/boat parking or potential DADU opportunity. high ceiling single-car garage provides easy access to the home. Major updates include updated bathrooms with tile floors, a new roof, 200-amp electrical panel with GFCI, newer gas water heater, and recently serviced gas furnace with duct cleaning. New attic and crawl-space insulation plus a new vapor barrier provide added comfort and efficiency. Sewer has been hydro-jetted and scoped. Enjoy convenient location to neighborhood entry points to Carkeek Park and nearby Swanson Nursery. A wonderful combination of updates, functionality, and location! 22x14 4th Bedroom upstairs is non conforming other uses play room, office, Gaming or what ever works for you!
Active
Listed by: Sound Point Real Estate LLC • Mathew B. Hayward
Price cut: $71K (10/8)
$1,079,000
10050 13th Avenue NW, Seattle, WA 98177
4beds
2,600sqft
Single Family Residence
Built in 1945
7,662 Square Feet Lot
$-- Zestimate®
$415/sqft
$-- HOA
What's special
Updated kitchenHigh ceiling single-car garageAbundant natural lightOversized deckWarm welcoming living spacesThoughtfully updatedFresh interior paint
- --
- on Zillow
- 651
- views
- 45
- saves
Zillow last checked:
Listing updated:
Listed by:
Mathew B. Hayward,
Sound Point Real Estate LLC
Source: NWMLS as distributed by MLS GRID,MLS#: 2581365
Facts & features
Interior
Bedrooms & bathrooms
- Bedrooms: 4
- Bathrooms: 2
- Full bathrooms: 2
- Main level bathrooms: 1
- Main level bedrooms: 2
Primary bedroom
- Level: Second
Bedroom
- Level: Second
Bedroom
- Level: Main
Bedroom
- Level: Main
Bathroom full
- Level: Second
Bathroom full
- Level: Main
Other
- Level: Second
Entry hall
- Level: Main
Kitchen with eating space
- Level: Main
Living room
- Level: Main
Rec room
- Level: Lower
Utility room
- Level: Lower
Heating
- Baseboard, Forced Air, Stove/Free Standing, Wall Furnace, Electric, Natural Gas
Cooling
- None
Appliances
- Included: Dishwasher, Disposal, Dryer, Microwave, Refrigerator, Stove(s)/Range(s), Washer, Dishwasher(s), Dryer(s), Garbage Disposal, Microwave(s), Refrigerator(s), Washer(s), Water Heater: GAS, Water Heater Location: Basement
Features
- Flooring: Ceramic Tile, Concrete, Vinyl Plank, Carpet
- Windows: Dbl Pane/Storm Window
- Basement: Partially Finished
- Has fireplace: No
Interior area
- Total structure area: 2,600
- Total interior livable area: 2,600 sqft
Property
Parking
- Total spaces: 4
- Parking features: Driveway, Attached Garage, Off Street, RV Parking
- Has attached garage: Yes
- Covered spaces: 1
- Uncovered spaces: 3
Features
- Levels: Two
- Stories: 2
- Entry location: Main
- Patio & porch: Dbl Pane/Storm Window, Water Heater, Wet Bar
Lot
- Size: 7,662 Square Feet
- Dimensions: 60 x 126
- Features: Paved, Cable TV, Deck, Fenced-Partially, Gas Available, High Speed Internet, Outbuildings, RV Parking
- Topography: Level
- Residential vegetation: Garden Space
Details
- Parcel number: 2016300040
- Zoning: NR2
- Zoning description: Jurisdiction: City
- Special conditions: Standard
- Other equipment: Leased Equipment: No
Construction
Type & style
- Home type: SingleFamily
- Architectural style: 2 Stories w/Bsmnt
- Property subtype: Single Family Residence
Materials
- Wood Siding
- Foundation: Block, Poured Concrete, Slab
- Roof: Composition
Condition
- Year built: 1945
- Major remodel year: 1945
Utilities & green energy
- Electric: Company: SEATTLE
- Sewer: Sewer Connected, Company: SPU
- Water: Public, Company: SPU
- Utilities for property: Xfinity, Xfinity/Quantum
Community & HOA
Community
- Subdivision: Crown Hill
Location
- Region: Seattle
Financial & listing details
- Price per square foot: $415/sqft
- Tax assessed value: $1,039,000
- Annual tax amount: $10,051
- Date on market: 9/12/2026
- Listing terms: Conventional
- Inclusions: Dishwasher(s), Dryer(s), Garbage Disposal, Leased Equipment, Microwave(s), Refrigerator(s), Stove(s)/Range(s), Washer(s)
Estimated market value
Not available
Estimated sales range
Not available
Not available
Price history
| Date | Event | Price |
|---|---|---|
| 10/8/2026 | Price change | $1,079,000-6.2%$415/sqft |
Source:  NWMLS as distributed by MLS GRID #2581365 Report a problem NWMLS as distributed by MLS GRID #2581365 Report a problem | ||
| 9/12/2026 | Listed for sale | $1,150,000$442/sqft |
Source: NWMLS as distributed by MLS GRID #2581365 Report a problem | ||
Public tax history
| Year | Property taxes | Tax assessment |
|---|---|---|
| 2025 | $11,292 +12.4% | $1,039,000 +4.9% |
| 2024 | $10,051 +7.9% | $990,000 +6.7% |
| 2023 | $9,318 -1.5% | $928,000 -12.4% |
| 2022 | $9,461 +13.4% | $1,059,000 +24.2% |
| 2021 | $8,347 +9.7% | $853,000 +16.2% |
| 2020 | $7,609 +5.4% | $734,000 +4.3% |
| 2019 | $7,220 +12.1% | $704,000 +1% |
| 2018 | $6,442 +0.6% | $697,000 +15.2% |
| 2017 | $6,402 +37.7% | $605,000 +9.8% |
| 2016 | $4,648 | $551,000 +9.8% |
| 2015 | $4,648 | $502,000 +11.1% |
| 2014 | $4,648 | $452,000 +18% |
| 2013 | $4,648 | $383,000 +7.3% |
| 2012 | -- | $357,000 -8.7% |
| 2011 | -- | $391,000 +6% |
| 2010 | -- | $369,000 |
| 2009 | -- | $369,000 +0.5% |
| 2007 | -- | $367,000 +5.5% |
| 2006 | -- | $348,000 -0.3% |
| 2005 | -- | $349,000 +35.8% |
| 2001 | $3,047 +5.9% | $257,000 +11.7% |
| 2000 | $2,877 | $230,000 |
Find assessor info on the county website
Monthly payment
Est. payment
Payment breakdown
Explore the cost of this home by adjusting the details. Changes won't be saved.Climate risks
Neighborhood: Crown Hill
Nearby schools
Schools provided by the listing agent
- Elementary: North Beach
- Middle: Whitman Mid
- High: Ingraham High
Source: NWMLS as distributed by MLS GRID. This data may not be complete. We recommend contacting the local school district to confirm school assignments for this home.
Similar homes
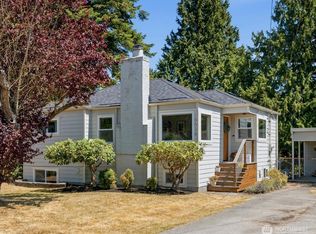
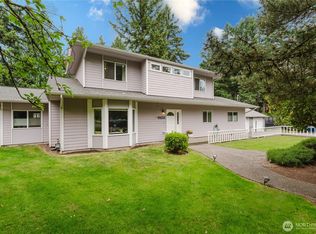
- $1,150,0004 bd3 ba2.1k sqftTanglewood Village Add, Kirkland, WA 98034Active
 MLS ID #2577438, Julia A. Buckley. NWMLS as distributed by MLS GRID
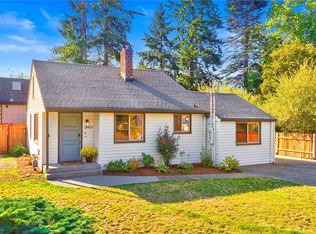
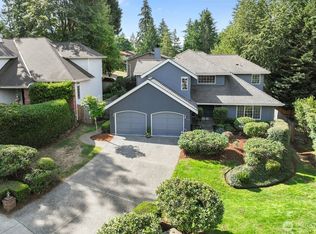
 - $1,234,9504 bd3 ba2.4k sqft8706 NE 135th Place, Kirkland, WA 98034Active
 MLS ID #2589994, Jeffrey Thornton. NWMLS as distributed by MLS GRID
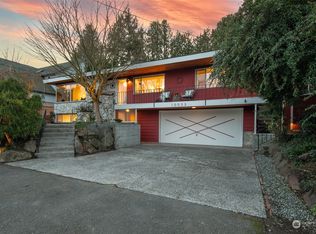
 - $899,0003 bd2 ba1.5k sqftHaller Lake Trs, Seattle, WA 98133Active
 MLS ID #2527529, Paul Goertz. NWMLS as distributed by MLS GRID
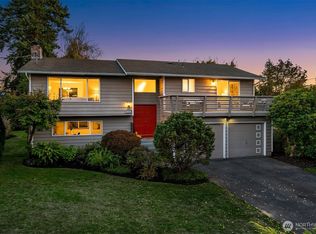
 - $1,175,0004 bd3 ba2.1k sqftWoodland Glenn, Kirkland, WA 98034Active
 MLS ID #2559096, Edward Laine. NWMLS as distributed by MLS GRID
