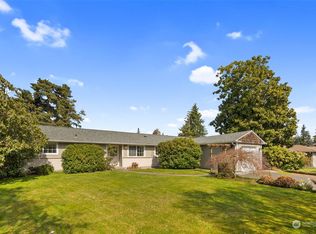
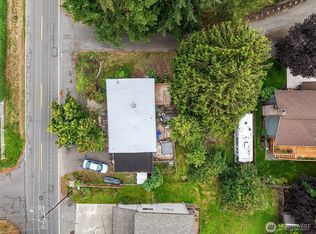
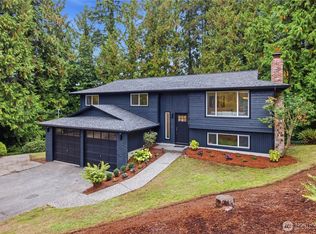
PRICE DROPS 50K! Welcome to this turn-key Edmonds masterpiece, fully renovated in April 2026. Everything is BRAND NEW! This 2-Story Split-Level home offers a premium income-producing opportunity.The functional layout features a fully finished lower level equipped w/ a rare 2nd kitchen, 2 BR, 1 office, a new shower bath, & its own washer/dryer. Live comfortably upstairs while renting out the lower level as a completely independent unit to generate substantial monthly rental income to offset your mortgage. The investment potential doesn't stop there—the 0.2-acre lot is officially verified to allow an ADU up to 1,200 sq ft. Build to maximize cash flow.Upgrades feature a new roof, new gutters & gutter guards, water heater, a new deck, along with fresh interior/exterior paint & new vinyl plank flooring throughout. Features an attached 2-car garage along with an additional exterior covered carport for extra parking and protection. The upper level includes an open living room w/ a new fireplace, premium blinds, & a gourmet kitchen with custom cabinets and stainless steel appliances. For ultimate convenience, the master walk-in closet includes newly completed electrical and plumbing hookups, ready for an upstairs washer/dryer. Location is everything! Situated in a prime Edmonds neighborhood, top-rated schools, diverse shopping, dining, & essential amenities are just minutes away, making commuting effortless. This property perfectly combines luxury, location, & financial flexibility.
Active
Listed by: Best Choice Realty • Mi-Kyoung Kwon
Price cut: $50K (9/9)
$947,500
20915 80th Place W, Edmonds, WA 98026
5beds
2,117sqft
Single Family Residence
Built in 1976
8,712 Square Feet Lot
$935,600 Zestimate®
$448/sqft
$-- HOA
What's special
Fully finished lower levelFully renovatedAdditional exterior covered carportMaster walk-in closetNew shower bathNew deckPremium blinds
- --
- on Zillow
- 771
- views
- 62
- saves
Zillow last checked:
Listing updated:
Listed by:
Mi-Kyoung Kwon,
Best Choice Realty
Source: NWMLS as distributed by MLS GRID,MLS#: 2523802
Facts & features
Interior
Bedrooms & bathrooms
- Bedrooms: 5
- Bathrooms: 3
- Full bathrooms: 1
- 3/4 bathrooms: 2
Primary bedroom
- Level: Second
Bedroom
- Level: Second
Bedroom
- Level: Second
Bedroom
- Level: Lower
Bedroom
- Level: Lower
Bathroom full
- Level: Second
Bathroom three quarter
- Level: Second
Bathroom three quarter
- Level: Lower
Den office
- Level: Lower
Kitchen with eating space
- Level: Second
Kitchen with eating space
- Level: Lower
Living room
- Level: Second
Utility room
- Level: Lower
Heating
- Fireplace, Baseboard, Wall Furnace, Electric
Cooling
- None
Appliances
- Included: Dishwasher, Disposal, Dryer, Refrigerator, Stove(s)/Range(s), Washer, Dishwasher(s), Dryer(s), Garbage Disposal, Refrigerator(s), Washer(s), Water Heater: Electric, Water Heater Location: Garage
Features
- Bath Off Primary, Dining Room
- Flooring: Laminate
- Basement: None
- Number of fireplaces: 1
- Fireplace features: Electric, Main Level: 1, Fireplace
Interior area
- Total structure area: 2,117
- Total interior livable area: 2,117 sqft
Video & virtual tour
Property
Parking
- Total spaces: 2
- Parking features: Attached Garage, RV Parking
- Has attached garage: Yes
- Covered spaces: 2
Features
- Levels: Multi/Split
- Patio & porch: Second Kitchen, Bath Off Primary, Dining Room, Fireplace, Water Heater
Lot
- Size: 8,712 Square Feet
- Features: Corner Lot, Cul-De-Sac, Curbs, Open Lot, Sidewalk, Value In Land, Cable TV, Deck, Fenced-Partially, Gas Available, High Speed Internet, RV Parking
- Topography: Level
- Residential vegetation: Garden Space
Details
- Parcel number: 00373600100315
- Special conditions: Standard
Construction
Type & style
- Home type: SingleFamily
- Architectural style: Split Entry
- Property subtype: Single Family Residence
Materials
- Wood Siding
- Foundation: Poured Concrete
- Roof: Composition
Condition
- Year built: 1976
- Major remodel year: 1976
Utilities & green energy
- Electric: Company: Snohomish PUD
- Sewer: Sewer Connected, Company: City of Edmonds
- Water: Public, Company: City of Edmonds
- Utilities for property: Comcast, Comcast
Community & HOA
Community
- Subdivision: 5 Corners
HOA
- HOA phone: 253-335-5301
Location
- Region: Edmonds
Financial & listing details
- Price per square foot: $448/sqft
- Tax assessed value: $862,400
- Annual tax amount: $5,693
- Date on market: 5/20/2026
- Listing terms: Conventional,FHA,VA Loan
- Inclusions: Dishwasher(s), Dryer(s), Garbage Disposal, Refrigerator(s), Stove(s)/Range(s), Washer(s)
Estimated market value
$935,600
$889,000 - $982,000
$4,049/mo
Price history
| Date | Event | Price |
|---|---|---|
| 9/9/2026 | Price change | $947,500-5%$448/sqft |
Source:  NWMLS as distributed by MLS GRID #2523802 Report a problem NWMLS as distributed by MLS GRID #2523802 Report a problem | ||
| 6/29/2026 | Price change | $997,500-5%$471/sqft |
Source: NWMLS as distributed by MLS GRID #2523802 Report a problem | ||
| 5/20/2026 | Listed for sale | $1,049,950+138.6%$496/sqft |
Source: NWMLS as distributed by MLS GRID #2523802 Report a problem | ||
| 5/20/2016 | Sold | $440,000+20.5%$208/sqft |
Source: NWMLS as distributed by MLS GRID #920257 Report a problem | ||
| 5/22/2007 | Sold | $365,000$172/sqft |
Source: NWMLS as distributed by MLS GRID #27022609 Report a problem | ||
Public tax history
| Year | Property taxes | Tax assessment |
|---|---|---|
| 2025 | $6,888 +21% | $862,400 +6.7% |
| 2024 | $5,693 +0.8% | $808,200 +1% |
| 2023 | $5,649 -3.8% | $800,200 -7.2% |
| 2022 | $5,874 +8.5% | $862,400 +31.9% |
| 2021 | $5,416 +12.5% | $653,900 +11.7% |
| 2020 | $4,813 -5.3% | $585,400 +7.1% |
| 2019 | $5,079 | $546,700 +6.9% |
| 2018 | -- | $511,400 +28.6% |
| 2017 | $4,750 +38.4% | $397,600 +10.2% |
| 2016 | $3,432 | $360,700 +14.7% |
| 2015 | $3,432 +27.9% | $314,600 +35.5% |
| 2013 | $2,684 | $232,200 |
| 2012 | -- | -- |
| 2011 | -- | -- |
| 2010 | -- | -- |
| 2009 | -- | -- |
| 2008 | -- | -- |
| 2007 | -- | -- |
| 2002 | -- | -- |
| 2001 | $754 -1.4% | $171,700 +75.4% |
| 2000 | $765 | $97,890 |
Find assessor info on the county website
Monthly payment
Est. payment
Payment breakdown
Explore the cost of this home by adjusting the details. Changes won't be saved.Climate risks
Neighborhood: 98026


Similar homes
- $1,095,0004 bd3 ba2.3k sqftCrestmoor, Edmonds, WA 98026Active
 MLS ID #2580395, Lyn Winter. NWMLS as distributed by MLS GRID
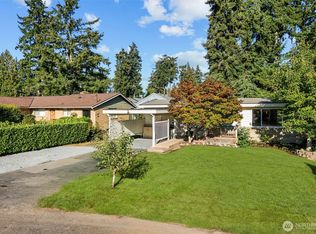
 - $849,9503 bd3 ba2.2k sqftPatricia Ann Park No. 3, Edmonds, WA 98026Active
 MLS ID #2559603, Brianna Blackwood. NWMLS as distributed by MLS GRID
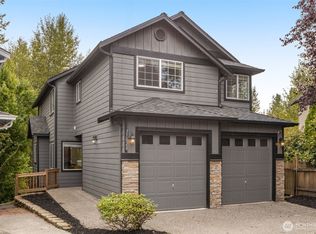
 - $915,0005 bd4 ba2.6k sqft17028 4th Avenue SE, Bothell, WA 98012Active
 MLS ID #2587499, Miao Sui. NWMLS as distributed by MLS GRID
 - $840,0003 bd3 ba2.1k sqft14103 1st Avenue W, Everett, WA 98208Active
 MLS ID #2589800, Jesse D Moore. NWMLS as distributed by MLS GRID
