Mid-century classic meets thoughtfully designed 2018 remodel. From the moment you step up onto the stone front porch you know you are entering a special home. You are greeted by an open & spacious vaulted ceiling living/dining rooms, freshly painted in designer colors and shining oak floors. Remodeled kitchen includes new cabinetry & quartz counters. Home has 2 wonderful primary suites, one on each level. Every bedroom is generously oversized. Main level primary has updated bath w/heated tile floor & walk-in closet. The heart of the home is the 2018 remodel which added a family room & new primary bedroom/bath. Floor to ceiling windows & French doors wrap the new family room & frames a seamless connection to the deck & lush landscaping in fully fenced rear yard. Family room has beautiful Brazilian cherry floors, gas fireplace & HC split for year-round comfort. Heated stone floors lead you to the new primary that includes walk in closet, bath w/heated floors, shower walls & seat. Home has so many extras to discover. True pride of ownership! Set on huge corner lot w/oversized 2-car garage. Home offers multigeneration possibilities. Convenient to bus, commute N or S, schools, shopping.
Sold
Listed by: Lake & Company • Barbara J. Nelson
Bought with: Real Broker LLC
$1,370,000
16857 Palatine Avenue N, Shoreline, WA 98133
4beds
2,490sqft
Single Family Residence
Built in 1954
8,276 Square Feet Lot
$1,364,600 Zestimate®
$550/sqft
$3,955 Estimated rent
Home value
$1,364,600
$1.27M - $1.47M
$3,955/mo
Zestimate® history
Owner options
List your home for rent
$3,955/mo
Rent Zestimate®
Find your next renter with Zillow Rental Manager. Plus, with online applications, you can quickly screen prospective tenants – for free.
$3,955/mo
Rent Zestimate®
Refinance and save
$8,235/mo
Est. payment
Refinancing to a lower rate could help reduce your monthly payments and save thousands over the life of the loan.
$8,235/mo
Est. payment
Explore your selling options
Work with a Zillow partner agent
Leverage their expertise and Zillow's premium Showcase listings to get your home seen by more buyers.
Get startedList with your own agent
Get your home in front of millions of buyers by listing it on Zillow.
Learn how to do itSell it yourself
Take full control of how buyers see your home on Zillow by listing For Sale by Owner (FSBO).
List your homeWhat's special
Gas fireplaceRemodeled kitchenShining oak floorsWalk in closetHeated stone floorsBeautiful brazilian cherry floorsHuge corner lot
Zillow last checked:
Listing updated:
Offers reviewed: Jun 16
Listed by:
Barbara J. Nelson,
Lake & Company
Bought with:
Andrew G Hafzalla, 77358
Real Broker LLC
Source: NWMLS as distributed by MLS GRID,MLS#: 2537210
Facts & features
Interior
Bedrooms & bathrooms
- Bedrooms: 4
- Bathrooms: 3
- Full bathrooms: 2
- 3/4 bathrooms: 1
- Main level bathrooms: 2
- Main level bedrooms: 3
Primary bedroom
- Level: Second
Bedroom
- Level: Main
Bedroom
- Level: Main
Bedroom
- Level: Main
Bathroom full
- Level: Main
Bathroom full
- Level: Main
Bathroom three quarter
- Level: Second
Dining room
- Level: Main
Entry hall
- Level: Main
Family room
- Level: Main
Kitchen without eating space
- Level: Main
Living room
- Level: Main
Utility room
- Level: Main
Heating
- Fireplace, Forced Air, Radiant, Natural Gas
Cooling
- Ductless, Heat Pump
Appliances
- Included: Dishwasher, Disposal, Dryer, Microwave, Refrigerator, Stove(s)/Range(s), Tankless Water Heater, Washer, Dishwasher(s), Dryer(s), Garbage Disposal, Microwave(s), Refrigerator(s), Washer(s)
Features
- Bath Off Primary, Dining Room, High Tech Cabling
- Flooring: Ceramic Tile, Hardwood, See Remarks, Stone, Carpet
- Doors: French Doors
- Windows: Dbl Pane/Storm Window
- Basement: None
- Number of fireplaces: 2
- Fireplace features: Gas, Wood Burning, Main Level: 2, Fireplace
Interior area
- Total structure area: 2,490
- Total interior livable area: 2,490 sqft
Property
Parking
- Total spaces: 2
- Parking features: Attached Garage
- Has attached garage: Yes
- Covered spaces: 2
Features
- Levels: Two
- Stories: 2
- Entry location: Main
- Patio & porch: Second Primary Bedroom, Bath Off Primary, Dbl Pane/Storm Window, Dining Room, Fireplace, French Doors, High Tech Cabling, Sprinkler System, Vaulted Ceiling(s), Walk-In Closet(s)
Lot
- Size: 8,276 Square Feet
- Features: Corner Lot, Paved, Cable TV, Deck, Fenced-Fully, Patio, Sprinkler System
- Topography: Level
Details
- Parcel number: 0405100215
- Special conditions: Standard
Construction
Type & style
- Home type: SingleFamily
- Architectural style: Mid-Century Modern,2 Story
- Property subtype: Single Family Residence
Materials
- Stone, Wood Siding
- Foundation: Poured Concrete
- Roof: Composition
Condition
- Very Good
- Year built: 1954
- Major remodel year: 1954
Utilities & green energy
- Electric: Company: City of Seattle
- Sewer: Sewer Connected, Company: City of Seattle
- Water: Public, Company: City of Seattle
- Utilities for property: Xfinity, Xfinity
Community & HOA
Community
- Subdivision: Richmond Highlands
Location
- Region: Shoreline
Financial & listing details
- Price per square foot: $550/sqft
- Tax assessed value: $1,007,000
- Annual tax amount: $10,230
- Offers reviewed: 06/16/2026
- Date on market: 7/30/2026
- Cumulative days on market: 7 days
- Listing terms: Conventional
- Inclusions: Dishwasher(s), Dryer(s), Garbage Disposal, Microwave(s), Refrigerator(s), Stove(s)/Range(s), Washer(s)
Price history
| Date | Event | Price |
|---|---|---|
| 7/6/2026 | Sold | $1,370,000+9.7%$550/sqft |
Source:  NWMLS as distributed by MLS GRID #2537210 Report a problem NWMLS as distributed by MLS GRID #2537210 Report a problem | ||
| 6/17/2026 | Pending sale | $1,249,000$502/sqft |
Source: NWMLS as distributed by MLS GRID #2537210 Report a problem | ||
| 6/10/2026 | Listed for sale | $1,249,000+540.5%$502/sqft |
Source: NWMLS as distributed by MLS GRID #2537210 Report a problem | ||
| 11/3/2000 | Sold | $195,000$78/sqft |
Source: NWMLS as distributed by MLS GRID #20118377 Report a problem | ||
Public tax history
| Year | Property taxes | Tax assessment |
|---|---|---|
| 2025 | $10,745 +5% | $1,007,000 +7.5% |
| 2024 | $10,230 +6.4% | $937,000 +15.1% |
| 2023 | $9,611 -2.6% | $814,000 -14.4% |
| 2022 | $9,863 +10.1% | $951,000 +22.2% |
| 2021 | $8,962 +5.5% | $778,000 +16.3% |
| 2020 | $8,496 +16.7% | $669,000 +17% |
| 2019 | $7,279 +9.3% | $572,000 +7.3% |
| 2018 | $6,657 +16.4% | $533,000 +17.4% |
| 2017 | $5,721 +30.1% | $454,000 +14.9% |
| 2016 | $4,399 | $395,000 +13.2% |
| 2015 | $4,399 | $349,000 +6.1% |
| 2014 | $4,399 | $329,000 +15.4% |
| 2013 | $4,399 | $285,000 +7.1% |
| 2012 | -- | $266,000 -1.8% |
| 2011 | -- | $271,000 -5.9% |
| 2010 | -- | $288,000 |
| 2009 | -- | $288,000 +10.8% |
| 2007 | -- | $260,000 +4.8% |
| 2006 | -- | $248,000 +15.3% |
| 2005 | -- | $215,000 +22.2% |
| 2001 | $2,572 -1.2% | $176,000 +7.3% |
| 2000 | $2,602 | $164,000 |
Find assessor info on the county website
Neighborhood: Richmond Highlands
Nearby homes
- $765,3003 bd2 ba1.3k sqft16850 Palatine Ave N, Shoreline, WA 98133Sold
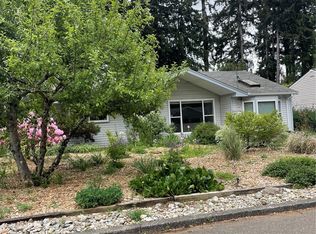
- $1,200,0004 bd2 ba2.3k sqft130 N 171st St, Shoreline, WA 98133Sold
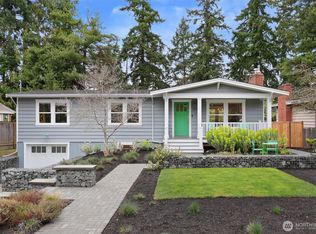
- $888,0005 bd3 ba3k sqft17005 Dayton Ave N, Seattle, WA 98133Sold
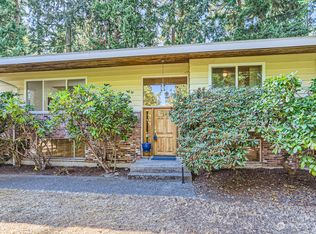
- $785,0003 bd2 ba1.9k sqft16811 1st Ave NW, Seattle, WA 98177Sold

- $893,6004 bd2 ba1.9k sqft17233 Palatine Ave N, Seattle, WA 98133Off Market
- $925,0004 bd2 ba1.9k sqft109 NW 173rd St, Shoreline, WA 98177Sold
- $881,0003 bd2 ba1.2k sqft115 N 168th St, Seattle, WA 98133Sold
- $1,331,3134 bd3 ba3.1k sqft17221 Palatine Ave N, Seattle, WA 98177Sold
Nearby schools
GreatSchools rating
- 9/10Highland Terrace Elementary SchoolGrades: K-5Distance: 0.5 mi
- 6/10Albert Einstein Middle SchoolGrades: 6-8Distance: 1.2 mi
- 9/10Shorewood High SchoolGrades: 9-12Distance: 0.3 mi
Schools provided by the listing agent
- Elementary: Highland Terrace Ele
- Middle: Albert Einstein Mid
- High: Shorewood High
Source: NWMLS as distributed by MLS GRID. This data may not be complete. We recommend contacting the local school district to confirm school assignments for this home.
Get a cash offer in 3 minutes
Find out how much your home could sell for in as little as 3 minutes with a no-obligation cash offer.
Estimated market value
$1,364,600
Get a cash offer in 3 minutes
Find out how much your home could sell for in as little as 3 minutes with a no-obligation cash offer.
Estimated market value
$1,364,600
- Washington
- King County
- Shoreline
- 98133
- Richmond Highlands
- 16857 Palatine Avenue N
Nearby cities
Nearby neighborhoods
Nearby zip codes
Other Shoreline Topics
