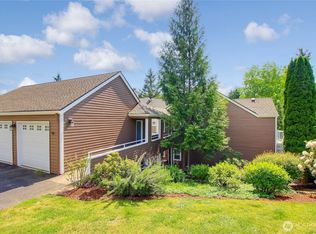
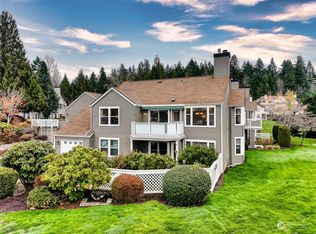
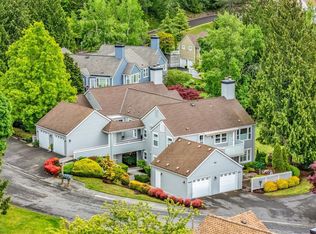
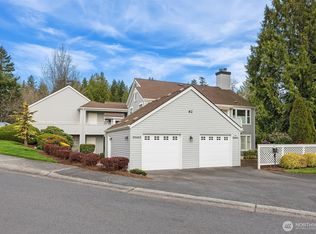
**** MOTIVATED SELLER **** Experience resort-style 55+ living at Providence Point, where an exceptional array of amenities creates a vibrant and active lifestyle. Residents enjoy an indoor pool, clubhouse, fitness and hobby classes, tennis and pickleball courts, putting green, pea patch gardens, scenic walking trails, and a full calendar of social, cultural, and recreational activities—all in a beautifully maintained, park-like setting. This beautifully maintained 2-bedroom + den, 2-bath condo features the popular “F” floor plan with spacious open-concept living and dining areas plus a versatile den ideal for a home office, hobbies, or guest space. Thoughtful updates include newer appliances, carpet, fixtures, heat pump A/C, and a 1-year-old hot water tank. Step outside to your private deck, now enhanced with a new motorized awning, creating the perfect space for year-round outdoor dining or relaxing while enjoying sunny, peaceful views. Additional highlights include a 1-car garage, ample guest parking, and recently updated exterior siding, paint, and walkways.
Active
Listed by: Coldwell Banker Danforth • Michael Taft
Price cut: $19.1K (8/5)
$649,950
22471 SE 42nd Terrace #2204, Issaquah, WA 98029
2beds
1,604sqft
Condominium
Built in 1987
-- sqft lot
$644,500 Zestimate®
$405/sqft
$1,345/mo HOA
What's special
Ample guest parkingIndoor poolScenic walking trailsSunny peaceful viewsPea patch gardensPutting greenNewer appliances
- 123 days
- 290
- 10
Zillow last checked:
Listing updated:
Listed by:
Michael Taft,
Coldwell Banker Danforth
Source: NWMLS as distributed by MLS GRID,MLS#: 2520098
Facts & features
Interior
Bedrooms & bathrooms
- Bedrooms: 2
- Bathrooms: 2
- Full bathrooms: 1
- 3/4 bathrooms: 1
- Main level bathrooms: 2
- Main level bedrooms: 2
Primary bedroom
- Level: Main
Bedroom
- Level: Main
Bathroom three quarter
- Level: Main
Bathroom full
- Level: Main
Den office
- Level: Main
Dining room
- Level: Main
Entry hall
- Level: Main
Kitchen with eating space
- Level: Main
Living room
- Level: Main
Heating
- Fireplace, Forced Air, Heat Pump, Electric
Cooling
- Heat Pump
Appliances
- Included: Dishwasher, Disposal, Dryer, Microwave, Refrigerator, Stove(s)/Range(s), Washer, Dishwasher(s), Dryer(s), Garbage Disposal, Microwave(s), Refrigerator(s), Washer(s), Water Heater: Electric, Water Heater Location: Bathroom closet, Cooking - Electric Hookup, Cooking-Electric, Dryer-Electric
- Laundry: Electric Dryer Hookup, Washer Hookup
Features
- Flooring: Laminate, Vinyl, Carpet
- Windows: Coverings: blinds
- Number of fireplaces: 1
- Fireplace features: Wood Burning, Main Level: 1, Fireplace
Interior area
- Total structure area: 1,604
- Total interior livable area: 1,604 sqft
Video & virtual tour
Property
Parking
- Total spaces: 1
- Parking features: Individual Garage
- Has garage: Yes
- Covered spaces: 1
Features
- Levels: One
- Stories: 1
- Entry location: Main
- Patio & porch: Cooking-Electric, Dryer-Electric, Fireplace, Top Floor, Washer, Water Heater
- Has view: Yes
- View description: Territorial
Lot
- Features: Dead End Street, Paved, Secluded
Details
- Parcel number: 3379300340
- Special conditions: Standard
- Other equipment: Leased Equipment: None
Construction
Type & style
- Home type: Condo
- Architectural style: Contemporary,Condo (1 Level)
- Property subtype: Condominium
Materials
- Cement Planked, Cement Plank
- Roof: Composition
Condition
- Year built: 1987
- Major remodel year: 1987
Utilities & green energy
- Electric: Company: PSE
- Sewer: Company: HOA
- Water: Company: HOA
- Utilities for property: Astound/Hoa, Astound/Hoa
Community & HOA
Community
- Features: Age Restriction, Athletic Court, Cable TV, Clubhouse, Fitness Center, Game/Rec Rm, Garden Space, Gated, Indoor Pool, See Remarks
- Security: Security Service
- Senior community: Yes
- Subdivision: Providence Point
HOA
- Services included: Cable TV, Common Area Maintenance, Internet, Maintenance Grounds, Road Maintenance, Security, See Remarks, Sewer, Snow Removal, Water
- HOA fee: $1,345 monthly
- HOA phone: 425-392-9483
Location
- Region: Issaquah
Financial & listing details
- Price per square foot: $405/sqft
- Tax assessed value: $635,000
- Annual tax amount: $5,291
- Date on market: 5/6/2026
- Cumulative days on market: 125 days
- Listing terms: Conventional
- Inclusions: Dishwasher(s), Dryer(s), Garbage Disposal, Leased Equipment, Microwave(s), Refrigerator(s), Stove(s)/Range(s), Washer(s)
Estimated market value
$644,500
$612,000 - $677,000
$3,360/mo
Price history
| Date | Event | Price |
|---|---|---|
| 8/5/2026 | Price change | $649,950-2.8%$405/sqft |
Source:  NWMLS as distributed by MLS GRID #2520098 Report a problem NWMLS as distributed by MLS GRID #2520098 Report a problem | ||
| 6/25/2026 | Price change | $669,000-0.9%$417/sqft |
Source: NWMLS as distributed by MLS GRID #2520098 Report a problem | ||
| 5/7/2026 | Listed for sale | $675,000$421/sqft |
Source: NWMLS as distributed by MLS GRID #2520098 Report a problem | ||
| 7/1/2024 | Sold | $675,000+0.7%$421/sqft |
Source: NWMLS as distributed by MLS GRID #2246024 Report a problem | ||
| 6/5/2024 | Pending sale | $670,000$418/sqft |
Source: NWMLS as distributed by MLS GRID #2246024 Report a problem | ||
| 6/1/2024 | Listed for sale | $670,000+204.5%$418/sqft |
Source: NWMLS as distributed by MLS GRID #2246024 Report a problem | ||
| 11/1/2011 | Sold | $220,000$137/sqft |
Source: Public Record Report a problem | ||
Public tax history
| Year | Property taxes | Tax assessment |
|---|---|---|
| 2025 | $5,292 +8.2% | $635,000 +7.3% |
| 2024 | $4,892 -15.2% | $592,000 -11.6% |
| 2023 | $5,768 +49.1% | $670,000 +31.9% |
| 2022 | $3,870 +0.9% | $508,000 +23% |
| 2021 | $3,835 -9.4% | $413,000 -2.6% |
| 2020 | $4,235 -5% | $424,000 -6.8% |
| 2019 | $4,458 +7.3% | $455,000 +2% |
| 2018 | $4,154 +0.7% | $446,000 +10.9% |
| 2017 | $4,123 +41.3% | $402,000 +22.6% |
| 2016 | $2,919 | $328,000 +5.5% |
| 2015 | $2,919 | $311,000 +9.1% |
| 2014 | $2,919 | $285,000 +31.3% |
| 2013 | $2,919 | $217,000 +9.6% |
| 2012 | -- | $198,000 -13.5% |
| 2011 | -- | $229,000 -26.8% |
| 2010 | -- | $313,000 |
| 2009 | -- | $313,000 -8.2% |
| 2007 | -- | $341,000 +30.7% |
| 2006 | -- | $261,000 +6.5% |
| 2005 | -- | $245,000 -0.2% |
| 2001 | $3,267 -0.4% | $245,400 +4% |
| 2000 | $3,281 | $236,000 |
Find assessor info on the county website
Monthly payment
Est. payment
Payment breakdown
Explore the cost of this home by adjusting the details. Changes won't be saved.Climate risks
Neighborhood: Providence Point
Similar homes
- $660,0003 bd2 ba1.1k sqftLake Park Townhomes, Sammamish, WA 98029Active
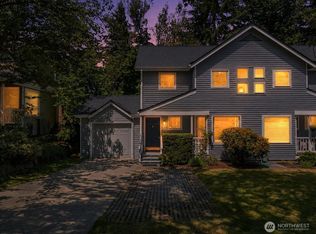 MLS ID #2574091, Kristina Leigh Jenkins. NWMLS as distributed by MLS GRID
 - $325,0002 bd2 ba1.1k sqftWashington Village, Issaquah, WA 98029Active
 MLS ID #2573940, Dan Faulkner. NWMLS as distributed by MLS GRID
 - $490,0002 bd2 ba1.2k sqftGarden Village B78, Issaquah, WA 98029Active
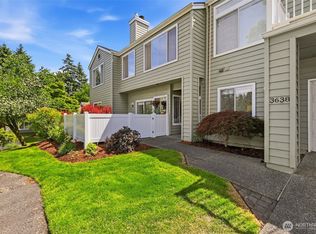 MLS ID #2530753, Linda Kandler. NWMLS as distributed by MLS GRID
 - $795,0004 bd4 ba1.6k sqft23120 SE Black Nugget Road #A6, Issaquah, WA 98029Active
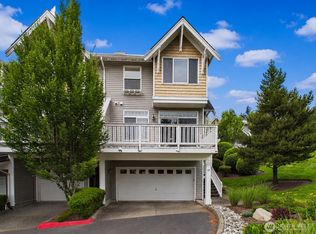 MLS ID #2549543, Chris Gurnee. NWMLS as distributed by MLS GRID
