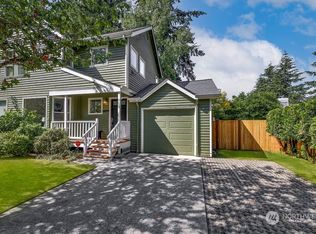
**YOUR OPPORTUNITY TO OWN IN KLAHANIE!** Discover exceptional value in one of the Eastside’s most desirable communities with this well-maintained, move-in-ready 3-bedroom, 1.5-bath townhome. Offering an inviting layout and exciting potential to personalize over time, this home is an ideal opportunity for first-time buyers, investors, or anyone looking to build equity in a sought-after location. Enjoy bright, welcoming living spaces and a private patio framed by mature landscaping—perfect for relaxing or enjoying your morning coffee. Low HOA dues and a recently completed community roof replacement add to the appeal, making this an attractive option for buyers seeking value and convenience. Life in Klahanie offers more than just a home. Enjoy two swimming pools, tennis and pickleball courts, parks, playgrounds, miles of scenic trails, and year-round neighborhood events. Award-winning Issaquah schools, nearby shopping and dining, and convenient access to I-90 make everyday living easy. Whether you're ready to step into homeownership, looking for an investment opportunity, or hoping to create a space that reflects your style, this Klahanie townhome offers the location, lifestyle, and potential to make it your own.
Pending
Listed by: Real Broker LLC • Kristina Leigh Jenkins • 206-406-1970
$660,000
4170 244th Place SE, Sammamish, WA 98029
3beds
1,150sqft
Townhouse, Single Family Residence
Built in 1988
3,297 Square Feet Lot
$640,000 Zestimate®
$574/sqft
$149/mo HOA
What's special
Inviting layoutBright welcoming living spaces
- --
- on Zillow
- 925
- views
- 68
- saves
Zillow last checked:
Listing updated:
Listed by:
Kristina Leigh Jenkins 206-406-1970 kristijenkinsrealestate@gmail.com,
Real Broker LLC
Source: NWMLS as distributed by MLS GRID,MLS#: 2574091
Facts & features
Interior
Bedrooms & bathrooms
- Bedrooms: 3
- Bathrooms: 2
- Full bathrooms: 1
- 1/2 bathrooms: 1
- Main level bathrooms: 1
Primary bedroom
- Level: Second
Bedroom
- Level: Second
Bedroom
- Level: Second
Bathroom full
- Level: Second
Other
- Level: Main
Dining room
- Level: Main
Entry hall
- Level: Main
Kitchen without eating space
- Level: Main
Living room
- Level: Main
Utility room
- Level: Second
Heating
- 90%+ High Efficiency, Forced Air, Electric, Natural Gas
Cooling
- None
Appliances
- Included: Dishwasher, Disposal, Dryer, Refrigerator, Stove(s)/Range(s), Washer, Dishwasher(s), Dryer(s), Garbage Disposal, Refrigerator(s), Washer(s), Water Heater: Gas, Water Heater Location: Crawl
Features
- Dining Room, High Tech Cabling
- Flooring: Laminate, Vinyl, Carpet
- Windows: Dbl Pane/Storm Window
- Basement: None
- Has fireplace: No
Interior area
- Total structure area: 1,150
- Total interior livable area: 1,150 sqft
Video & virtual tour
Property
Parking
- Total spaces: 3
- Parking features: Attached Garage
- Has attached garage: Yes
- Covered spaces: 1
- Uncovered spaces: 2
Features
- Levels: Multi/Split
- Entry location: Main
- Patio & porch: Dbl Pane/Storm Window, Dining Room, High Tech Cabling, Security System, Water Heater
- Pool features: Community
- Has view: Yes
- View description: Territorial
Lot
- Size: 3,297 Square Feet
- Features: Cul-De-Sac, Curbs, Paved, Sidewalk, Cable TV, Deck, Fenced-Fully, High Speed Internet, Patio
- Topography: Level,Terraces
- Residential vegetation: Garden Space
Details
- Parcel number: 4057300230
- Special conditions: Standard
Construction
Type & style
- Home type: Townhouse
- Architectural style: Traditional,Townhouse
- Property subtype: Townhouse, Single Family Residence
Materials
- Wood Siding
- Foundation: Poured Concrete
- Roof: Composition
Condition
- Good
- Year built: 1988
- Major remodel year: 1988
Utilities & green energy
- Electric: Company: Puget Sound Energy
- Sewer: Sewer Connected, Company: Sammamish Plateau Sewer
- Water: Public, Company: Sammamish Plateau Water
- Utilities for property: Xfinity, Xfinity
Community & HOA
Community
- Features: Athletic Court, CCRs, Park, Playground, Trail(s)
- Security: Security System
- Subdivision: Klahanie
HOA
- Services included: Common Area Maintenance, See Remarks
- HOA fee: $149 monthly
Location
- Region: Issaquah
Financial & listing details
- Price per square foot: $574/sqft
- Tax assessed value: $735,000
- Annual tax amount: $6,160
- Date on market: 8/25/2026
- Listing terms: Conventional,FHA,VA Loan
- Inclusions: Dishwasher(s), Dryer(s), Garbage Disposal, Refrigerator(s), Stove(s)/Range(s), Washer(s)
Estimated market value
$640,000
$608,000 - $672,000
$2,885/mo
Price history
| Date | Event | Price |
|---|---|---|
| 10/12/2026 | Pending sale | $660,000$574/sqft |
Source:  NWMLS as distributed by MLS GRID #2574091 Report a problem NWMLS as distributed by MLS GRID #2574091 Report a problem | ||
| 8/25/2026 | Listed for sale | $660,000+91.3%$574/sqft |
Source: NWMLS as distributed by MLS GRID #2574091 Report a problem | ||
| 12/9/2015 | Sold | $345,000+1.5%$300/sqft |
Source: NWMLS as distributed by MLS GRID #865419 Report a problem | ||
| 11/17/2015 | Pending sale | $340,000$296/sqft |
Source: Windermere Real Estate/East, Inc. #865419 Report a problem | ||
| 11/4/2015 | Listed for sale | $340,000+20.2%$296/sqft |
Source: Windermere Report a problem | ||
| 4/3/2013 | Sold | $282,950-1.7%$246/sqft |
Source: NWMLS as distributed by MLS GRID #452754 Report a problem | ||
| 2/28/2013 | Listed for sale | $287,950+42.6%$250/sqft |
Source: The Cascade Team #452754 Report a problem | ||
| 8/27/2002 | Sold | $201,950+62.9%$176/sqft |
Source: NWMLS as distributed by MLS GRID #22086637 Report a problem | ||
| 3/31/1994 | Sold | $124,000$108/sqft |
Source: Public Record Report a problem | ||
Public tax history
| Year | Property taxes | Tax assessment |
|---|---|---|
| 2025 | $6,893 +11.9% | $735,000 +12.4% |
| 2024 | $6,160 +0.7% | $654,000 +5.5% |
| 2023 | $6,119 -14% | $620,000 -26.5% |
| 2022 | $7,117 +14% | $843,000 +42.4% |
| 2021 | $6,243 +40.1% | $592,000 +55.8% |
| 2020 | $4,454 -1.9% | $380,000 -5% |
| 2019 | $4,543 +7.8% | $400,000 +2.6% |
| 2018 | $4,215 +0% | $390,000 +8.6% |
| 2017 | $4,214 -4.6% | $359,000 +15.8% |
| 2016 | $4,417 | $310,000 +3% |
| 2015 | $4,417 | $301,000 -9.6% |
| 2014 | $4,417 | $333,000 +18.1% |
| 2013 | $4,417 | $282,000 +9.3% |
| 2012 | -- | $258,000 |
| 2011 | -- | $258,000 -1.5% |
| 2010 | -- | $262,000 |
| 2009 | -- | $262,000 +20.2% |
| 2007 | -- | $218,000 +1.9% |
| 2006 | -- | $214,000 +12% |
| 2005 | -- | $191,000 +20.1% |
| 2001 | $2,188 -1.1% | $159,000 +3.2% |
| 2000 | $2,212 | $154,000 |
Find assessor info on the county website
Monthly payment
Est. payment
Payment breakdown
Explore the cost of this home by adjusting the details. Changes won't be saved.Climate risks
Neighborhood: Klahanie
Nearby schools
Schools provided by the listing agent
- Middle: Beaver Lake Mid
- High: Skyline High
Source: NWMLS as distributed by MLS GRID. This data may not be complete. We recommend contacting the local school district to confirm school assignments for this home.
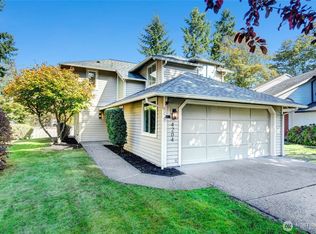
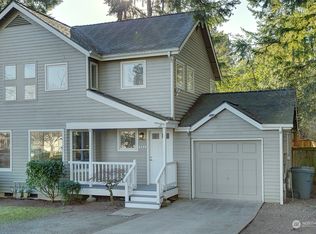
Similar homes
- $700,0004 bd4 ba1.6k sqft23120 SE Black Nugget Road #A6, Issaquah, WA 98029Active
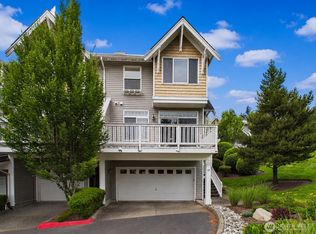 MLS ID #2549543, Chris Gurnee. NWMLS as distributed by MLS GRID
 - $664,0002 bd3 ba1.3k sqftCheswick Lane Townhomes, Sammamish, WA 98074Active
 MLS ID #2574699, Apoorva Agrawal. NWMLS as distributed by MLS GRID
 - $499,9902 bd2 ba983 sqftTowne Condo, Bellevue, WA 98005Active
 MLS ID #2595206, Renee Donovan. NWMLS as distributed by MLS GRID
 - $675,0002 bd3 ba1k sqft101st Pl, Bellevue, WA 98004Active
 MLS ID #2577560, Lynn Crane. NWMLS as distributed by MLS GRID
