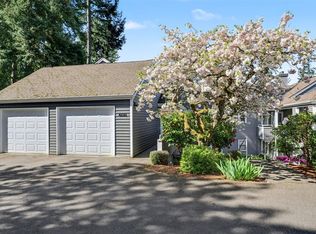
Step into this immaculate one-story townhome in the sought-after Kenloch community, ideally situated for exceptional privacy. Soaring ceilings, abundant natural light, and an open floor plan create bright, inviting living spaces, while vinyl double-pane windows provide comfort and energy efficiency throughout. Beautifully updated by the original owner, the spacious kitchen features maple cabinetry with pull-outs, Corian countertops, tile flooring, newer appliances, an eating bar, and a sunny breakfast nook. The living and dining areas flow seamlessly to the large entertainment deck. Two operable skylights bring in natural light and fresh air, while a cozy gas fireplace and central A/C ensure year-round comfort. French doors lead to the spacious primary suite with a remodeled five-piece bath, deep soaking tub, walk-in closet, and large skylight. A second bedroom offers flexibility for guests, a home office, or hobbies. Enjoy outdoor living on the updated TimberTech composite deck and patio, surrounded by beautifully maintained landscaping. Additional features include an extra-deep two-car garage with vaulted ceilings and generous storage space. The responsive HOA maintains the grounds and exterior for low-maintenance living. Residents enjoy access to Klahanie’s outstanding amenities, including two pools, parks, sports courts, and scenic trails around Yellow Lake. Conveniently located near shopping, dining, top-rated schools,and commuter routes. Pre-inspected and move-in ready!
Pending
Listed by: Windermere Real Estate/East • Faranak Saber Jaberi
$745,000
24311 SE 41st Place #10, Sammamish, WA 98029
2beds
1,443sqft
:
Get pre-qualified$5,366/mo
Condominium
Built in 1988
-- sqft lot
$718,400 Zestimate®
$516/sqft
$739/mo HOA
What's special
- 27 days |
- 379 |
- 15 |
Zillow last checked:
Listing updated:
Listed by:
Faranak Saber Jaberi,
Windermere Real Estate/East,
Chelle Nelson,
Windermere Real Estate/East
Source: NWMLS as distributed by MLS GRID,MLS#: 2542894
Facts & features
Interior
Bedrooms & bathrooms
- Bedrooms: 2
- Bathrooms: 2
- Full bathrooms: 2
- Main level bathrooms: 2
- Main level bedrooms: 2
Primary bedroom
- Level: Main
Bedroom
- Level: Main
Bathroom full
- Level: Main
Bathroom full
- Level: Main
Dining room
- Level: Main
Entry hall
- Level: Main
Kitchen with eating space
- Level: Main
Living room
- Level: Main
Utility room
- Level: Main
Heating
- Fireplace, Forced Air, Electric, Natural Gas
Cooling
- Has cooling: Yes
Appliances
- Included: Dishwasher, Disposal, Double Oven, Dryer, Microwave, Refrigerator, See Remarks, Stove(s)/Range(s), Washer, Dishwasher(s), Dryer(s), Garbage Disposal, Microwave(s), Refrigerator(s), Washer(s), Water Heater: gas, Water Heater Location: garage, Cooking-Gas, Dryer-Electric
- Laundry: Electric Dryer Hookup, Washer Hookup
Features
- Flooring: Ceramic Tile, Carpet
- Doors: French Doors
- Windows: Insulated Windows, Skylight(s), Coverings: shades and blinds
- Number of fireplaces: 1
- Fireplace features: Gas, Main Level: 1, Fireplace
Interior area
- Total structure area: 1,443
- Total interior livable area: 1,443 sqft
Video & virtual tour
Property
Parking
- Total spaces: 2
- Parking features: Individual Garage
- Has garage: Yes
- Covered spaces: 2
Features
- Levels: One
- Stories: 1
- Entry location: Main
- Patio & porch: Cooking-Gas, Dryer-Electric, End Unit, Fireplace, French Doors, Ground Floor, Insulated Windows, Primary Bathroom, Skylight(s), Soaking Tub, Sprinkler System, Vaulted Ceiling(s), Walk-In Closet(s), Washer, Water Heater
Lot
- Features: Corner Lot, Paved, Secluded
Details
- Parcel number: 3817500100
- Special conditions: Standard
- Other equipment: Leased Equipment: none
Construction
Type & style
- Home type: Condo
- Architectural style: Traditional,Condo (1 Level)
- Property subtype: Condominium
Materials
- Brick, Wood Siding
- Roof: Composition
Condition
- Year built: 1988
- Major remodel year: 1988
Utilities & green energy
- Electric: Company: Puget Sound Energy
- Sewer: Company: Sammamish Plateau
- Water: Company: Sammamish Plateau
- Utilities for property: Comcast, Comcast/Xfinity
Green energy
- Energy efficient items: Insulated Windows
Community & HOA
Community
- Features: Athletic Court, Garden Space, Playground, Pool, See Remarks, Trail(s)
- Subdivision: Klahanie
HOA
- Services included: Common Area Maintenance, Earthquake Insurance, Maintenance Grounds, Road Maintenance
- HOA fee: $739 monthly
- HOA phone: 425-519-3615
Location
- Region: Issaquah
Financial & listing details
- Price per square foot: $516/sqft
- Tax assessed value: $688,000
- Annual tax amount: $6,432
- Date on market: 6/25/2026
- Cumulative days on market: 28 days
- Listing terms: Conventional,VA Loan
- Inclusions: Dishwasher(s), Double Oven, Dryer(s), Garbage Disposal, Leased Equipment, Microwave(s), Refrigerator(s), See Remarks, Stove(s)/Range(s), Washer(s)
Estimated market value
$718,400
$682,000 - $754,000
$2,999/mo
Price history
| Date | Event | Price |
|---|---|---|
| 7/18/2026 | Pending sale | $745,000$516/sqft |
Source:  NWMLS as distributed by MLS GRID #2542894 Report a problem NWMLS as distributed by MLS GRID #2542894 Report a problem | ||
| 6/25/2026 | Listed for sale | $745,000$516/sqft |
Source: NWMLS as distributed by MLS GRID #2542894 Report a problem | ||
Public tax history
| Year | Property taxes | Tax assessment |
|---|---|---|
| 2025 | $6,431 -1.7% | $688,000 -2.3% |
| 2024 | $6,542 -3.5% | $704,000 +0.9% |
| 2023 | $6,782 +32.8% | $698,000 +17.3% |
| 2022 | $5,107 -6% | $595,000 +15.8% |
| 2021 | $5,432 -6.7% | $514,000 +0.4% |
| 2020 | $5,819 +5.1% | $512,000 +2.4% |
| 2019 | $5,538 +8.4% | $500,000 +3.5% |
| 2018 | $5,107 +8.3% | $483,000 +20.8% |
| 2017 | $4,717 +6.9% | $400,000 +12.7% |
| 2016 | $4,413 | $355,000 +6.6% |
| 2015 | $4,413 | $333,000 +0.9% |
| 2014 | $4,413 | $330,000 +44.7% |
| 2013 | $4,413 | $228,000 +6% |
| 2012 | -- | $215,000 -12.6% |
| 2011 | -- | $246,000 -13.7% |
| 2010 | -- | $285,000 |
| 2009 | -- | $285,000 -0.3% |
| 2007 | -- | $286,000 +16.3% |
| 2006 | -- | $246,000 +5.6% |
| 2005 | -- | $233,000 +28.5% |
| 2001 | $2,501 +30.6% | $181,300 +38.3% |
| 2000 | $1,915 | $131,100 |
Find assessor info on the county website
Monthly payment
Est. payment
Payment breakdown
Explore the cost of this home by adjusting the details. Changes won't be saved.Climate risks
Neighborhood: Klahanie
Nearby schools
GreatSchools rating
- 10/10Challenger Elementary SchoolGrades: K-5Distance: 0.7 mi
- 9/10Beaver Lake Middle SchoolGrades: 6-8Distance: 0.8 mi
- 10/10Skyline High SchoolGrades: 9-12Distance: 2.1 mi
Schools provided by the listing agent
- Elementary: Challenger Elem
- Middle: Beaver Lake Mid
- High: Skyline High
Source: NWMLS as distributed by MLS GRID. This data may not be complete. We recommend contacting the local school district to confirm school assignments for this home.
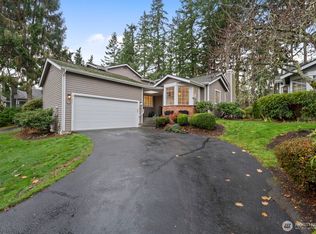
- $745,0002 bd2 ba1.4k sqft4131 243rd Ln SE UNIT 18, Issaquah, WA 98029Sold
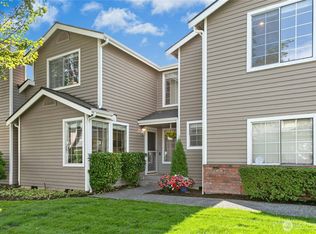
- $800,0003 bd3 ba1.6k sqft24325 SE 41st Ln #61, Issaquah, WA 98029Sold
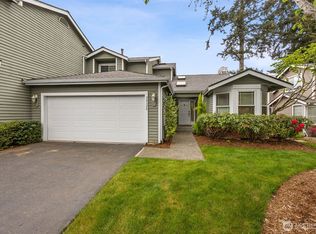
- $818,0003 bd3 ba1.6k sqft24324 SE 41st Ln, Issaquah, WA 98029Sold
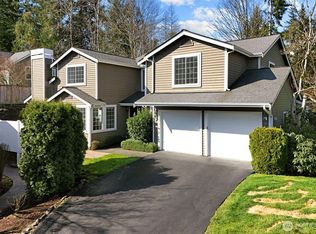
- $875,0003 bd3 ba1.6k sqft24301 SE 41st Pl, Issaquah, WA 98029Sold
- $850,0003 bd3 ba1.6k sqft4140 244th Ln SE UNIT 3, Issaquah, WA 98029Sold
- $1,025,0003 bd3 ba1.6k sqft4132 243rd Ln SE UNIT 52, Issaquah, WA 98029Sold
- $690,0002 bd2 ba1.4k sqft4123 244th Ln SE #46, Issaquah, WA 98029Sold
- $750,0003 bd3 ba1.6k sqft24312 SE 41st Pl #50, Issaquah, WA 98029Sold
A local agent can set up tours, give advice and negotiate with sellers.
Similar homes
- $750,0003 bd2 ba1.9k sqftCenter Village, Issaquah, WA 98029Active
 MLS ID #2516068, Melissa Hudson. NWMLS as distributed by MLS GRID
 - $560,0002 bd2 ba1.3k sqftCenter Village 3, Issaquah, WA 98029Active
 MLS ID #2539384, Sabrina Smith Delery. NWMLS as distributed by MLS GRID
 - $525,0002 bd2 ba1.3k sqftMeadow Village/Bldg 53, Issaquah, WA 98029Active
 MLS ID #2528941, Kimberly Stites. NWMLS as distributed by MLS GRID
 - $495,0002 bd2 ba1.2k sqftGarden Village B78, Issaquah, WA 98029Active
 MLS ID #2530753, Linda Kandler. NWMLS as distributed by MLS GRID
 - $725,0002 bd3 ba1.3k sqftCheswick Lane Townhomes, Sammamish, WA 98074ActiveMLS ID #2534827, Apoorva Agrawal. NWMLS as distributed by MLS GRID
- $524,9502 bd2 ba1.1k sqftJacob's Creek, Sammamish, WA 98075ActiveMLS ID #2530760, John Lawrence. NWMLS as distributed by MLS GRID
- $579,9503 bd2 ba1.2k sqftSterling Square, Sammamish, WA 98075ActiveMLS ID #2554656, Tianyu Chen. NWMLS as distributed by MLS GRID
- $434,0002 bd1 ba1.1k sqftBldg 139/Highland Village, Issaquah, WA 98029ActiveMLS ID #2502857, Nancy S. Hill. NWMLS as distributed by MLS GRID
- $800,0003 bd2 ba1.3k sqftSomerset Creek, Bellevue, WA 98006ActiveMLS ID #2546855, Susan M Webster. NWMLS as distributed by MLS GRID
- $799,0003 bd3 ba1.8k sqftCoho Run, Issaquah, WA 98027ActiveMLS ID #2552784, Leslie A. Newman. NWMLS as distributed by MLS GRID
- $749,9503 bd3 ba1.4k sqftEssex Park, Redmond, WA 98052ActiveMLS ID #2531071, Jan Patton. NWMLS as distributed by MLS GRID
- $620,0002 bd3 ba1.2k sqftSpyglass Hill, Issaquah, WA 98027ActiveMLS ID #2537474, Hideo Suganuma. NWMLS as distributed by MLS GRID
- $849,0003 bd3 ba1.5k sqftAmes Lake, Redmond, WA 98053ActiveMLS ID #2537452, Eric Kinzler. NWMLS as distributed by MLS GRID
- $472,5003 bd2 ba1.2k sqftRidgebrook Condominium, Issaquah, WA 98027ActiveMLS ID #2547235, Jahleel Vester. NWMLS as distributed by MLS GRID
- $1,099,0003 bd2 ba1.5k sqft1905 216th Avenue SE, Sammamish, WA 98075ActiveMLS ID #2544774, Brad Masters. NWMLS as distributed by MLS GRID
- $770,0002 bd3 ba1.6k sqftRiver Park Townhomes, Bothell, WA 98011ActiveMLS ID #2533600, Barry Long. NWMLS as distributed by MLS GRID
- $1,049,9005 bd2 ba1.7k sqft2023 228th Place NE, Sammamish, WA 98074ActiveMLS ID #2551185, Tami Miller. NWMLS as distributed by MLS GRID
- $710,0002 bd3 ba1.7k sqftSi Meadows, Snoqualmie, WA 98065ActiveMLS ID #2529071, Colette Carino Groth. NWMLS as distributed by MLS GRID
- $540,0002 bd3 ba1.4k sqftOlympic Ridge Townhomes, Newcastle, WA 98059ActiveMLS ID #2554853, Tyler Staples. NWMLS as distributed by MLS GRID
- $999,9993 bd2 ba1.6k sqftFir Grove Park, Fall City, WA 98024ActiveMLS ID #2551924, Brittany L. Cates. NWMLS as distributed by MLS GRID
