Skip main navigation
Sold
  • Listed by: Terrafin • Dennis Folk
    Bought with: John L. Scott, Inc.
    $818,000

    24324 SE 41st Lane, Issaquah, WA 98029

    3beds
    1,609sqft
    Townhouse
    Built in 1988
    -- sqft lot
    $812,700 Zestimate®
    $508/sqft
    $3,430 Estimated rent

    Home value

    $812,700

    $756,000 - $878,000

    $3,430/mo

    Zestimate® history
    Loading
    Loading...

    Owner options

    List your home for rent

    $3,430/mo

    Rent Zestimate®

    Find your next renter with Zillow Rental Manager. Plus, with online applications, you can quickly screen prospective tenants – for free.

    Learn more

    $3,430/mo

    Rent Zestimate®

    Refinance and save

    $5,624/mo

    Est. payment

    Refinancing to a lower rate could help reduce your monthly payments and save thousands over the life of the loan.

    See today's rates

    $5,624/mo

    Est. payment

    Explore your selling options

    Work with a Zillow partner agent

    Leverage their expertise and Zillow's premium Showcase listings to get your home seen by more buyers.

    Get started

    List with your own agent

    Get your home in front of millions of buyers by listing it on Zillow.

    Learn how to do it

    Sell it yourself

    Take full control of how buyers see your home on Zillow by listing For Sale by Owner (FSBO).

    List your home

    What's special

    Newly tiled fireplaceTimeless kitchenNew kitchenaid refrigeratorCozy secondary bedroomDrenched in natural lightGenerous main-level primary suiteNew hardwoods
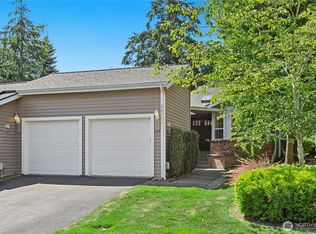
    Welcome home to this highly sought-after, ground-floor Kenloch townhome drenched in natural light. Featuring a rare duplex-style structure sharing only one wall, this home offers maximum privacy & a standalone feel. Recent remodel includes new hardwoods, brand new carpet throughout, fresh interior paint & fully updated upstairs & powder bathrooms. Vaulted ceilings & a newly tiled fireplace highlight the open living space. Timeless kitchen boasts quartz countertops, rich maple cabinetry with a pantry tower & coffee station, premium gas range, a new KitchenAid refrigerator & a charming bay window dining nook. A generous main-level primary suite w/ new carpet, a custom closet organizer & a private 3/4 bath with dual sinks & a luxury custom-tiled walk-in shower w/ built-in bench & dual shower heads. An abundance of hidden storage sets this home apart, including a massive walk-in hallway storage closet upstairs. The upper level balances a cozy secondary bedroom alongside a versatile 3rd bedroom w/ double doors—perfectly suited for a home office, guest room or media space. Stay cool with A/C! Main floor laundry includes brand new W/D. 2-car garage w/ plenty of storage. Upgraded with shatter-resistant security film on the doors, you can step out back to a private outdoor oasis featuring a paver patio, block retaining walls & mature landscaping. Enjoy top-rated Issaquah schools & dual-HOA perks: zero exterior maintenance + access to Klahanie’s pools, sports courts, parks & trails.

    Zillow last checked:

    Listing updated:

    Listed by:

    Dennis Folk,

    Terrafin

    Bought with:

    Jill M Ellis, 101144

    John L. Scott, Inc.

    Source: NWMLS as distributed by MLS GRID,MLS#: 2518421MLS Logo

    Facts & features

    Interior

    Bedrooms & bathrooms
    • Bedrooms: 3
    • Bathrooms: 3
    • Full bathrooms: 1
    • 3/4 bathrooms: 1
    • 1/2 bathrooms: 1
    • Main level bathrooms: 2
    • Main level bedrooms: 1
    Primary bedroom
    • Level: Main
    Bedroom
    • Level: Second
    Bedroom
    • Level: Second
    Bathroom three quarter
    • Level: Main
    Bathroom full
    • Level: Second
    Other
    • Level: Main
    Dining room
    • Level: Main
    Entry hall
    • Level: Main
    Kitchen with eating space
    • Level: Main
    Living room
    • Level: Main
    Utility room
    • Level: Main
    Heating
    • Fireplace, Forced Air, Natural Gas
    Cooling
    • Has cooling: Yes
    Appliances
    • Included: Dishwasher, Stove(s)/Range(s), Dishwasher(s), Water Heater: Gas, Water Heater Location: Garage, Cooking - Electric Hookup, Cooking-Gas, Cooking-Electric
    Features
    • Flooring: Hardwood, Marble, Carpet
    • Windows: Insulated Windows, Skylight(s), Coverings: Blinds
    • Number of fireplaces: 1
    • Fireplace features: Gas, Main Level: 1, Fireplace
    Interior area
    • Total structure area: 1,609
    • Total interior livable area: 1,609 sqft

    Property

    Parking
    • Total spaces: 2
    • Parking features: Individual Garage
    • Has garage: Yes
    • Covered spaces: 2
    Features
    • Levels: Multi/Split
    • Entry location: Main
    • Patio & porch: Cooking-Electric, Cooking-Gas, End Unit, Fireplace, Ground Floor, Insulated Windows, Primary Bathroom, Skylight(s), Vaulted Ceiling(s), Water Heater
    Lot
    • Features: Dead End Street, Paved
    Details
    • Parcel number: 3817500460
    • Special conditions: Standard

    Construction

    Type & style
    • Home type: Townhouse
    • Architectural style: Townhouse
    • Property subtype: Townhouse
    Materials
    • Brick, Wood Siding
    • Roof: Composition
    Condition
    • Year built: 1988
    • Major remodel year: 1988

    Utilities & green energy

    Green energy
    • Energy efficient items: Insulated Windows

    Community & HOA

    Community
    • Features: Athletic Court, Cable TV, Dock, Garden Space, Outside Entry, Playground, Pool, Trail(s)
    • Subdivision: Klahanie
    HOA
    • Services included: Earthquake Insurance, Maintenance Grounds, Road Maintenance, See Remarks
    • HOA fee: $656 monthly
    • HOA phone: 425-519-3615
    Location
    • Region: Issaquah

    Financial & listing details

    • Price per square foot: $508/sqft
    • Annual tax amount: $7,356
    • Date on market: 6/20/2026
    • Cumulative days on market: 14 days
    • Listing terms: Conventional
    • Inclusions: Dishwasher(s), Stove(s)/Range(s)

    Price history

    DateEventPrice
    6/3/2026Sold$818,000-3.7%$508/sqft
    Source: NWMLS as distributed by MLS GRID #2518421 Report a problem
    5/21/2026Pending sale$849,000$528/sqft
    Source: NWMLS as distributed by MLS GRID #2518421 Report a problem
    5/18/2026Price change$849,000-2.9%$528/sqft
    Source: NWMLS as distributed by MLS GRID #2518421 Report a problem
    5/14/2026Price change$874,000-1.7%$543/sqft
    Source: NWMLS as distributed by MLS GRID #2518421 Report a problem
    5/8/2026Listed for sale$889,000$553/sqft
    Source: NWMLS as distributed by MLS GRID #2518421 Report a problem

    Public tax history

    Tax history is unavailable.

    Neighborhood: Klahanie

    Nearby schools

    GreatSchools rating
    Schools provided by the listing agent
    • Middle: Beaver Lake Mid
    • High: Skyline High

    Source: NWMLS as distributed by MLS GRID. This data may not be complete. We recommend contacting the local school district to confirm school assignments for this home.

    Get a cash offer in 3 minutes
    Find out how much your home could sell for in as little as 3 minutes with a no-obligation cash offer.
    Estimated market value
    $812,700
    Get a cash offer in 3 minutes
    Find out how much your home could sell for in as little as 3 minutes with a no-obligation cash offer.
    Estimated market value
    $812,700