Skip main navigation
Sold
  • Listed by: Redfin • Christy Beach
    Bought with: Keller Williams Realty Bothell
    $632,000

    35215 SE Aspen Lane #1303, Snoqualmie, WA 98065

    2beds
    1,305sqft
    Townhouse, Condominium
    Built in 2003
    -- sqft lot
    $631,900 Zestimate®
    $484/sqft
    $3,146 Estimated rent

    Home value

    $631,900

    $588,000 - $682,000

    $3,146/mo

    Zestimate® history
    Loading
    Loading...

    Owner options

    List your home for rent

    $3,146/mo

    Rent Zestimate®

    Find your next renter with Zillow Rental Manager. Plus, with online applications, you can quickly screen prospective tenants – for free.

    Learn more

    $3,146/mo

    Rent Zestimate®

    Refinance and save

    $4,481/mo

    Est. payment

    Refinancing to a lower rate could help reduce your monthly payments and save thousands over the life of the loan.

    See today's rates

    $4,481/mo

    Est. payment

    Explore your selling options

    Work with a Zillow partner agent

    Leverage their expertise and Zillow's premium Showcase listings to get your home seen by more buyers.

    Get started

    List with your own agent

    Get your home in front of millions of buyers by listing it on Zillow.

    Learn how to do it

    Sell it yourself

    Take full control of how buyers see your home on Zillow by listing For Sale by Owner (FSBO).

    List your home

    What's special

    Versatile loft areaMarble-tiled gas fireplaceNewer microwave and dishwasherTwo-car garageWarm hardwood floorsCustom walk-in closetDual sinks
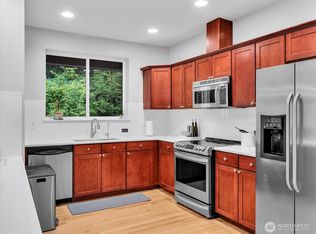
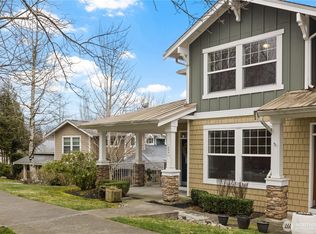
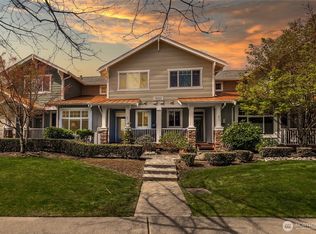
    Nestled alongside a serene greenbelt, this beautifully reimagined Aspen Village townhome offers a rare blend of refined style and peaceful privacy. From the moment you enter, warm hardwood floors lead you through a bright and airy main level where thoughtful updates shine. The kitchen is a true centerpiece, featuring cool marble countertops, a custom-built peninsula, and stainless steel appliances including a gas stove, double oven, and newer microwave and dishwasher—perfectly suited for both everyday use and entertaining. The kitchen opens seamlessly to a stunning Great Room, where vaulted ceilings create an impressive sense of space and a marble-tiled gas fireplace adds a touch of elegance. The adjoining dining area provides an inviting setting for gatherings or quiet evenings at home. Upstairs, new carpet flows through two spacious bedrooms that each offer their own private ensuite baths, including a primary suite with a soaking tub, dual sinks, and a custom walk-in closet. A versatile loft area adds flexibility for a reading nook, creative space, or home office, while the dedicated laundry room enhances convenience. Additional highlights include smart motion lighting and a two-car garage. Ideally located near local shops, dining, parks, and scenic trails, this home combines comfort, style, and access to the best of Snoqualmie Ridge living.

    Zillow last checked:

    Listing updated:

    Listed by:

    Christy Beach,

    Redfin

    Bought with:

    Sweina McJunkin, 120485

    Keller Williams Realty Bothell

    Source: NWMLS as distributed by MLS GRID,MLS#: 2509171MLS Logo

    Facts & features

    Interior

    Bedrooms & bathrooms
    • Bedrooms: 2
    • Bathrooms: 3
    • Full bathrooms: 2
    • 1/2 bathrooms: 1
    • Main level bathrooms: 1
    Primary bedroom
    • Level: Second
    Bedroom
    • Level: Second
    Bathroom full
    • Level: Second
    Bathroom full
    • Level: Second
    Other
    • Level: Main
    Bonus room
    • Level: Second
    Entry hall
    • Level: Main
    Kitchen with eating space
    • Level: Main
    Living room
    • Level: Main
    Utility room
    • Level: Second
    Heating
    • Fireplace, Forced Air, Electric, Natural Gas
    Cooling
    • None
    Appliances
    • Included: Dishwasher, Disposal, Double Oven, Dryer, Microwave, Refrigerator, Stove(s)/Range(s), Washer, Dishwasher(s), Dryer(s), Garbage Disposal, Microwave(s), Refrigerator(s), Washer(s), Water Heater: Natural Gas, Water Heater Location: Garage Storage, Cooking-Gas, Dryer-Electric, Ice Maker
    • Laundry: Electric Dryer Hookup, Washer Hookup
    Features
    • Flooring: Laminate
    • Number of fireplaces: 1
    • Fireplace features: Gas, Main Level: 1, Fireplace
    Interior area
    • Total structure area: 1,305
    • Total interior livable area: 1,305 sqft

    Property

    Parking
    • Total spaces: 4
    • Parking features: Individual Garage
    • Has garage: Yes
    • Covered spaces: 2
    • Uncovered spaces: 2
    Features
    • Levels: Multi/Split
    • Entry location: Main
    • Patio & porch: Cooking-Gas, Dryer-Electric, Fireplace, Ice Maker, Primary Bathroom, Walk-In Closet(s), Washer, Water Heater
    • Has view: Yes
    • View description: Territorial
    Lot
    • Features: Paved, Sidewalk
    Details
    • Parcel number: 0293770490
    • Special conditions: Standard

    Construction

    Type & style
    • Home type: Townhouse
    • Architectural style: Traditional,Townhouse
    • Property subtype: Townhouse, Condominium
    Materials
    • Cement Planked, Wood Siding, Wood Products, Cement Plank
    • Roof: Composition,Metal
    Condition
    • Year built: 2003
    • Major remodel year: 2003

    Utilities & green energy

    • Electric: Company: Puget Sound Energy
    • Sewer: Company: HOA
    • Water: Company: HOA
    • Utilities for property: Xfinity

    Community & HOA

    Community
    • Subdivision: Snoqualmie Ridge
    HOA
    • Services included: Central Hot Water, Common Area Maintenance, Gas, Maintenance Grounds, Road Maintenance, Sewer, Snow Removal, Water
    • HOA fee: $640 monthly
    Location
    • Region: Snoqualmie

    Financial & listing details

    • Price per square foot: $484/sqft
    • Tax assessed value: $640,000
    • Annual tax amount: $5,809
    • Date on market: 4/30/2026
    • Cumulative days on market: 92 days
    • Listing terms: Conventional,FHA
    • Inclusions: Dishwasher(s), Double Oven, Dryer(s), Garbage Disposal, Microwave(s), Refrigerator(s), Stove(s)/Range(s), Washer(s)

    Price history

    DateEventPrice
    7/31/2026Sold$632,000-2.6%$484/sqft
    Source: NWMLS as distributed by MLS GRID #2509171 Report a problem
    7/18/2026Pending sale$649,000$497/sqft
    Source: NWMLS as distributed by MLS GRID #2509171 Report a problem
    6/11/2026Price change$649,000-2.4%$497/sqft
    Source: NWMLS as distributed by MLS GRID #2509171 Report a problem
    5/6/2026Price change$665,000-3.6%$510/sqft
    Source: NWMLS as distributed by MLS GRID #2509171 Report a problem
    4/17/2026Listed for sale$690,000+17.4%$529/sqft
    Source: NWMLS as distributed by MLS GRID #2509171 Report a problem
    3/26/2021Sold$587,500$450/sqft
    Source: NWMLS as distributed by MLS GRID #1715310 Report a problem
    1/18/2021Pending sale$587,500$450/sqft
    Source: NWMLS as distributed by MLS GRID #1715310 Report a problem
    1/14/2021Listed for sale$587,500+8.8%$450/sqft
    Source: NWMLS as distributed by MLS GRID #1715310 Report a problem
    3/24/2020Sold$540,000+29.5%$414/sqft
    Source: Public Record Report a problem
    10/30/2017Sold$417,100-1.9%$320/sqft
    Source: NWMLS as distributed by MLS GRID #1196498 Report a problem
    9/26/2017Pending sale$425,000$326/sqft
    Source: John L Scott Real Estate #1196498 Report a problem
    9/23/2017Listed for sale$425,000+63.3%$326/sqft
    Source: John L Scott Real Estate #1196498 Report a problem
    9/8/2004Sold$260,320$199/sqft
    Source: Public Record Report a problem

    Public tax history

    YearProperty taxesTax assessment
    2025$5,970 +2.8%$640,000 +5.3%
    2024$5,809 -13%$608,000 -8.3%
    2023$6,677 +36.4%$663,000 +18.6%
    2022$4,894 -10.3%$559,000 +14.8%
    2021$5,454 +2%$487,000 +12.5%
    2020$5,347 +0.6%$433,000 -0.9%
    2019$5,315 +2.4%$437,000 -1.8%
    2018$5,189 +9.3%$445,000 +21.6%
    2017$4,746 +39%$366,000 +17.3%
    2016$3,414 $312,000 +4%
    2015$3,414 $300,000 +4.5%
    2014$3,414 $287,000 +40%
    2013$3,414 $205,000 -1%
    2012-- $207,000 -17.9%
    2011-- $252,000 -11.6%
    2010-- $285,000
    2009-- $285,000 +4%
    2007-- $274,000 +6.2%
    2006-- $258,000 -0.4%
    2005-- $259,000
    Find assessor info on the county website

    Neighborhood: 98065

    Nearby schools

    GreatSchools rating
    Schools provided by the listing agent
    • Elementary: Cascade View Elem
    • Middle: Snoqualmie Mid
    • High: Mount Si High

    Source: NWMLS as distributed by MLS GRID. This data may not be complete. We recommend contacting the local school district to confirm school assignments for this home.

    Get a cash offer in 3 minutes
    Find out how much your home could sell for in as little as 3 minutes with a no-obligation cash offer.
    Estimated market value
    $631,900
    Get a cash offer in 3 minutes
    Find out how much your home could sell for in as little as 3 minutes with a no-obligation cash offer.
    Estimated market value
    $631,900