Embrace the peace and serenity of Tiger Mountain on this expansive 1.28-acre property just minutes from downtown Issaquah! This well-maintained 2-bedroom, 2-bath manufactured home offers 1,010 sqft of light-filled living space, featuring a spacious primary suite with a private 5-piece bath and walk-in closet. Recent updates include a new kitchen and sink, flooring, washer and dryer, updated bathrooms, and whole-house water supply lines (2026), plus a newer roof and carpet (2019). Enjoy the large covered deck, expansive yard, detached garage, 4 covered parking spaces, and ample RV, hobby, and storage space. With an approved 4-bedroom septic system, this property offers exciting possibilities: enjoy the home as-is, explore rental potential, or envision building your custom dream home (buyer to verify feasibility and requirements). A rare opportunity to enjoy privacy, space, and versatility in a desirable Tiger Mountain location! add close to Poo Poo Point and all Issaquah town center to offer.
Active
Listed by: John L. Scott, Inc. • Hao Sun • 425-890-7988
$519,000
25003 SE 133rd Way, Issaquah, WA 98027
2beds
1,010sqft
Manufactured Home, Manufactured On Land
Built in 1977
1.28 Acres Lot
$-- Zestimate®
$514/sqft
$-- HOA
What's special
New kitchen and sinkDetached garageLarge covered deckUpdated bathroomsExpansive yard
- --
- on Zillow
- 790
- views
- 78
- saves
Zillow last checked:
Listing updated:
Listed by:
Hao Sun 425-890-7988 team@belhomes.net,
John L. Scott, Inc.
Source: NWMLS as distributed by MLS GRID,MLS#: 2595345
Facts & features
Interior
Bedrooms & bathrooms
- Bedrooms: 2
- Bathrooms: 2
- Full bathrooms: 2
- Main level bathrooms: 2
- Main level bedrooms: 2
Primary bedroom
- Level: Main
Bedroom
- Level: Main
Bathroom full
- Level: Main
Bathroom full
- Level: Main
Dining room
- Level: Main
Entry hall
- Level: Main
Family room
- Level: Main
Kitchen without eating space
- Level: Main
Utility room
- Level: Main
Heating
- Fireplace, Forced Air, Electric, Wood
Cooling
- None
Appliances
- Included: Dishwasher, Dryer, Microwave, Refrigerator, Stove(s)/Range(s), Washer, Dishwasher(s), Dryer(s), Microwave(s), Refrigerator(s), Washer(s), Water Heater: Electric
Features
- Bath Off Primary, Dining Room
- Flooring: Laminate, Vinyl, Carpet
- Windows: Dbl Pane/Storm Window
- Basement: None
- Number of fireplaces: 1
- Fireplace features: Wood Burning, Main Level: 1, Fireplace
Interior area
- Total structure area: 1,010
- Total interior livable area: 1,010 sqft
Property
Parking
- Total spaces: 4
- Parking features: Detached Carport, Driveway, Detached Garage, RV Parking
- Has garage: Yes
- Has carport: Yes
- Covered spaces: 4
Features
- Levels: One
- Stories: 1
- Entry location: Main
- Patio & porch: Bath Off Primary, Dbl Pane/Storm Window, Dining Room, Fireplace, Walk-In Closet(s), Water Heater
- Has view: Yes
- View description: Territorial
Lot
- Size: 1.28 Acres
- Features: Open Lot, Paved, Secluded, Deck, High Speed Internet, RV Parking
- Topography: Level,Partial Slope
- Residential vegetation: Wooded
Details
- Parcel number: 1423069078
- Zoning description: Jurisdiction: County
- Special conditions: Standard
Construction
Type & style
- Home type: MobileManufactured
- Architectural style: Manuf-Single Wide
- Property subtype: Manufactured Home, Manufactured On Land
Materials
- Metal/Vinyl
- Roof: Built-Up
Condition
- Year built: 1977
Details
- Builder model: 72332A
Utilities & green energy
- Electric: Company: PSE
- Sewer: Septic Tank
- Water: Shared Well
Community & HOA
Community
- Subdivision: Tiger Mountain
Location
- Region: Issaquah
Financial & listing details
- Price per square foot: $514/sqft
- Tax assessed value: $484,000
- Annual tax amount: $5,222
- Date on market: 10/16/2026
- Listing terms: Conventional
- Inclusions: Dishwasher(s), Dryer(s), Microwave(s), Refrigerator(s), Stove(s)/Range(s), Washer(s)
- Body type: Single Wide
Estimated market value
Not available
Estimated sales range
Not available
Not available
Price history
| Date | Event | Price |
|---|---|---|
| 10/16/2026 | Listed for sale | $519,000+75.3%$514/sqft |
Source:  NWMLS as distributed by MLS GRID #2595345 Report a problem | ||
| 8/12/2019 | Sold | $295,990+2.1%$293/sqft |
Source: NWMLS as distributed by MLS GRID #1496500 Report a problem | ||
| 7/29/2019 | Pending sale | $289,990$287/sqft |
Source: W Real Estate Services #1496500 Report a problem | ||
| 7/26/2019 | Listed for sale | $289,990+141.7%$287/sqft |
Source: W Real Estate Services #1496500 Report a problem | ||
| 1/26/2015 | Sold | $120,000$119/sqft |
Source: Public Record Report a problem | ||
Public tax history
| Year | Property taxes | Tax assessment |
|---|---|---|
| 2025 | $5,222 +10.4% | $484,000 +10% |
| 2024 | $4,729 +4% | $440,000 +8.1% |
| 2023 | $4,549 +3.5% | $407,000 -9.2% |
| 2022 | $4,396 +9.6% | $448,000 +33.7% |
| 2021 | $4,009 +7.1% | $335,000 +17.5% |
| 2020 | $3,742 +2.1% | $285,000 +1.8% |
| 2019 | $3,665 +4% | $280,000 +0.7% |
| 2018 | $3,525 +5.5% | $278,000 +15.8% |
| 2017 | $3,341 +15.8% | $240,000 +5.7% |
| 2016 | $2,885 | $227,000 |
| 2015 | $2,885 | $227,000 +8.1% |
| 2014 | $2,885 | $210,000 +18.6% |
| 2013 | $2,885 | $177,000 +1.7% |
| 2012 | -- | $174,000 +102.3% |
| 2011 | -- | $86,000 |
| 2010 | -- | $86,000 |
| 2009 | -- | $86,000 |
| 2007 | -- | $86,000 |
| 2006 | -- | $86,000 |
| 2005 | -- | $86,000 |
| 2001 | $403 -1.9% | $86,000 |
| 2000 | $411 | $86,000 |
Find assessor info on the county website
Monthly payment
Climate risks
Neighborhood: Mirrormont
Nearby schools
Schools provided by the listing agent
- Elementary: Maple Hills Elem
- Middle: Maywood Mid
- High: Liberty Snr High
Source: NWMLS as distributed by MLS GRID. This data may not be complete. We recommend contacting the local school district to confirm school assignments for this home.

Similar homes
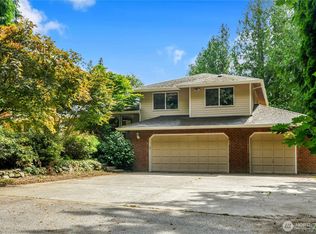
- $499,9502 bd1 ba820 sqftPrivate Acreage, Maple Valley, WA 98038Active
 MLS ID #2587363, Amber Bills Clarke. NWMLS as distributed by MLS GRID
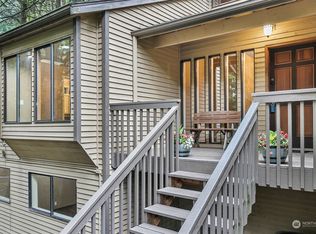
- $449,0002 bd2 ba1.1k sqftArrington Place, Issaquah, WA 98027Active
 MLS ID #2553616, Steve E. Honnen. NWMLS as distributed by MLS GRID
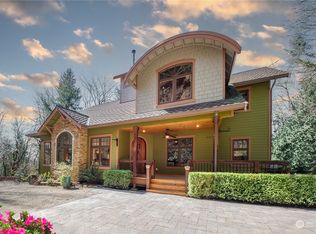
- $650,0002 bd1 ba1.1k sqft25525 SE Tiger Mountain Road, Issaquah, WA 98027Active
 MLS ID #2566596, David Kellam. NWMLS as distributed by MLS GRID
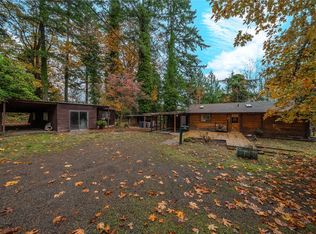
- $495,0002 bd1 ba1.1k sqft21115 Renton Maple Valley Road, Maple Valley, WA 98038Active
 MLS ID #2582905, Anna McClusky. NWMLS as distributed by MLS GRID
