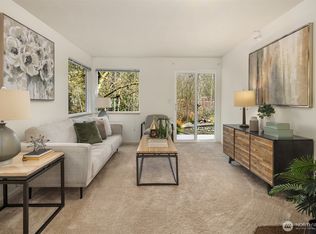
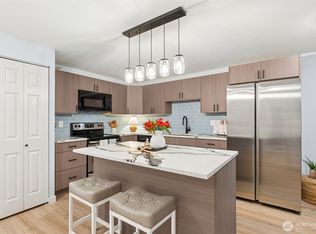
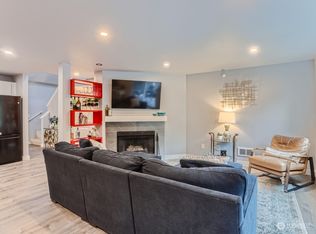
Welcome to Arrington Place, one of Issaquah's most popular communities! This immaculate 2 story unit on the second floor features 2 bedrooms and 1.5 baths all within 1148 SQFT of private light filled space. Open floor plan with designer interiors and hardwood floors throughout, create a warm and inviting atmosphere. Spacious Kitchen with rich Cherry cabinets and stainless appliances provide the perfect setup for entertaining. Wood burning fireplace and walk out balcony overlooking a private landscaped area, which is quiet and serene. Nestled in a prime location, near top rated schools with paved trail access to Downtown Issaquah ~ Enjoy Issaquah's Dining and Shopping experiences just moments away. Great access to Tiger Mountain Park and Trailheads. Amenities include 2 deeded parking spaces, Clubhouse, Hot Tub, Exercise room and secure mail room, PLUS additional storage locker just down the hall. NO Rental Cap and strong HOA. A must See!!
Active
Listed by: Coldwell Banker Bain • Steve E. Honnen
Price cut: $40K (10/2)
$449,000
700 Front Street S #B206, Issaquah, WA 98027
2beds
1,148sqft
Condominium
Built in 1987
-- sqft lot
$-- Zestimate®
$391/sqft
$795/mo HOA
What's special
Wood burning fireplaceOpen floor planDesigner interiorsSpacious kitchenHardwood floors throughoutPrivate landscaped areaStainless appliances
- --
- on Zillow
- 193
- views
- 10
- saves
Zillow last checked:
Listing updated:
Listed by:
Steve E. Honnen,
Coldwell Banker Bain
Source: NWMLS as distributed by MLS GRID,MLS#: 2553616
Facts & features
Interior
Bedrooms & bathrooms
- Bedrooms: 2
- Bathrooms: 2
- Full bathrooms: 1
- 1/2 bathrooms: 1
- Main level bathrooms: 1
Primary bedroom
- Level: Second
Bedroom
- Level: Second
Bathroom full
- Level: Second
Other
- Level: Main
Dining room
- Level: Main
Entry hall
- Level: Main
Great room
- Level: Main
Kitchen with eating space
- Level: Main
Utility room
- Level: Second
Heating
- Fireplace, Baseboard, Wall Furnace, Electric
Cooling
- None
Appliances
- Included: Dishwasher, Dryer, Refrigerator, Stove(s)/Range(s), Washer, Dishwasher(s), Dryer(s), Refrigerator(s), Washer(s), Water Heater: Electric, Water Heater Location: Unit, Cooking - Electric Hookup, Cooking-Electric, Dryer-Electric
- Laundry: Electric Dryer Hookup, Washer Hookup
Features
- Flooring: Ceramic Tile, Engineered Hardwood, Carpet
- Windows: Insulated Windows, Coverings: Included
- Number of fireplaces: 1
- Fireplace features: Wood Burning, Main Level: 1, Fireplace
Interior area
- Total structure area: 1,148
- Total interior livable area: 1,148 sqft
Property
Parking
- Total spaces: 2
- Parking features: Carport
- Has carport: Yes
- Covered spaces: 2
Features
- Levels: Two
- Stories: 2
- Entry location: Main
- Patio & porch: Cooking-Electric, Dryer-Electric, Fireplace, Insulated Windows, Primary Bathroom, Top Floor, Washer, Water Heater
- Spa features: Community
- Has view: Yes
- View description: Territorial
Lot
- Size: 5.83 Acres
- Features: Dead End Street, Open Lot, Paved, Sidewalk
Details
- Parcel number: 0279500420
- Special conditions: Standard
- Other equipment: Leased Equipment: None
Construction
Type & style
- Home type: Condo
- Architectural style: Condo (2 Levels)
- Property subtype: Condominium
Materials
- Cement/Concrete, Wood Siding
- Roof: Composition
Condition
- Year built: 1987
- Major remodel year: 2007
Utilities & green energy
- Electric: Company: Puget Sound Energy
- Sewer: Company: HOA
- Water: Company: HOA
- Utilities for property: Comcast, Xfinity
Green energy
- Energy efficient items: Insulated Windows
Community & HOA
Community
- Features: Clubhouse, Fitness Center, Game/Rec Rm, Trail(s)
- Security: Fire Sprinkler System
- Subdivision: Issaquah
HOA
- Services included: Common Area Maintenance, Earthquake Insurance, Road Maintenance, Sewer, Snow Removal, Water
- HOA fee: $795 monthly
- HOA phone: 425-747-5900
Location
- Region: Issaquah
Financial & listing details
- Price per square foot: $391/sqft
- Tax assessed value: $476,000
- Annual tax amount: $3,972
- Date on market: 7/16/2026
- Listing terms: Conventional,FHA
- Inclusions: Dishwasher(s), Dryer(s), Leased Equipment, Refrigerator(s), Stove(s)/Range(s), Washer(s)
Estimated market value
Not available
Estimated sales range
Not available
Not available
Price history
| Date | Event | Price |
|---|---|---|
| 10/2/2026 | Price change | $449,000-8.2%$391/sqft |
Source:  NWMLS as distributed by MLS GRID #2553616 Report a problem NWMLS as distributed by MLS GRID #2553616 Report a problem | ||
| 7/16/2026 | Listed for sale | $489,000+59.7%$426/sqft |
Source: NWMLS as distributed by MLS GRID #2553616 Report a problem | ||
| 3/27/2008 | Sold | $306,200$267/sqft |
Source: Public Record Report a problem | ||
Public tax history
| Year | Property taxes | Tax assessment |
|---|---|---|
| 2025 | $3,972 -3.2% | $476,000 -4% |
| 2024 | $4,102 -13.7% | $496,000 -10.1% |
| 2023 | $4,755 +35.3% | $552,000 +19.7% |
| 2022 | $3,513 -3.7% | $461,000 +17.3% |
| 2021 | $3,650 -3.8% | $393,000 +3.4% |
| 2020 | $3,796 -2.9% | $380,000 -4.8% |
| 2019 | $3,910 +10.8% | $399,000 +5.3% |
| 2018 | $3,530 +10.6% | $379,000 +22.7% |
| 2017 | $3,192 +50.2% | $309,000 +16.2% |
| 2016 | $2,125 | $266,000 +7.7% |
| 2015 | $2,125 | $247,000 +19.9% |
| 2014 | $2,125 | $206,000 +29.6% |
| 2013 | $2,125 | $159,000 -5.4% |
| 2012 | -- | $168,000 -9.2% |
| 2011 | -- | $185,000 -25.1% |
| 2010 | -- | $247,000 |
| 2009 | -- | $247,000 +83.1% |
| 2007 | -- | $134,907 |
Find assessor info on the county website
Monthly payment
Est. payment
Payment breakdown
Explore the cost of this home by adjusting the details. Changes won't be saved.Climate risks
Neighborhood: Olde Town
Nearby schools
Schools provided by the listing agent
- Elementary: Clark Elem
- Middle: Issaquah Mid
- High: Issaquah High
Source: NWMLS as distributed by MLS GRID. This data may not be complete. We recommend contacting the local school district to confirm school assignments for this home.

Similar homes
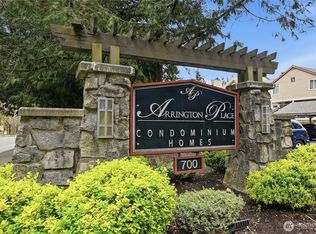
- $425,0002 bd2 ba1.1k sqftArrington Place, Issaquah, WA 98027Active
 MLS ID #2588206, Betsy Weyer. NWMLS as distributed by MLS GRID
 - $357,9502 bd2 ba1k sqftArrington Place Condominium, Issaquah, WA 98027Active
 MLS ID #2543423, Cherie Hasson. NWMLS as distributed by MLS GRID
 - $445,0002 bd2 ba1.2k sqftBldg 108/Wa Village, Issaquah, WA 98029Active
 MLS ID #2590753, Nancy S. Hill. NWMLS as distributed by MLS GRID
 - $450,0003 bd2 ba1.2k sqftRidgebrook Condominiums, Issaquah, WA 98027Active
 MLS ID #2571745, Reis McCullough. NWMLS as distributed by MLS GRID
