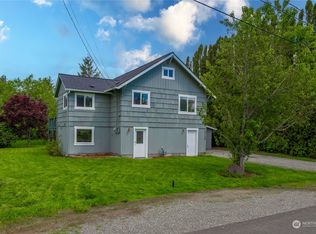
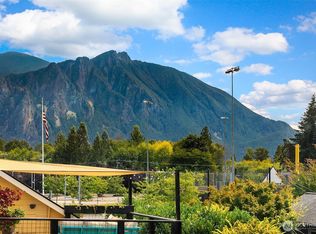
MOTIVATED SELLER! ASK ABOUT A RATE BUY DOWN! Experience the best of Snoqualmie Valley living in this charming 4-bedroom, 2-bath home offering nearly 2,000 sq ft, beautiful mountain views, and an unbeatable location just minutes from downtown Snoqualmie. Walk to local shops, the historic railroad, public transit and more, with easy freeway access for commuters.Inside, fresh interior paint throughout—including doors, trim and ceilings—creates a clean, refreshed feel. The kitchen features new appliances, while updated windows within the last 10 years provide added value and peace of mind. Just off the kitchen, the versatile flex room offers space for a home office, workout area, playroom, or additional gathering space, with direct access to the covered backyard patio—perfect for entertaining or enjoying the outdoors year-round.Enjoy fully fenced front and back yards, plenty of outdoor space, and NO HOA with RV parking and power. Outdoor enthusiasts will love the easy access to hiking, camping, fishing, mountain biking, and nearby skiing and snowboarding. A rare opportunity to enjoy space, views, convenience and the quintessential Pacific Northwest lifestyle in the heart of Snoqualmie.
Active
Listed by: Real Broker LLC • Jacoba Mastin • 253-514-3996
Price cut: $20K (9/18)
$729,999
38200 SE 85Th, Snoqualmie, WA 98065
4beds
1,986sqft
Single Family Residence
Built in 1917
7,000 Square Feet Lot
$718,900 Zestimate®
$368/sqft
$-- HOA
What's special
Beautiful mountain viewsKitchen features new appliancesPlenty of outdoor space
- --
- on Zillow
- 1,143
- views
- 85
- saves
Zillow last checked:
Listing updated:
Listed by:
Jacoba Mastin 253-514-3996 jacobamastinrea@gmail.com,
Real Broker LLC,
Molly Haines 206-498-4137,
Real Broker LLC
Source: NWMLS as distributed by MLS GRID,MLS#: 2553415
Facts & features
Interior
Bedrooms & bathrooms
- Bedrooms: 4
- Bathrooms: 2
- Full bathrooms: 1
- 3/4 bathrooms: 1
- Main level bathrooms: 1
- Main level bedrooms: 2
Primary bedroom
- Level: Second
Bedroom
- Level: Second
Bedroom
- Level: Main
Bedroom
- Level: Main
Bathroom full
- Level: Main
Bathroom three quarter
- Level: Second
Den office
- Level: Main
Dining room
- Level: Main
Entry hall
- Level: Main
Kitchen with eating space
- Level: Main
Living room
- Level: Main
Heating
- Fireplace, Forced Air, Electric, Wood
Cooling
- None
Appliances
- Included: Dishwasher, Dryer, Microwave, Refrigerator, Stove(s)/Range(s), Washer, Dishwasher(s), Dryer(s), Microwave(s), Refrigerator(s), Washer(s)
Features
- Bath Off Primary
- Flooring: Vinyl, Carpet
- Number of fireplaces: 1
- Fireplace features: Wood Burning, Main Level: 1, Fireplace
Interior area
- Total structure area: 1,986
- Total interior livable area: 1,986 sqft
Property
Parking
- Parking features: Off Street, RV Parking
Features
- Levels: Two
- Stories: 2
- Entry location: Main
- Patio & porch: Bath Off Primary, Fireplace, Walk-In Closet(s)
- Has view: Yes
- View description: Mountain(s), Territorial
Lot
- Size: 7,000 Square Feet
- Features: Paved, Deck, Fenced-Fully, Gas Available, High Speed Internet, Outbuildings, Patio, RV Parking
- Topography: Level
- Residential vegetation: Garden Space
Details
- Parcel number: 9423800130
- Special conditions: Standard
Construction
Type & style
- Home type: SingleFamily
- Architectural style: 2 Story
- Property subtype: Single Family Residence
Materials
- Wood Siding, Wood Products
- Roof: Composition
Condition
- Year built: 1917
Utilities & green energy
- Electric: Company: Puget Sound Energy
- Sewer: Septic Tank
- Water: Public, Company: City of Snoqualmie
Community & HOA
Community
- Subdivision: Snoqualmie
Location
- Region: Snoqualmie
Financial & listing details
- Price per square foot: $368/sqft
- Tax assessed value: $635,000
- Annual tax amount: $6,681
- Date on market: 8/21/2026
- Listing terms: Conventional,FHA,USDA Loan,VA Loan
- Inclusions: Dishwasher(s), Dryer(s), Microwave(s), Refrigerator(s), Stove(s)/Range(s), Washer(s)
Estimated market value
$718,900
$683,000 - $755,000
$3,649/mo
Price history
| Date | Event | Price |
|---|---|---|
| 9/18/2026 | Price change | $729,999-2.7%$368/sqft |
Source:  NWMLS as distributed by MLS GRID #2553415 Report a problem NWMLS as distributed by MLS GRID #2553415 Report a problem | ||
| 8/21/2026 | Listed for sale | $749,999+240.9%$378/sqft |
Source: NWMLS as distributed by MLS GRID #2553415 Report a problem | ||
| 6/22/2012 | Sold | $220,000+0%$111/sqft |
Source: NWMLS as distributed by MLS GRID #296837 Report a problem | ||
| 1/6/2012 | Listed for sale | $219,950-4%$111/sqft |
Source: Advantage Commercial Brokers Report a problem | ||
| 12/3/2011 | Listing removed | $229,000$115/sqft |
Source: Heaton Dainard, LLC #296837 Report a problem | ||
| 11/23/2011 | Listed for sale | $229,000+205.3%$115/sqft |
Source: Heaton Dainard, LLC #296837 Report a problem | ||
| 10/4/2011 | Sold | $75,000$38/sqft |
Source: Public Record Report a problem | ||
Public tax history
| Year | Property taxes | Tax assessment |
|---|---|---|
| 2025 | $6,891 +3.1% | $635,000 +4.6% |
| 2024 | $6,681 +1.9% | $607,000 +7.6% |
| 2023 | $6,556 +3.1% | $564,000 -9.9% |
| 2022 | $6,360 +6.8% | $626,000 +35.2% |
| 2021 | $5,956 +6.3% | $463,000 +18.7% |
| 2020 | $5,606 -7.4% | $390,000 -10.1% |
| 2019 | $6,053 +12.1% | $434,000 +10.4% |
| 2018 | $5,400 -1.5% | $393,000 +6.5% |
| 2017 | $5,481 +44.2% | $369,000 +18.3% |
| 2016 | $3,801 | $312,000 +14.7% |
| 2015 | $3,801 | $272,000 +2.6% |
| 2014 | $3,801 | $265,000 +25.6% |
| 2013 | $3,801 | $211,000 -2.8% |
| 2012 | -- | $217,000 -6.1% |
| 2011 | -- | $231,000 -8.3% |
| 2010 | -- | $252,000 |
| 2009 | -- | $252,000 -0.8% |
| 2007 | -- | $254,000 +1.2% |
| 2006 | -- | $251,000 +11.6% |
| 2005 | -- | $225,000 +30.1% |
| 2001 | $2,251 -0.1% | $173,000 +7.5% |
| 2000 | $2,254 | $161,000 |
Find assessor info on the county website
Monthly payment
Est. payment
Payment breakdown
Explore the cost of this home by adjusting the details. Changes won't be saved.Climate risks
Neighborhood: 98065


Similar homes
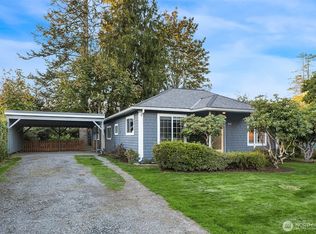
- $819,0004 bd2 ba1.4k sqftSnoqualmie Falls Add, Snoqualmie, WA 98065Active
 MLS ID #2595061, Ariel Sloboden. NWMLS as distributed by MLS GRID
 - $749,0004 bd2 ba2.1k sqft39845 SE Spruce Street, Snoqualmie, WA 98065Active
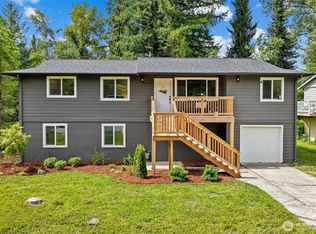 MLS ID #2580392, Amanda Standley. NWMLS as distributed by MLS GRID
 - $875,0004 bd3 ba1.9k sqftSnoqualmie Falls Add, Snoqualmie, WA 98065Active
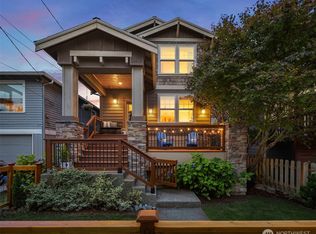 MLS ID #2583902, Shane Raff. NWMLS as distributed by MLS GRID
 - $698,0003 bd1 ba1.3k sqft39151 SE Delta Street, Snoqualmie, WA 98065Active
 MLS ID #2582923, Karin Simpson. NWMLS as distributed by MLS GRID
