End-unit privacy, Cascade Mountain views & flexible living in the heart of Snoqualmie Ridge. This carefully maintained 1,930 SF, 3-bedroom, 3-bath home offers a smart, versatile layout with greenbelt privacy, a wooded walking trail next door & mountain views from the primary bedroom & covered balcony. The main level features an open kitchen with large island, pantry & broom closet, plus dining & living areas with a gas fireplace & slider to the covered mountain view balcony. A spacious rec room opens to the patio & private backyard. A 3/4 bath & flex room on the main level add options for guests, work-from-home, hobbies or multi-generational needs. Upstairs, the primary suite, 2nd bedroom & laundry are thoughtfully placed, with both bedrooms offering their own full bath. The lower level includes additional pantry/storage space & a huge tandem garage with additional room for a workshop, gear, bikes or extra storage. This is the only end unit with greenbelt/wooded trail privacy beside it. HOA dues include front & backyard landscaping, lawn care & irrigation. Enjoy nearby parks, playgrounds, sports fields, wooded trails, shops & restaurants, plus convenient access to Snoqualmie Parkway & the future Snoqualmie Valley Health expansion near SE 99th St. A rare combination of privacy, space & convenience in one of Snoqualmie Ridge’s most walkable settings—just minutes to schools, everyday amenities & I-90, with beautiful Cascade scenery right outside your door.
Active
Listed by: NW Experience Real Estate • Renata Andrews • 206-473-8848
$860,000
9101 Merritt Avenue SE, Snoqualmie, WA 98065
3beds
1,930sqft
Townhouse, Single Family Residence
Built in 2013
3,345 Square Feet Lot
$856,100 Zestimate®
$446/sqft
$318/mo HOA
What's special
Cascade mountain viewsPantry and broom closetSmart versatile layoutGreenbelt privacyEnd-unit privacy
- --
- on Zillow
- 213
- views
- 11
- saves
Zillow last checked:
Listing updated:
Listed by:
Renata Andrews 206-473-8848 renataandrews1@gmail.com,
NW Experience Real Estate
Source: NWMLS as distributed by MLS GRID,MLS#: 2475362
Facts & features
Interior
Bedrooms & bathrooms
- Bedrooms: 3
- Bathrooms: 3
- Full bathrooms: 2
- 3/4 bathrooms: 1
- Main level bathrooms: 1
- Main level bedrooms: 1
Primary bedroom
- Level: Second
Bedroom
- Level: Second
Bedroom
- Level: Main
Bathroom full
- Level: Second
Bathroom full
- Level: Second
Bathroom three quarter
- Level: Main
Dining room
- Level: Main
Entry hall
- Level: Lower
Family room
- Level: Main
Kitchen without eating space
- Level: Main
Living room
- Level: Main
Utility room
- Level: Second
Heating
- Fireplace, Forced Air, Wall Furnace, Electric, Natural Gas
Cooling
- None
Appliances
- Included: Dishwasher, Disposal, Dryer, Microwave, Refrigerator, Stove(s)/Range(s), Washer, Dishwasher(s), Dryer(s), Garbage Disposal, Microwave(s), Refrigerator(s), Washer(s), Water Heater: Gas, Water Heater Location: Garage
Features
- Bath Off Primary
- Flooring: Ceramic Tile, Engineered Hardwood, Vinyl, Carpet
- Windows: Dbl Pane/Storm Window
- Number of fireplaces: 1
- Fireplace features: Gas, Main Level: 1, Fireplace
Interior area
- Total structure area: 1,930
- Total interior livable area: 1,930 sqft
Property
Parking
- Total spaces: 3
- Parking features: Driveway, Attached Garage
- Has attached garage: Yes
- Covered spaces: 2
- Uncovered spaces: 1
Features
- Levels: Multi/Split
- Entry location: Lower
- Patio & porch: Bath Off Primary, Dbl Pane/Storm Window, Fireplace, Walk-In Closet(s), Water Heater
- Has view: Yes
- View description: Mountain(s), Territorial
Lot
- Size: 3,345 Square Feet
- Features: Corner Lot, Paved, Sidewalk, Fenced-Partially, Gas Available, Patio, Sprinkler System
- Topography: Level,Partial Slope,Sloped
- Residential vegetation: Garden Space
Details
- Parcel number: 7853341040
- Special conditions: Standard
Construction
Type & style
- Home type: Townhouse
- Architectural style: Townhouse
- Property subtype: Townhouse, Single Family Residence
Materials
- Cement Planked, Cement Plank
- Foundation: Poured Concrete
- Roof: Composition
Condition
- Year built: 2013
Utilities & green energy
- Electric: Company: Puget Sound Energy
- Sewer: Sewer Connected, Company: City of Snoqualmie
- Water: Public, Company: City of Snoqualmie
- Utilities for property: Comcast, Comcast
Community & HOA
Community
- Features: Athletic Court, CCRs, Park, Playground, Trail(s)
- Subdivision: Snoqualmie Ridge
HOA
- Services included: Common Area Maintenance, Maintenance Grounds, See Remarks
- HOA fee: $318 monthly
- HOA phone: 253-754-6060
Location
- Region: Snoqualmie
Financial & listing details
- Price per square foot: $446/sqft
- Tax assessed value: $838,000
- Annual tax amount: $1,275
- Date on market: 2/5/2026
- Listing terms: Conventional
- Inclusions: Dishwasher(s), Dryer(s), Garbage Disposal, Microwave(s), Refrigerator(s), Stove(s)/Range(s), Washer(s)
Estimated market value
$856,100
$813,000 - $899,000
$3,730/mo
Price history
| Date | Event | Price |
|---|---|---|
| 10/1/2026 | Listed for sale | $860,000-1.7%$446/sqft |
Source:  NWMLS as distributed by MLS GRID #2475362 Report a problem NWMLS as distributed by MLS GRID #2475362 Report a problem | ||
| 3/2/2026 | Price change | $875,000-2.2%$453/sqft |
Source: NWMLS as distributed by MLS GRID #2475362 Report a problem | ||
| 2/21/2026 | Listed for sale | $895,000$464/sqft |
Source: NWMLS as distributed by MLS GRID #2475362 Report a problem | ||
| 2/18/2026 | Pending sale | $895,000$464/sqft |
Source: NWMLS as distributed by MLS GRID #2475362 Report a problem | ||
| 2/5/2026 | Listed for sale | $895,000+121.5%$464/sqft |
Source: NWMLS as distributed by MLS GRID #2475362 Report a problem | ||
| 12/23/2013 | Sold | $404,105$209/sqft |
Source: Public Record Report a problem | ||
Public tax history
| Year | Property taxes | Tax assessment |
|---|---|---|
| 2025 | $1,254 -1.7% | $653,000 |
| 2024 | $1,275 -5.2% | $653,000 |
| 2023 | $1,345 -82.9% | $653,000 |
| 2022 | $7,842 +7.3% | $653,000 |
| 2021 | $7,307 +7% | $653,000 +18.5% |
| 2020 | $6,832 -2.5% | $551,000 -4% |
| 2019 | $7,009 +3.7% | $574,000 -0.5% |
| 2018 | $6,758 +2.5% | $577,000 +14% |
| 2017 | $6,592 +40.5% | $506,000 +16.1% |
| 2016 | $4,693 | $436,000 +2.3% |
| 2015 | $4,693 | $426,000 +8.7% |
| 2014 | $4,693 | $392,000 +218.7% |
| 2013 | $4,693 | $123,000 +2.5% |
| 2012 | -- | $120,000 -2.4% |
| 2011 | -- | $123,000 -30.9% |
| 2010 | -- | $178,000 |
| 2009 | -- | $178,000 |
Find assessor info on the county website
Monthly payment
Est. payment
Payment breakdown
Explore the cost of this home by adjusting the details. Changes won't be saved.Climate risks
Neighborhood: 98065
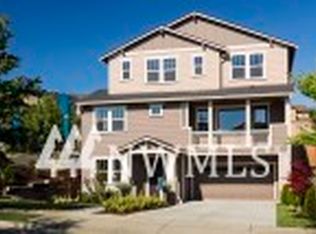
- $1,253,5004 bd3 ba2.9k sqft9021 Brinkley 8 Ave SE, Snoqualmie, WA 98065Off Market
- $1,173,7004 bd4 ba2.7k sqft9025 Brinkley Cr Ave SE #9, Snoqualmie, WA 98065Off Market
- $1,156,2003 bd3 ba2.7k sqft9019 Brinkley Cr Ave SE #3, Snoqualmie, WA 98065Off Market

- $895,8753 bd3 ba1.9k sqft9117 Merritt Ave SE, Snoqualmie, WA 98065Sold

Similar homes
- $875,0004 bd4 ba1.7k sqftKimball Creek Village, Snoqualmie, WA 98065Active
 MLS ID #2575803, Diana Konradt. NWMLS as distributed by MLS GRID
 - $975,0003 bd3 ba2.3k sqftSnoqualmie Ridge Plt 12-Woo Dy Ck, Snoqualmie, WA 98065Active
 MLS ID #2561741, Olesya Gordon. NWMLS as distributed by MLS GRID
 - $999,9993 bd3 ba2.3k sqftSnoqualmie Ridge Plat 12, Snoqualmie, WA 98065Active
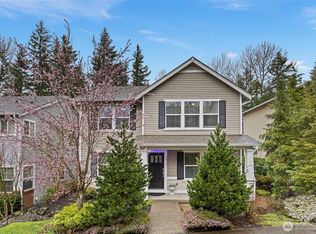 MLS ID #2549849, Grant Fallon. NWMLS as distributed by MLS GRID
 - $999,0005 bd3 ba2.7k sqftSnoqualmie Ridge Plat 17 Pa R Y-2, Snoqualmie, WA 98065Active
 MLS ID #2538582, Olesya Gordon. NWMLS as distributed by MLS GRID
