A rare opportunity to get into coveted High Woodlands in Kirkland’s Kingsgate neighborhood at an exceptional value! Beautiful curb appeal welcomes you with a new brushed-concrete driveway, attractive landscaping and classic rambler design. Inside, a gorgeous remodeled kitchen anchors the open-concept great room where cooking, dining and gathering come together. Real hardwoods throughout, updated lighting, gas fireplace and newer windows add warmth and natural light. Just outside is an incredibly private backyard that feels like your own hidden retreat. Living spaces flow directly to a large, freshly re-stained deck, expansive yard and charming gazebo—perfect for entertaining, summer dinners or quiet evenings at home. Three bedrooms, two updated baths and newer furnace add to the move-in-ready appeal. The oversized 2-car garage offers exceptional storage, hobby space and room to create a dedicated laundry room, plus additional boat/RV parking. Enjoy High Woodlands’ community pool, tennis courts, ball fields and parks, Lake Washington schools AND walk just ¼ mile to newly remodeled Frost Elementary. A special home and outstanding Kingsgate value!
Active
Listed by: Windermere Real Estate/HLC • Ashley Farrington
$1,050,000
11815 NE 143rd Street, Kirkland, WA 98034
3beds
1,360sqft
:
Get pre-qualified$6,417/mo
Single Family Residence
Built in 1966
10,118 Square Feet Lot
$1,009,400 Zestimate®
$772/sqft
$40/mo HOA
What's special
Gas fireplaceIncredibly private backyardLarge freshly re-stained deckTwo updated bathsUpdated lightingClassic rambler designNewer furnace
- 2 hours |
- 34 |
- 4 |
Zillow last checked:
Listing updated:
Listed by:
Ashley Farrington,
Windermere Real Estate/HLC
Source: NWMLS as distributed by MLS GRID,MLS#: 2567075
Facts & features
Interior
Bedrooms & bathrooms
- Bedrooms: 3
- Bathrooms: 2
- Full bathrooms: 1
- 3/4 bathrooms: 1
- Main level bathrooms: 2
- Main level bedrooms: 3
Primary bedroom
- Level: Main
Bedroom
- Level: Main
Bedroom
- Level: Main
Bathroom full
- Level: Main
Bathroom three quarter
- Level: Main
Dining room
- Level: Main
Entry hall
- Level: Main
Kitchen with eating space
- Level: Main
Living room
- Level: Main
Utility room
- Level: Garage
Heating
- Fireplace, Forced Air, Natural Gas
Cooling
- None
Appliances
- Included: Dishwasher, Disposal, Double Oven, Dryer, Microwave, Refrigerator, Stove(s)/Range(s), Washer, Dishwasher(s), Dryer(s), Garbage Disposal, Microwave(s), Refrigerator(s), Washer(s), Water Heater: Gas, Water Heater Location: Garage
Features
- Bath Off Primary, Dining Room
- Flooring: Ceramic Tile, Hardwood
- Windows: Dbl Pane/Storm Window, Skylight(s)
- Basement: None
- Number of fireplaces: 1
- Fireplace features: Gas, Main Level: 1, Fireplace
Interior area
- Total structure area: 1,360
- Total interior livable area: 1,360 sqft
Video & virtual tour
Property
Parking
- Total spaces: 2
- Parking features: Attached Garage, RV Parking
- Has attached garage: Yes
- Covered spaces: 2
Features
- Levels: One
- Stories: 1
- Entry location: Main
- Patio & porch: Bath Off Primary, Dbl Pane/Storm Window, Dining Room, Fireplace, Skylight(s), Vaulted Ceiling(s), Water Heater, Wine/Beverage Refrigerator
- Pool features: Community
Lot
- Size: 10,118 Square Feet
- Features: Curbs, Paved, Sidewalk, Cabana/Gazebo, Cable TV, Deck, Fenced-Fully, Gas Available, High Speed Internet, Outbuildings, Patio, RV Parking
- Topography: Level
- Residential vegetation: Garden Space
Details
- Parcel number: 3288100720
- Zoning: RSA6
- Zoning description: Jurisdiction: County
- Special conditions: Standard
Construction
Type & style
- Home type: SingleFamily
- Architectural style: 1 Story
- Property subtype: Single Family Residence
Materials
- Wood Siding
- Foundation: Poured Concrete
- Roof: Composition
Condition
- Year built: 1966
- Major remodel year: 1966
Utilities & green energy
- Electric: Company: Puget Sound Energy
- Sewer: Sewer Connected, Company: Northshore Utility District
- Water: Public, Company: Northshore Utility District
- Utilities for property: Comcast, Comcast
Community & HOA
Community
- Features: Athletic Court, CCRs, Park, Playground
- Subdivision: Kingsgate
HOA
- Services included: Common Area Maintenance, See Remarks
- HOA fee: $40 monthly
Location
- Region: Kirkland
Financial & listing details
- Price per square foot: $772/sqft
- Tax assessed value: $1,066,000
- Annual tax amount: $9,335
- Date on market: 8/12/2026
- Cumulative days on market: 1 day
- Listing terms: Conventional,FHA,VA Loan
- Inclusions: Dishwasher(s), Double Oven, Dryer(s), Garbage Disposal, Microwave(s), Refrigerator(s), Stove(s)/Range(s), Washer(s)
Estimated market value
$1,009,400
$959,000 - $1.06M
$4,005/mo
Price history
| Date | Event | Price |
|---|---|---|
| 8/13/2026 | Listed for sale | $1,050,000+113%$772/sqft |
Source:  NWMLS as distributed by MLS GRID #2567075 Report a problem NWMLS as distributed by MLS GRID #2567075 Report a problem | ||
| 5/27/2016 | Sold | $493,000+137.6%$363/sqft |
Source: NWMLS as distributed by MLS GRID #934486 Report a problem | ||
| 1/25/2000 | Sold | $207,500-5.7%$153/sqft |
Source: Public Record Report a problem | ||
| 10/13/1995 | Sold | $219,950$162/sqft |
Source: Public Record Report a problem | ||
Public tax history
| Year | Property taxes | Tax assessment |
|---|---|---|
| 2025 | $9,335 +24.4% | $1,066,000 +17.5% |
| 2024 | $7,502 +16.2% | $907,000 +23.1% |
| 2023 | $6,458 -7.3% | $737,000 -18.6% |
| 2022 | $6,966 +16.1% | $905,000 +37.1% |
| 2021 | $6,002 +11.2% | $660,000 +22.2% |
| 2020 | $5,395 +1.2% | $540,000 -2.5% |
| 2019 | $5,333 +4.8% | $554,000 +1.1% |
| 2018 | $5,089 +4.7% | $548,000 +18.4% |
| 2017 | $4,860 +33% | $463,000 +10.8% |
| 2016 | $3,655 | $418,000 +6.4% |
| 2015 | $3,655 | $393,000 +15.2% |
| 2014 | $3,655 | $341,000 +12.9% |
| 2013 | $3,655 | $302,000 +13.5% |
| 2012 | -- | $266,000 -6% |
| 2011 | -- | $283,000 -6% |
| 2010 | -- | $301,000 |
| 2009 | -- | $301,000 +7.1% |
| 2007 | -- | $281,000 +6.8% |
| 2006 | -- | $263,000 +5.2% |
| 2005 | -- | $250,000 +26.9% |
| 2001 | $2,540 +3.2% | $197,000 +11.3% |
| 2000 | $2,460 | $177,000 |
Find assessor info on the county website
Monthly payment
Est. payment
Payment breakdown
Explore the cost of this home by adjusting the details. Changes won't be saved.Climate risks
Neighborhood: Kingsgate
Nearby schools
GreatSchools rating
- 7/10Robert Frost Elementary SchoolGrades: K-5Distance: 0.3 mi
- 7/10Kamiakin Middle SchoolGrades: 6-8Distance: 0.8 mi
- 10/10Juanita High SchoolGrades: 9-12Distance: 1.3 mi
Schools provided by the listing agent
- Elementary: Frost Elem
- Middle: Kamiakin Middle
- High: Juanita High
Source: NWMLS as distributed by MLS GRID. This data may not be complete. We recommend contacting the local school district to confirm school assignments for this home.
- $1,410,0005 bd3 ba3.2k sqft11812 NE 143rd St, Kirkland, WA 98034Sold
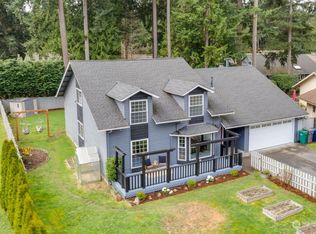
- $1,326,1204 bd3 ba3k sqft14281 120th Pl NE, Kirkland, WA 98034Sold
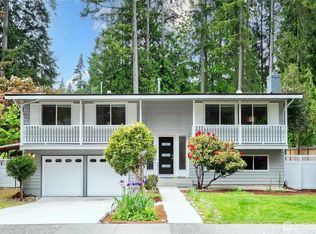
- $1,250,0004 bd3 ba3k sqft11814 NE 142nd Pl, Kirkland, WA 98034Sold
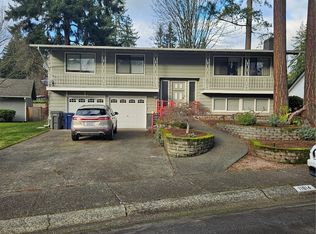
- $895,0005 bd2 ba2k sqft11823 NE 142nd Pl, Kirkland, WA 98034Sold
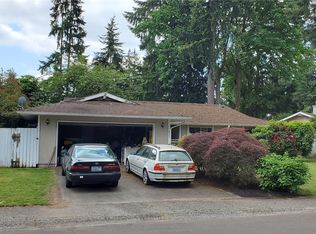
- $1,450,0004 bd2 ba2.3k sqft14318 117th Pl NE, Kirkland, WA 98034Sold
- $1,210,0004 bd2 ba1.5k sqft14413 118th Ave NE, Kirkland, WA 98034Sold
- $1,149,0004 bd3 ba1.6k sqft14284 120th Pl NE, Kirkland, WA 98034Sold
- $875,0003 bd2 ba1.3k sqft14421 118th Ave NE, Kirkland, WA 98034Sold
A local agent can set up tours, give advice and negotiate with sellers.
Similar homes
- $1,149,0003 bd2 ba1.3k sqft12828 111th Avenue NE, Kirkland, WA 98034Active
 MLS ID #2568514, Ying Ku. NWMLS as distributed by MLS GRID
 - $1,150,0004 bd2 ba1.9k sqftJody Estates, Kirkland, WA 98034Active
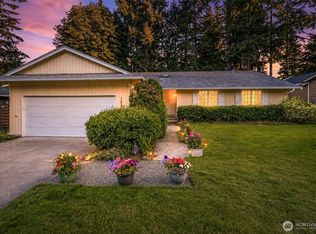 MLS ID #2549900, Ashley Minnie. NWMLS as distributed by MLS GRID
 - $1,137,5003 bd2 ba1.4k sqftKingsgate Highlands 03, Kirkland, WA 98034Active
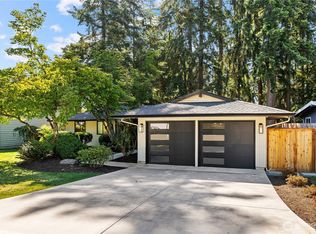 MLS ID #2562562, Sarah S. Gravelle. NWMLS as distributed by MLS GRID
 - $1,179,9504 bd3 ba1.8k sqft12515 NE 137th Place, Kirkland, WA 98034Active
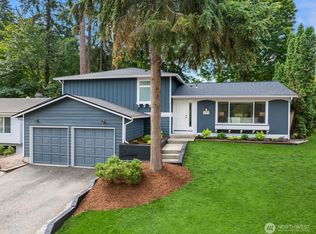 MLS ID #2558782, Wes Jones. NWMLS as distributed by MLS GRID
 - $995,0004 bd2 ba1.5k sqft11235 NE 146th St, Kirkland, WA 98034ActiveMLS ID #2565976, Bogdan Pankiv. NWMLS as distributed by MLS GRID
- $1,080,0003 bd2 ba1.5k sqft14260 110th Avenue NE, Kirkland, WA 98034ActiveMLS ID #2540272, Yunqing Liu. NWMLS as distributed by MLS GRID
- $1,025,0003 bd2 ba1.6k sqftWindsor Vista #2, Kirkland, WA 98034ActiveMLS ID #2531664, James Li. NWMLS as distributed by MLS GRID
- $1,100,0004 bd2 ba1.6k sqftKingsgate, Kirkland, WA 98034ActiveMLS ID #2554848, Angela Angell. NWMLS as distributed by MLS GRID
- $995,0003 bd2 ba1.6k sqftJody Estates, Kirkland, WA 98034ActiveMLS ID #2561843, Nick Southard. NWMLS as distributed by MLS GRID
- $998,0003 bd2 ba1.3k sqft10403 NE 135th Place, Kirkland, WA 98034ActiveMLS ID #2565234, Chase Costello. NWMLS as distributed by MLS GRID
- $1,099,9503 bd3 ba1.6k sqftWindsor Vista, Kirkland, WA 98034ActiveMLS ID #2560656, Sam Mansour. NWMLS as distributed by MLS GRID
- $999,9503 bd3 ba1.7k sqft12803 NE 149th Street, Woodinville, WA 98072ActiveMLS ID #2566556, Jonathan Stephen Bury. NWMLS as distributed by MLS GRID
- $945,0003 bd2 ba1.5k sqft14013 113th Avenue NE, Kirkland, WA 98034ActiveMLS ID #2556503, Kimberly Freutel. NWMLS as distributed by MLS GRID
- $1,149,0003 bd3 ba1.8k sqft12450 NE 141st Street, Kirkland, WA 98034ActiveMLS ID #2541304, Land Cook. NWMLS as distributed by MLS GRID
- $998,0003 bd2 ba1.5k sqft14379 104th Avenue NE, Kirkland, WA 98034ActiveMLS ID #2554257, Eric Huang. NWMLS as distributed by MLS GRID
- $1,049,5003 bd3 ba1.5k sqftTotem Lake Meadows, Kirkland, WA 98034ActiveMLS ID #2541383, Yu Summer Ning. NWMLS as distributed by MLS GRID
- $995,0003 bd3 ba1.5k sqft13950 127th Place NE, Kirkland, WA 98034ActiveMLS ID #2549153, Meredith Conley. NWMLS as distributed by MLS GRID
- $900,0003 bd2 ba1.3k sqft14215 110th Avenue NE, Kirkland, WA 98034ActiveMLS ID #2558187, Ursula Heenan. NWMLS as distributed by MLS GRID
- $1,198,9504 bd2 ba1.7k sqftKingsgate 3&4, Kirkland, WA 98034ActiveMLS ID #2517264, Stan Isenhath. NWMLS as distributed by MLS GRID
- $1,258,0003 bd3 ba1.6k sqftKingsgate Highlands 03, Kirkland, WA 98034ActiveMLS ID #2555221, Sweina McJunkin. NWMLS as distributed by MLS GRID
