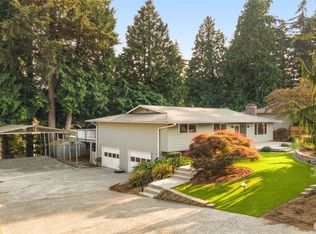
Beautifully remodeled Kirkland tri-level offering 4 bedrooms, 2.25 baths and 1,882 SF of thoughtfully updated living space. The open main level brings the kitchen and living room together for an easy, connected flow, with quartz countertops, JennAir and Bosch appliances, and a newly added powder room. Upstairs, all four bedrooms are conveniently located together, including the primary suite with private ¾ bath, along with an updated full bath. A separate lower-level family room provides a comfortable second living space with flexibility for movie nights, a home office, play space and more. Outside, the refreshed entertainment-sized deck extends the living space into a fenced, terraced backyard complemented by beautiful new landscaping. The extensive 2024 renovation went well beyond the finishes, with new windows, doors, flooring and molding, updated plumbing and electrical, new panel and meter, fresh interior and exterior paint, plus a high-efficiency heat pump and heat pump water heater. Completed by a licensed contractor with appropriate permits, the improvements are topped off by a new roof installed in July 2026 with a transferable 3-year warranty and maintenance. All of this in a convenient Kirkland location within the highly sought after Lake Washington School District, with easy access to the amenities and destinations of the surrounding Eastside.
Active
Listed by: Keller Williams Rlty Bellevue • Wes Jones
$1,179,950
12515 NE 137th Place, Kirkland, WA 98034
4beds
1,882sqft
Single Family Residence
Built in 1972
7,270 Square Feet Lot
$1,138,100 Zestimate®
$627/sqft
$-- HOA
What's special
Fenced terraced backyardNewly added powder roomRefreshed entertainment-sized deckJennair and bosch appliancesQuartz countertopsBeautiful new landscaping
- 2 days |
- 477 |
- 49 |
Likely to sell faster than
Zillow last checked:
Listing updated:
Offers reviewed: Aug 20
Listed by:
Wes Jones,
Keller Williams Rlty Bellevue,
Ebbie Smith,
Keller Williams Rlty Bellevue
Source: NWMLS as distributed by MLS GRID,MLS#: 2558782
Facts & features
Interior
Bedrooms & bathrooms
- Bedrooms: 4
- Bathrooms: 3
- Full bathrooms: 1
- 3/4 bathrooms: 1
- 1/2 bathrooms: 1
- Main level bathrooms: 1
Primary bedroom
- Level: Second
Bedroom
- Level: Second
Bedroom
- Level: Second
Bedroom
- Level: Second
Bathroom full
- Level: Second
Bathroom three quarter
- Level: Second
Other
- Level: Main
Dining room
- Level: Main
Entry hall
- Level: Main
Family room
- Level: Lower
Kitchen without eating space
- Level: Main
Living room
- Level: Main
Heating
- Heat Pump, High Efficiency (Unspecified), Electric
Cooling
- 90%+ High Efficiency, Heat Pump
Appliances
- Included: Dishwasher, Disposal, Double Oven, Microwave, Refrigerator, Stove(s)/Range(s), Dishwasher(s), Garbage Disposal, Microwave(s), Refrigerator(s), Water Heater: Electric, Water Heater Location: Garage
Features
- Bath Off Primary, Dining Room
- Flooring: Vinyl Plank
- Windows: Dbl Pane/Storm Window
- Basement: Daylight,Finished
- Has fireplace: No
Interior area
- Total structure area: 1,882
- Total interior livable area: 1,882 sqft
Video & virtual tour
Property
Parking
- Total spaces: 4
- Parking features: Driveway, Attached Garage
- Has attached garage: Yes
- Covered spaces: 2
- Uncovered spaces: 2
Features
- Levels: Multi/Split
- Entry location: Main
- Patio & porch: Bath Off Primary, Dbl Pane/Storm Window, Dining Room, Vaulted Ceiling(s), Water Heater
- Has view: Yes
- View description: Territorial
Lot
- Size: 7,270 Square Feet
- Features: Curbs, Paved, Sidewalk, Cable TV, Deck, Fenced-Fully, Gas Available, High Speed Internet, Patio
- Topography: Level,Partial Slope,Terraces
- Residential vegetation: Wooded
Details
- Parcel number: 2558600070
- Zoning: RSA6
- Zoning description: Jurisdiction: City
- Special conditions: Standard
Construction
Type & style
- Home type: SingleFamily
- Architectural style: Traditional,Multi Level
- Property subtype: Single Family Residence
Materials
- Wood Siding, Wood Products
- Foundation: Poured Concrete, Slab
- Roof: Composition
Condition
- Updated/Remodeled
- Year built: 1972
Utilities & green energy
- Electric: Company: PSE
- Sewer: Sewer Connected, Company: North Shore Sewer
- Water: Public, Company: Woodinville Water
- Utilities for property: Xfinity, Xfinity Or Ziply
Community & HOA
Community
- Subdivision: Kingsgate
Location
- Region: Kirkland
Financial & listing details
- Price per square foot: $627/sqft
- Tax assessed value: $1,075,000
- Annual tax amount: $9,410
- Offers reviewed: 08/20/2026
- Date on market: 8/13/2026
- Cumulative days on market: 2 days
- Listing terms: Conventional,FHA,See Remarks,VA Loan
- Inclusions: Dishwasher(s), Double Oven, Garbage Disposal, Microwave(s), Refrigerator(s), Stove(s)/Range(s)
Estimated market value
$1,138,100
$1.08M - $1.20M
$3,698/mo
Price history
| Date | Event | Price |
|---|---|---|
| 8/13/2026 | Listed for sale | $1,179,950+20.4%$627/sqft |
Source:  NWMLS as distributed by MLS GRID #2558782 Report a problem NWMLS as distributed by MLS GRID #2558782 Report a problem | ||
| 4/15/2024 | Sold | $980,000+22.5%$521/sqft |
Source: NWMLS as distributed by MLS GRID #2217215 Report a problem | ||
| 4/4/2024 | Pending sale | $800,000$425/sqft |
Source: NWMLS as distributed by MLS GRID #2217215 Report a problem | ||
| 4/3/2024 | Listed for sale | $800,000+223.2%$425/sqft |
Source: NWMLS as distributed by MLS GRID #2217215 Report a problem | ||
| 4/20/2001 | Sold | $247,500+5.4%$132/sqft |
Source: NWMLS as distributed by MLS GRID #21039979 Report a problem | ||
| 2/22/2000 | Sold | $234,900+36.6%$125/sqft |
Source: Public Record Report a problem | ||
| 5/7/1996 | Sold | $172,000$91/sqft |
Source: Public Record Report a problem | ||
Public tax history
| Year | Property taxes | Tax assessment |
|---|---|---|
| 2025 | $9,411 +24.4% | $1,075,000 +17.5% |
| 2024 | $7,566 +13.6% | $915,000 +20.2% |
| 2023 | $6,659 -10.3% | $761,000 -21.3% |
| 2022 | $7,424 +16.1% | $967,000 +37.2% |
| 2021 | $6,393 +13.9% | $705,000 +24.3% |
| 2020 | $5,612 +1.1% | $567,000 -2.6% |
| 2019 | $5,548 +4.9% | $582,000 +1% |
| 2018 | $5,292 +10.3% | $576,000 +24.9% |
| 2017 | $4,799 +33.1% | $461,000 +10.6% |
| 2016 | $3,606 | $417,000 +6.4% |
| 2015 | $3,606 | $392,000 +15.3% |
| 2014 | $3,606 | $340,000 +13% |
| 2013 | $3,606 | $301,000 +13.6% |
| 2012 | -- | $265,000 -12% |
| 2011 | -- | $301,000 -5.9% |
| 2010 | -- | $320,000 |
| 2009 | -- | $320,000 +3.9% |
| 2007 | -- | $308,000 +8.8% |
| 2006 | -- | $283,000 +7.6% |
| 2005 | -- | $263,000 +19.5% |
| 2001 | $2,933 +0.3% | $220,000 +7.8% |
| 2000 | $2,923 | $204,000 |
Find assessor info on the county website
Monthly payment
Est. payment
Payment breakdown
Explore the cost of this home by adjusting the details. Changes won't be saved.Climate risks
Neighborhood: Kingsgate
Nearby schools
GreatSchools rating
- 7/10John Muir Elementary SchoolGrades: PK-5Distance: 0.6 mi
- 7/10Kamiakin Middle SchoolGrades: 6-8Distance: 0.5 mi
- 10/10Juanita High SchoolGrades: 9-12Distance: 1.4 mi
Schools provided by the listing agent
- Elementary: Muir Elem
- Middle: Kamiakin Middle
- High: Juanita High
Source: NWMLS as distributed by MLS GRID. This data may not be complete. We recommend contacting the local school district to confirm school assignments for this home.
- $995,0003 bd2 ba1.6k sqft12523 NE 138th Pl, Kirkland, WA 98034For Sale

- $1,225,0004 bd3 ba2k sqft13545 127th Ave NE, Kirkland, WA 98034Sold
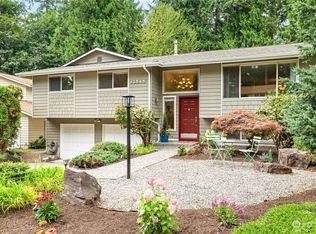
- $1,152,0004 bd2 ba1.4k sqft12517 NE 138th Pl, Kirkland, WA 98034Sold
- $1,227,0004 bd3 ba1.9k sqft13813 127th Ave NE, Kirkland, WA 98034Sold
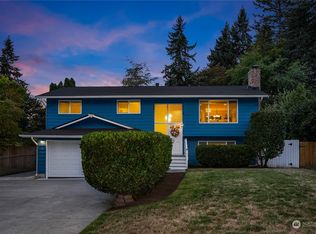
- $1,150,0004 bd2 ba1.9k sqft12509 NE 138th Pl, Kirkland, WA 98034For Sale
- $988,0004 bd2 ba1.4k sqft12522 NE 138th Pl, Kirkland, WA 98034Sold
- $1,315,0004 bd3 ba2.3k sqft13550 127th Ave NE, Kirkland, WA 98034Sold
- $979,9004 bd2 ba1.4k sqft13814 125th Ave NE, Kirkland, WA 98034Sold
A local agent can set up tours, give advice and negotiate with sellers.
Similar homes
- $1,150,0004 bd2 ba1.9k sqftJody Estates, Kirkland, WA 98034Active
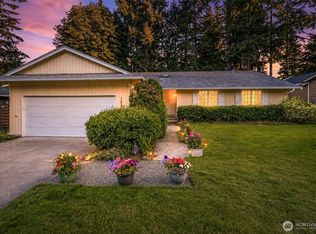 MLS ID #2549900, Ashley Minnie. NWMLS as distributed by MLS GRID
 - $1,150,0004 bd3 ba2.1k sqft14433 106th Place NE, Kirkland, WA 98034Active
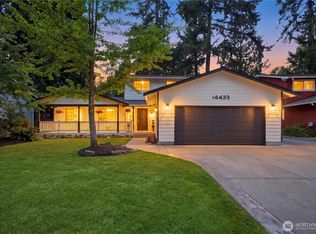 MLS ID #2568155, Nadia Anderson. NWMLS as distributed by MLS GRID
 - $1,149,0003 bd2 ba1.3k sqft12828 111th Avenue NE, Kirkland, WA 98034Active
 MLS ID #2568514, Ying Ku. NWMLS as distributed by MLS GRID
 - $1,250,0003 bd3 ba2.4k sqftJuanita Dell, Kirkland, WA 98034Active
 MLS ID #2547591, Valerie A Verburg. NWMLS as distributed by MLS GRID
 - $1,050,0003 bd2 ba1.3k sqftHigh Woodlands, Kirkland, WA 98034ActiveMLS ID #2567075, Ashley Farrington. NWMLS as distributed by MLS GRID
- $1,149,0003 bd3 ba1.8k sqft12450 NE 141st Street, Kirkland, WA 98034ActiveMLS ID #2541304, Land Cook. NWMLS as distributed by MLS GRID
- $1,249,9954 bd3 ba1.9k sqft12938 NE 136th Place, Kirkland, WA 98034ActiveMLS ID #2559430, Emily Lam. NWMLS as distributed by MLS GRID
- $1,300,0005 bd4 ba2.5k sqftHidden Firs, Kirkland, WA 98034ActiveMLS ID #2561573, Adam Cothes. NWMLS as distributed by MLS GRID
- $1,149,9504 bd2 ba2.1k sqft11914 NE 148th Street, Kirkland, WA 98034ActiveMLS ID #2545199, William Sears. NWMLS as distributed by MLS GRID
- $1,100,0004 bd2 ba1.6k sqftKingsgate, Kirkland, WA 98034ActiveMLS ID #2554848, Angela Angell. NWMLS as distributed by MLS GRID
- $1,299,9994 bd3 ba2k sqft12936 NE 130th St, Kirkland, WA 98034ActiveMLS ID #2555733, Shweta Singhal. NWMLS as distributed by MLS GRID
- $1,198,9504 bd2 ba1.7k sqftKingsgate 3&4, Kirkland, WA 98034ActiveMLS ID #2517264, Stan Isenhath. NWMLS as distributed by MLS GRID
- $1,137,5003 bd2 ba1.4k sqftKingsgate Highlands 03, Kirkland, WA 98034ActiveMLS ID #2562562, Sarah S. Gravelle. NWMLS as distributed by MLS GRID
- $995,0003 bd2 ba1.6k sqftJody Estates, Kirkland, WA 98034ActiveMLS ID #2561843, Nick Southard. NWMLS as distributed by MLS GRID
- $940,5003 bd3 ba1.6k sqft12402 107th Place NE, Kirkland, WA 98034ActiveMLS ID #2569327, Mengyang Lei. NWMLS as distributed by MLS GRID
- $1,258,0003 bd3 ba1.6k sqftKingsgate Highlands 03, Kirkland, WA 98034ActiveMLS ID #2555221, Sweina McJunkin. NWMLS as distributed by MLS GRID
- $1,275,0004 bd3 ba1.8k sqft10702 NE 144th Court, Kirkland, WA 98034ActiveMLS ID #2560188, Brian Hopper. NWMLS as distributed by MLS GRID
- $1,099,0004 bd3 ba1.9k sqft10520 NE 136th Place, Kirkland, WA 98034ActiveMLS ID #2549833, Tahoma Doyon. NWMLS as distributed by MLS GRID
- $1,290,0003 bd3 ba2.4k sqft13228 126th Court NE, Kirkland, WA 98034ActiveMLS ID #2564796, Jinfan Wan. NWMLS as distributed by MLS GRID
- $995,0003 bd3 ba1.5k sqft13950 127th Place NE, Kirkland, WA 98034ActiveMLS ID #2549153, Meredith Conley. NWMLS as distributed by MLS GRID
