Beautiful and thoughtful remodel of this sought after Chancellor floor plan in the coveted Kingsgate 3&4 Community of Kirkland. Perfect blend of comfort, style, and functionality. Entertain effortlessly from fully remodeled everyday living spaces to a seamless indoor-outdoor flow. Fully fenced backyard with an entertainment sized deck, gazebo, patio, mature landscaping, and year-round useable synthetic turf. Gorgeous kitchen with a stunning island plus added buffet, coffee bar, pantry and beautiful glass pocket doors. Upper level offers a large primary bedroom, light and bright bath plus a big walk-in with custom built ins. The upper floor has three more bedrooms, Home and Garden style second floor laundry room and a huge bonus room. Secondary stairway from the bonus room to main floor family room. Ideal spaces and function for multi-generational living, guests or recreation. Formal living and dining rooms and a spacious main floor office for complete home living. Beautiful, manicured yard is a true extension of the home. Desirable location and community lifestyle that offers private Community Park & Pool with Neighborhood Swim Team, Swim Lessons and Community events throughout the year all offering a strong sense of community. Just a few minutes from the vibrant Totem Lake Village, Woodinville Wine County, Evergreen Medical Center, I-405, and everyday conveniences. Walk to Elementary and enjoy top rated Lake Washington schools. Air Conditioned. Pre-inspected.
Pending inspection
Listed by: Skyline Properties, Inc. • Todd L. Brink
Price cut: $30K (8/1)
$1,645,000
12104 NE 141st Street, Kirkland, WA 98034
4beds
3,220sqft
:
Get pre-qualified$9,655/mo
Single Family Residence
Built in 1968
9,178 Square Feet Lot
$1,594,300 Zestimate®
$511/sqft
$84/mo HOA
What's special
Gorgeous kitchenSpacious main floor officeMature landscapingHuge bonus roomLarge primary bedroomLight and bright bathStunning island
- 23 days |
- 693 |
- 29 |
Zillow last checked:
Listing updated:
Listed by:
Todd L. Brink,
Skyline Properties, Inc.
Source: NWMLS as distributed by MLS GRID,MLS#: 2555862
Facts & features
Interior
Bedrooms & bathrooms
- Bedrooms: 4
- Bathrooms: 3
- Full bathrooms: 1
- 3/4 bathrooms: 1
- 1/2 bathrooms: 1
- Main level bathrooms: 1
Primary bedroom
- Level: Second
Bedroom
- Level: Second
Bedroom
- Level: Second
Bedroom
- Level: Second
Bathroom full
- Level: Second
Bathroom three quarter
- Level: Second
Other
- Level: Main
Den office
- Level: Main
Dining room
- Level: Main
Entry hall
- Level: Main
Family room
- Level: Main
Kitchen with eating space
- Level: Main
Living room
- Level: Main
Rec room
- Level: Second
Utility room
- Level: Second
Heating
- Fireplace, Forced Air, Natural Gas
Cooling
- Has cooling: Yes
Appliances
- Included: Dishwasher, Disposal, Double Oven, Dryer, Microwave, Refrigerator, Stove(s)/Range(s), Washer, Dishwasher(s), Dryer(s), Garbage Disposal, Microwave(s), Refrigerator(s), Washer(s), Water Heater: Gas, Water Heater Location: Garage
Features
- Bath Off Primary, Ceiling Fan(s), Dining Room
- Flooring: Hardwood, Slate, Carpet
- Windows: Dbl Pane/Storm Window, Skylight(s)
- Basement: None
- Number of fireplaces: 1
- Fireplace features: Gas, Main Level: 1, Fireplace
Interior area
- Total structure area: 3,220
- Total interior livable area: 3,220 sqft
Video & virtual tour
Property
Parking
- Total spaces: 2
- Parking features: Attached Garage
- Has attached garage: Yes
- Covered spaces: 2
Features
- Levels: Two
- Stories: 2
- Entry location: Main
- Patio & porch: Bath Off Primary, Ceiling Fan(s), Dbl Pane/Storm Window, Dining Room, Fireplace, Skylight(s), Walk-In Closet(s), Water Heater, Wine/Beverage Refrigerator
- Pool features: Community
Lot
- Size: 9,178 Square Feet
- Features: Corner Lot, Curbs, Paved, Sidewalk, Cabana/Gazebo, Deck, Fenced-Fully, Gas Available, Outbuildings, Patio, Propane
- Topography: Level
- Residential vegetation: Garden Space
Details
- Parcel number: 3876300710
- Zoning: Sfr - Rsa 6
- Zoning description: Jurisdiction: City
- Special conditions: Standard
- Other equipment: Leased Equipment: None
Construction
Type & style
- Home type: SingleFamily
- Architectural style: 2 Story
- Property subtype: Single Family Residence
Materials
- Wood Siding
- Foundation: Poured Concrete
- Roof: Composition
Condition
- Updated/Remodeled
- Year built: 1968
Utilities & green energy
- Electric: Company: PSE
- Sewer: Sewer Connected, Company: NUD
- Water: Public, Company: NUD
Community & HOA
Community
- Features: Athletic Court, CCRs, Park, Playground
- Subdivision: Kingsgate
HOA
- Services included: Common Area Maintenance, See Remarks
- HOA fee: $84 monthly
Location
- Region: Kirkland
Financial & listing details
- Price per square foot: $511/sqft
- Tax assessed value: $1,329,000
- Annual tax amount: $11,559
- Date on market: 7/17/2026
- Cumulative days on market: 23 days
- Listing terms: Conventional,FHA,VA Loan
- Inclusions: Dishwasher(s), Double Oven, Dryer(s), Garbage Disposal, Leased Equipment, Microwave(s), Refrigerator(s), Stove(s)/Range(s), Washer(s)
Estimated market value
$1,594,300
$1.51M - $1.67M
$5,255/mo
Price history
| Date | Event | Price |
|---|---|---|
| 8/5/2026 | Pending sale | $1,645,000$511/sqft |
Source:  NWMLS as distributed by MLS GRID #2555862 Report a problem NWMLS as distributed by MLS GRID #2555862 Report a problem | ||
| 8/1/2026 | Price change | $1,645,000-1.8%$511/sqft |
Source: NWMLS as distributed by MLS GRID #2555862 Report a problem | ||
| 7/25/2026 | Price change | $1,675,000-1.4%$520/sqft |
Source: NWMLS as distributed by MLS GRID #2555862 Report a problem | ||
| 7/17/2026 | Listed for sale | $1,699,000+709.2%$528/sqft |
Source: NWMLS as distributed by MLS GRID #2555862 Report a problem | ||
| 7/15/1992 | Sold | $209,950$65/sqft |
Source: Agent Provided Report a problem | ||
Public tax history
| Year | Property taxes | Tax assessment |
|---|---|---|
| 2025 | $11,559 +24.6% | $1,329,000 +17.5% |
| 2024 | $9,281 +3.5% | $1,131,000 +9.1% |
| 2023 | $8,970 -7.4% | $1,037,000 -18.5% |
| 2022 | $9,687 +16.2% | $1,273,000 +37.2% |
| 2021 | $8,333 +13.3% | $928,000 +24.4% |
| 2020 | $7,355 +1.2% | $746,000 -2.5% |
| 2019 | $7,266 +4.8% | $765,000 +1.1% |
| 2018 | $6,934 +0% | $757,000 +12.8% |
| 2017 | $6,933 +33.8% | $671,000 +10.7% |
| 2016 | $5,181 | $606,000 +6.5% |
| 2015 | $5,181 | $569,000 +15.4% |
| 2014 | $5,181 | $493,000 +13.1% |
| 2013 | $5,181 | $436,000 +13.5% |
| 2012 | -- | $384,000 -1.8% |
| 2011 | -- | $391,000 -5.8% |
| 2010 | -- | $415,000 |
| 2009 | -- | $415,000 +7.2% |
| 2007 | -- | $387,000 +4.9% |
| 2006 | -- | $369,000 +5.4% |
| 2005 | -- | $350,000 +27.7% |
| 2001 | $3,497 +0.6% | $274,000 +8.3% |
| 2000 | $3,478 | $253,000 |
Find assessor info on the county website
Monthly payment
Est. payment
Payment breakdown
Explore the cost of this home by adjusting the details. Changes won't be saved.Climate risks
Neighborhood: Kingsgate
Nearby schools
GreatSchools rating
- 7/10Robert Frost Elementary SchoolGrades: K-5Distance: 0.3 mi
- 7/10Kamiakin Middle SchoolGrades: 6-8Distance: 0.6 mi
- 10/10Juanita High SchoolGrades: 9-12Distance: 1.3 mi
Schools provided by the listing agent
- Elementary: Frost Elem
- Middle: Kamiakin Middle
- High: Juanita High
Source: NWMLS as distributed by MLS GRID. This data may not be complete. We recommend contacting the local school district to confirm school assignments for this home.
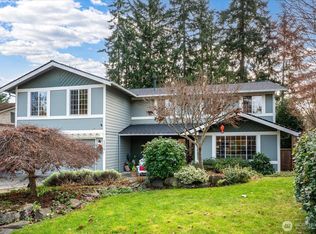
- $1,599,0004 bd3 ba2.9k sqft12119 NE 141st St, Kirkland, WA 98034Sold
- $1,065,0004 bd2 ba1.6k sqft12134 NE 141st St, Kirkland, WA 98034Sold
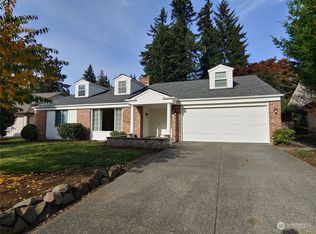
- $1,800,0006 bd3 ba3.5k sqft12108 NE 140th St, Kirkland, WA 98034Sold
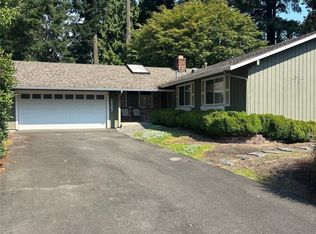
- $1,200,0003 bd3 ba1.6k sqft14062 120th Ave NE, Kirkland, WA 98034Sold
- $1,250,0003 bd2 ba1.4k sqft12220 NE 140th St, Kirkland, WA 98034Sold
- $1,370,0003 bd3 ba1.6k sqft12201 NE 142nd Pl, Kirkland, WA 98034Sold
- $935,0005 bd3 ba2.4k sqft12301 NE 141st St, Kirkland, WA 98034Sold
- $1,425,0005 bd3 ba3.6k sqft14151 123rd Ave NE, Kirkland, WA 98034Sold
A local agent can set up tours, give advice and negotiate with sellers.
Similar homes
- $1,675,0005 bd4 ba3.5k sqftHermosa Vista #3, Kirkland, WA 98034Active
 MLS ID #2546109, Anthony J. Guidotti. NWMLS as distributed by MLS GRID
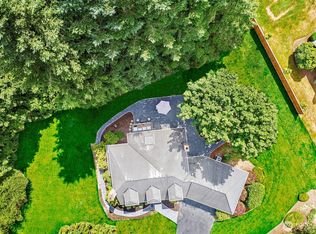
 - $1,614,0003 bd3 ba2.4k sqftBrook Trails Estates, Woodinville, WA 98072Active
 MLS ID #2565311, Jerome Slobojan. NWMLS as distributed by MLS GRID
 - $1,649,0004 bd4 ba3k sqft19810 98th Avenue NE, Bothell, WA 98011Active
 MLS ID #2548294, Amanda Stell. NWMLS as distributed by MLS GRID
 - $1,540,0004 bd3 ba2.5k sqft17615 NE 130th Ct. W, Redmond, WA 98052Active
 MLS ID #2563947, Takami Barton. NWMLS as distributed by MLS GRID
 - $1,798,0004 bd3 ba2.4k sqft10602 NE 60th Street, Kirkland, WA 98033ActiveMLS ID #2553331, Shueli Sun. NWMLS as distributed by MLS GRID
- $1,757,0003 bd3 ba2.3k sqftRendezvous, Kirkland, WA 98033ActiveMLS ID #2559482, Craig M Gaudry. NWMLS as distributed by MLS GRID
- $1,750,0003 bd2 ba1.7k sqft12909 NE 28th Street, Bellevue, WA 98005ActiveMLS ID #2565634, Anthony J. Guidotti. NWMLS as distributed by MLS GRID
- $1,499,0003 bd3 ba2k sqft13133 NE 74th Street, Kirkland, WA 98033ActiveMLS ID #2563331, Hamid Ali. NWMLS as distributed by MLS GRID
- $1,998,5004 bd3 ba2.8k sqft412 15th Avenue, Kirkland, WA 98033ActiveMLS ID #2555045, Sheri B. Butler. NWMLS as distributed by MLS GRID
- $1,060,0004 bd3 ba1.7k sqft8451 NE 137th Street, Kirkland, WA 98034ActiveMLS ID #2549059, Sam Chui. NWMLS as distributed by MLS GRID
- $1,580,0004 bd3 ba2.5k sqftCimarron Div 01, Sammamish, WA 98074ActiveMLS ID #2565847, Hailu Liu. NWMLS as distributed by MLS GRID
- $1,350,0004 bd3 ba1.7k sqft10710 126th Place NE, Kirkland, WA 98033ActiveMLS ID #2525427, Johna Powell. NWMLS as distributed by MLS GRID
- $1,688,8884 bd3 ba2.3k sqft14302 NE 61 Street, Redmond, WA 98052ActiveMLS ID #2545109, Michael D. Sampson. NWMLS as distributed by MLS GRID
- $1,425,0004 bd3 ba2.3k sqftSunset Ridge, Redmond, WA 98052ActiveMLS ID #2561559, Rhonda S. LePoidevin. NWMLS as distributed by MLS GRID
- $1,437,0004 bd3 ba2.7k sqftChambray Place, Bothell, WA 98021ActiveMLS ID #2556348, Derenda Sweeney. NWMLS as distributed by MLS GRID
- $1,790,0004 bd4 ba3.3k sqftPhantom Lake Firs, Bellevue, WA 98007ActiveMLS ID #2547026, CL Tang. NWMLS as distributed by MLS GRID
- $1,300,0003 bd3 ba1.7k sqftEvergreen Place, Kirkland, WA 98033ActiveMLS ID #2550772, Ashleigh Calhoun. NWMLS as distributed by MLS GRID
- $1,899,0005 bd4 ba3.8k sqft10922 NE 194th Drive, Bothell, WA 98011ActiveMLS ID #2558519, Yesay Semerjian. NWMLS as distributed by MLS GRID
- $1,560,0003 bd3 ba2.5k sqftSaybrook Estates, Woodinville, WA 98077ActiveMLS ID #2557870, Angelica Reyna. NWMLS as distributed by MLS GRID
- $1,249,9504 bd3 ba2.5k sqftClearview Acres, Clearview, WA 98296ActiveMLS ID #2563309, Melissa Cook. NWMLS as distributed by MLS GRID
