$10,000 BUYER'S CREDIT! Fantastic 5-bedroom home in Monroe Fryelands (with Air Conditioning), featuring a truly dreamy yard. Step inside to soaring ceilings and inviting living spaces, including formal living & dining rooms perfect for gatherings. The heart of the home is the stunning updated kitchen, complete with a walk-in pantry and open flow to the cozy family room. A main-floor bedroom + full bath offer flexibility for guests or multi-generational living. Upstairs, the generous primary suite is a peaceful retreat with a large walk-in closet and a luxurious 5-piece bath. Recent updates—brand-new carpet, stylish LVP flooring, new doors, refreshed baths + major big-ticket items taken care of including 2021 Furnace, 2022 Roof, 2023 AC, & 2024 Exterior Paint. Invite your loved ones—the expansive yard is nearly 10k square feet and ready for summer with a large entertaining deck, a terrific garden with greenhouse with plants & veggies already planted, play structures, + storage sheds—all included. A 3-car garage adds convenience. Ideally located 2 blocks from Currie View Park + within walking distance to additional parks & trails and top Fryelands amenities, including the Fryelands Elementary school and the much-loved 64-acre Lake Tye Park—this home truly has it all.
Contingent
Listed by: John L. Scott, Inc. • Dan Tapia
Price cut: $10K (8/4)
$815,000
16750 154th Street SE, Monroe, WA 98272
5beds
2,272sqft
Single Family Residence
Built in 1999
9,583 Square Feet Lot
$793,400 Zestimate®
$359/sqft
$-- HOA
What's special
Stylish lvp flooringTruly dreamy yardSoaring ceilingsGenerous primary suiteLarge walk-in closetPlay structuresNew doors
- --
- on Zillow
- 269
- views
- 22
- saves
Zillow last checked:
Listing updated:
Listed by:
Dan Tapia,
John L. Scott, Inc.
Source: NWMLS as distributed by MLS GRID,MLS#: 2542310
Facts & features
Interior
Bedrooms & bathrooms
- Bedrooms: 5
- Bathrooms: 3
- Full bathrooms: 3
- Main level bathrooms: 1
- Main level bedrooms: 1
Primary bedroom
- Level: Second
Bedroom
- Level: Second
Bedroom
- Level: Second
Bedroom
- Level: Second
Bedroom
- Level: Main
Bathroom full
- Level: Second
Bathroom full
- Level: Second
Bathroom full
- Level: Main
Dining room
- Level: Main
Entry hall
- Level: Main
Family room
- Level: Main
Kitchen with eating space
- Level: Main
Living room
- Level: Main
Utility room
- Level: Main
Heating
- Fireplace, Forced Air, Electric, Natural Gas
Cooling
- Has cooling: Yes
Appliances
- Included: Dishwasher, Disposal, Dryer, Microwave, Refrigerator, Stove(s)/Range(s), Washer, Dishwasher(s), Dryer(s), Garbage Disposal, Microwave(s), Refrigerator(s), Washer(s), Water Heater: Gas, Water Heater Location: Garage
Features
- Bath Off Primary, Ceiling Fan(s), Dining Room, Pantry
- Flooring: Vinyl Plank, Carpet
- Doors: French Doors
- Windows: Dbl Pane/Storm Window, Skylight(s)
- Basement: None
- Number of fireplaces: 1
- Fireplace features: Gas, Lower Level: 1, Fireplace
Interior area
- Total structure area: 2,272
- Total interior livable area: 2,272 sqft
Property
Parking
- Total spaces: 6
- Parking features: Attached Garage
- Has attached garage: Yes
- Covered spaces: 3
- Uncovered spaces: 3
Features
- Levels: Two
- Stories: 2
- Entry location: Main
- Patio & porch: Bath Off Primary, Ceiling Fan(s), Dbl Pane/Storm Window, Dining Room, Fireplace, French Doors, Pantry, Skylight(s), Vaulted Ceiling(s), Walk-In Closet(s), Water Heater
- Has view: Yes
- View description: Territorial
Lot
- Size: 9,583 Square Feet
- Features: Curbs, Paved, Sidewalk, Cable TV, Deck, Fenced-Fully, High Speed Internet, Outbuildings
- Topography: Level
- Residential vegetation: Fruit Trees, Garden Space
Details
- Parcel number: 00879100002200
- Special conditions: Standard
Construction
Type & style
- Home type: SingleFamily
- Architectural style: Craftsman,2 Story
- Property subtype: Single Family Residence
Materials
- Cement Planked, Wood Siding, Cement Plank
- Foundation: Poured Concrete
- Roof: Composition
Condition
- Good
- Year built: 1999
- Major remodel year: 1999
Utilities & green energy
- Electric: Company: Sno PUD
- Sewer: Sewer Connected, Company: City of Monroe
- Water: Public, Company: City of Monroe
- Utilities for property: Zipley/Xfinity, Zipley/Xfinity
Community & HOA
Community
- Subdivision: Fryelands
Location
- Region: Monroe
Financial & listing details
- Price per square foot: $359/sqft
- Tax assessed value: $699,000
- Annual tax amount: $5,479
- Date on market: 6/18/2026
- Listing terms: Conventional,FHA,VA Loan
- Inclusions: Dishwasher(s), Dryer(s), Garbage Disposal, Microwave(s), Refrigerator(s), Stove(s)/Range(s), Washer(s)
Estimated market value
$793,400
$754,000 - $833,000
$3,369/mo
Price history
| Date | Event | Price |
|---|---|---|
| 8/4/2026 | Price change | $815,000-1.2%$359/sqft |
Source:  NWMLS as distributed by MLS GRID #2542310 Report a problem NWMLS as distributed by MLS GRID #2542310 Report a problem | ||
| 6/18/2026 | Listed for sale | $825,000+240.9%$363/sqft |
Source: NWMLS as distributed by MLS GRID #2542310 Report a problem | ||
| 2/29/2012 | Sold | $242,000-1.2%$107/sqft |
Source: NWMLS as distributed by MLS GRID #284534 Report a problem | ||
| 2/3/2012 | Pending sale | $244,950$108/sqft |
Source: Windermere Real Estate/HKW, Inc. #284534 Report a problem | ||
| 10/14/2011 | Listed for sale | $244,950-15.2%$108/sqft |
Source: Windermere Real Estate/HKW, Inc. #284534 Report a problem | ||
| 9/2/2010 | Listing removed | $289,000$127/sqft |
Source: John L Scott Real Estate #61657 Report a problem | ||
| 5/13/2010 | Price change | $289,000-3.3%$127/sqft |
Source: John L Scott Real Estate #61657 Report a problem | ||
| 4/24/2010 | Price change | $299,000-9.1%$132/sqft |
Source: John L Scott Real Estate #61657 Report a problem | ||
| 12/23/2009 | Listed for sale | $329,000+24.2%$145/sqft |
Source: Dominion Enterprises #29014926 Report a problem | ||
| 8/23/2002 | Sold | $264,950+33.2%$117/sqft |
Source: NWMLS as distributed by MLS GRID #22070434 Report a problem | ||
| 11/4/1998 | Sold | $198,950$88/sqft |
Source: Public Record Report a problem | ||
Public tax history
| Year | Property taxes | Tax assessment |
|---|---|---|
| 2025 | $5,479 -1% | $699,000 +2.4% |
| 2024 | $5,536 +5.1% | $682,300 +4.9% |
| 2023 | $5,266 +2% | $650,600 -6% |
| 2022 | $5,162 +7.4% | $691,900 +34.6% |
| 2021 | $4,806 +7.7% | $513,900 +9.3% |
| 2020 | $4,461 +2.2% | $470,000 +4.4% |
| 2019 | $4,367 | $450,000 +5.7% |
| 2018 | -- | $425,600 +23.5% |
| 2017 | $4,568 +18.2% | $344,600 +9.6% |
| 2016 | $3,865 | $314,400 +7.7% |
| 2015 | $3,865 +16.1% | $291,900 +27% |
| 2013 | $3,329 | $229,900 |
| 2012 | -- | -- |
| 2011 | -- | -- |
| 2010 | -- | -- |
| 2009 | -- | -- |
| 2008 | -- | -- |
| 2007 | -- | -- |
| 2002 | -- | -- |
| 2001 | $2,655 +3.7% | $208,700 +11.7% |
| 2000 | $2,560 | $186,800 |
Find assessor info on the county website
Monthly payment
Est. payment
Payment breakdown
Explore the cost of this home by adjusting the details. Changes won't be saved.Climate risks
Neighborhood: 98272
Nearby schools
Schools provided by the listing agent
- Elementary: Fryelands Elem
- Middle: Monroe Mid
- High: Monroe High
Source: NWMLS as distributed by MLS GRID. This data may not be complete. We recommend contacting the local school district to confirm school assignments for this home.


Similar homes
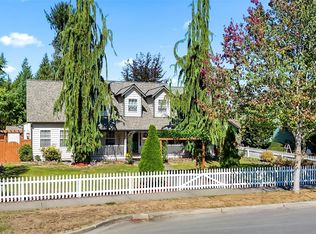
- $799,0004 bd3 ba2k sqft17046 158th Place SE, Monroe, WA 98272Active
 MLS ID #2558445, Chris C. Nye. NWMLS as distributed by MLS GRID
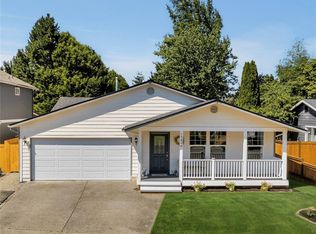
 - $775,0005 bd3 ba2.5k sqftThe Farm At Woods Creek1, Monroe, WA 98272Active
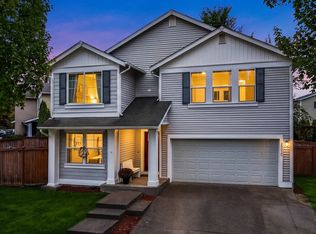 MLS ID #2588356, Amy Plott. NWMLS as distributed by MLS GRID
 - $689,9504 bd3 ba2k sqft16076 Lakeview Avenue SE, Monroe, WA 98272Active
 MLS ID #2520470, Trevor J. Gage. NWMLS as distributed by MLS GRID
 - $775,0003 bd3 ba3k sqftSinclair Heights, Monroe, WA 98272Active
 MLS ID #2581635, Mark Gallagher. NWMLS as distributed by MLS GRID
