*10k buyer closing costs paid by sellers on top of huge price reduction* BEST PRICE IN DUVALL! You must see this beautiful, stand-alone home offering stylish modern living, a low-maintenance yard, and an exceptional location. Thoughtfully designed with an open-concept floor plan, soaring 9-foot ceilings, beautiful hardwood floors, fresh paint, and new carpet throughout. The inviting living room seamlessly flows into the dining area and modern kitchen, featuring custom cabinetry, quartz countertops, stainless steel appliances, and a gas cooktop. The well-designed floor plan offers 4 bedrooms and 4 bathrooms, providing plenty of space and flexibility. The spacious primary suite features a walk-in closet and a luxurious 5-piece ensuite with double vanity, soaking tub, and a large, sleek tile shower. The conveniently located upper-level laundry room adds to the home's functionality. The lower level offers a generous family room plus a bedroom/office with a full bathroom and closet for additional storage, along with access to the outdoor patio. The fully finished 2-car garage includes built-in storage and provides convenient entry directly to the main level. Enjoy year-round comfort with a brand new multi-zone mini-split heating and A/C systems. Ideally located just steps from the farmers market, park-and-ride, Snoqualmie Valley Trail for cycling and walking, and a dog park directly across the street. Convenient MSFT shuttle access. Pre-inspected and move-in ready!
Active
Listed by: Redfin • Pauline Corbett • 425-829-1760
Price cut: $40K (9/30)
$749,000
16319 Main View Lane NE, Duvall, WA 98019
4beds
2,316sqft
Single Family Residence
Built in 2018
2,191 Square Feet Lot
$743,200 Zestimate®
$323/sqft
$85/mo HOA
What's special
Modern kitchenBeautiful hardwood floorsUpper-level laundry roomSpacious primary suiteWalk-in closetDouble vanitySoaking tub
- --
- on Zillow
- 371
- views
- 31
- saves
Zillow last checked:
Listing updated:
Listed by:
Pauline Corbett 425-829-1760 pauline.corbett@redfin.com,
Redfin
Source: NWMLS as distributed by MLS GRID,MLS#: 2574836
Facts & features
Interior
Bedrooms & bathrooms
- Bedrooms: 4
- Bathrooms: 4
- Full bathrooms: 3
- 1/2 bathrooms: 1
- Main level bathrooms: 1
Primary bedroom
- Level: Second
Bedroom
- Level: Lower
Bedroom
- Level: Second
Bedroom
- Level: Second
Bathroom full
- Level: Lower
Bathroom full
- Level: Second
Bathroom full
- Level: Second
Other
- Level: Lower
Other
- Level: Main
Other
- Level: Lower
Bonus room
- Level: Lower
Den office
- Level: Second
Dining room
- Level: Main
Entry hall
- Level: Main
Family room
- Level: Main
Kitchen with eating space
- Level: Main
Living room
- Level: Main
Utility room
- Level: Second
Heating
- Fireplace, Ductless, Electric, Natural Gas
Cooling
- Ductless
Appliances
- Included: Dishwasher, Disposal, Dryer, Refrigerator, Stove(s)/Range(s), Washer, Dishwasher(s), Dryer(s), Garbage Disposal, Refrigerator(s), Washer(s), Water Heater: Tankless, Water Heater Location: Garage
Features
- Bath Off Primary, Dining Room, High Tech Cabling
- Flooring: Ceramic Tile, Hardwood, Carpet
- Windows: Dbl Pane/Storm Window
- Basement: Finished
- Number of fireplaces: 1
- Fireplace features: Gas, Main Level: 1, Fireplace
Interior area
- Total structure area: 2,316
- Total interior livable area: 2,316 sqft
Property
Parking
- Total spaces: 2
- Parking features: Attached Garage
- Has attached garage: Yes
- Covered spaces: 2
Features
- Entry location: Main
- Patio & porch: Bath Off Primary, Dbl Pane/Storm Window, Dining Room, Fireplace, High Tech Cabling, Walk-In Closet(s), Water Heater
- Has view: Yes
- View description: Territorial
Lot
- Size: 2,191 Square Feet
- Features: Paved, Sidewalk, Cable TV, Fenced-Partially, Gas Available, High Speed Internet
- Topography: Level
Details
- Parcel number: 0162350090
- Zoning: R12
- Zoning description: Jurisdiction: City
- Special conditions: Standard
Construction
Type & style
- Home type: SingleFamily
- Architectural style: 3 Story
- Property subtype: Single Family Residence
Materials
- Cement Planked, Cement Plank
- Foundation: Poured Concrete
- Roof: Composition
Condition
- Year built: 2018
Details
- Builder name: ACD Development
Utilities & green energy
- Electric: Company: PSE
- Sewer: Sewer Connected, Company: City of Duvall
- Water: Public, Company: City of Duvall
- Utilities for property: Ziply Fiber
Community & HOA
Community
- Features: CCRs
- Subdivision: Duvall In Town
HOA
- Services included: Common Area Maintenance, Road Maintenance
- HOA fee: $85 monthly
Location
- Region: Duvall
Financial & listing details
- Price per square foot: $323/sqft
- Tax assessed value: $872,000
- Annual tax amount: $8,559
- Date on market: 9/10/2026
- Listing terms: Conventional
- Inclusions: Dishwasher(s), Dryer(s), Garbage Disposal, Refrigerator(s), Stove(s)/Range(s), Washer(s)
Estimated market value
$743,200
$706,000 - $780,000
$3,861/mo
Price history
| Date | Event | Price |
|---|---|---|
| 9/30/2026 | Price change | $749,000-5.1%$323/sqft |
Source:  NWMLS as distributed by MLS GRID #2574836 Report a problem | ||
| 9/18/2026 | Listed for sale | $789,000+29.3%$341/sqft |
Source: NWMLS as distributed by MLS GRID #2574836 Report a problem | ||
| 5/24/2021 | Listing removed | -- |
Source: Zillow Rental Manager Report a problem | ||
| 5/18/2021 | Listed for rent | $3,500$2/sqft |
Source: Zillow Rental Manager Report a problem | ||
| 3/30/2018 | Sold | $610,000$263/sqft |
Source: NWMLS as distributed by MLS GRID #1241560 Report a problem | ||
Public tax history
| Year | Property taxes | Tax assessment |
|---|---|---|
| 2025 | $8,559 +10% | $872,000 +7.7% |
| 2024 | $7,778 +4.1% | $810,000 +9.6% |
| 2023 | $7,474 -8.9% | $739,000 -19.5% |
| 2022 | $8,207 +11% | $918,000 +34.4% |
| 2021 | $7,393 +6.9% | $683,000 +18.2% |
| 2020 | $6,913 -0.4% | $578,000 +0.3% |
| 2019 | $6,940 +7% | $576,000 +1.4% |
| 2018 | $6,488 +541.1% | $568,000 +601.2% |
| 2017 | $1,012 | $81,000 |
Find assessor info on the county website
Monthly payment
Est. payment
Payment breakdown
Explore the cost of this home by adjusting the details. Changes won't be saved.Climate risks
Neighborhood: 98019
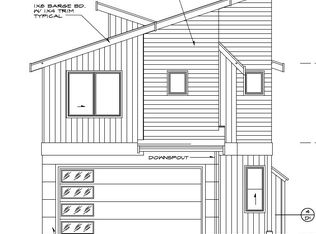
- $900,9004 bd4 ba2.4k sqft16343 Main View Lot 3 Ln NE, Duvall, WA 98019Off Market
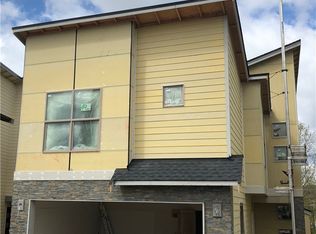
- $866,1004 bd4 ba2.3k sqftLOT 16301 Twelve Main View Ln NE, Duvall, WA 98019Off Market

- $914,2004 bd4 ba2.3k sqftLOT 16309 Eleven Main View Ln NE, Duvall, WA 98019Off Market

- $900,3004 bd4 ba2.4k sqftLOT 16339 Four Main View Ln NE, Duvall, WA 98019Off Market
Similar homes
- $805,0003 bd3 ba1.4k sqftCherrybooke, Duvall, WA 98019Active
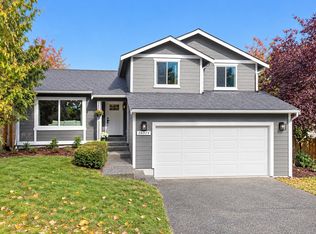 MLS ID #2596654, Kansas Keller. NWMLS as distributed by MLS GRID
- $855,0004 bd4 ba2.4k sqftCherry Valley Urban Village, Duvall, WA 98019Active
 MLS ID #2590120, Jerome Slobojan. NWMLS as distributed by MLS GRID
- $999,9503 bd3 ba2.2k sqftThe Ridge At Big Rock, Duvall, WA 98019Active
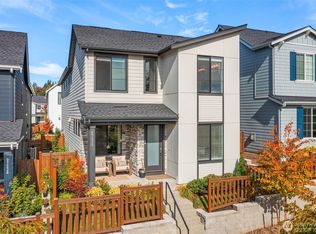 MLS ID #2591551, Aaron Soderlund. NWMLS as distributed by MLS GRID
- $749,9503 bd2 ba1.6k sqft25120 145th Pl SE, Monroe, WA 98272Active
 MLS ID #2563012, Patrick W. Reagan. NWMLS as distributed by MLS GRID
