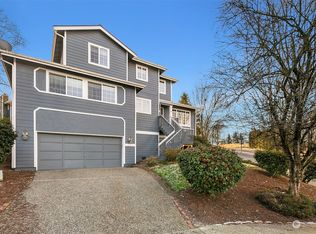
Welcome to this stunning Cherrybrooke gem! Nestled in desirable Duvall neighborhood on a corner lot, this beautifully updated 3 bedroom, 2.5 bath home offers sweeping Snoqualmie Valley views, tree-lined streets & a community feel. Natural light pours through every room, showcasing beautiful greenery & creating a warm, inviting atmosphere. New hardwood floors, fresh interior paint & sleek light fixtures add a dazzling, modern touch. The bright living room features bay windows & flows effortlessly into dining area, perfect for entertaining. The stunning kitchen shines with new quartz countertops & backsplash, abundant cabinetry, a spacious basin sink, closet pantry & all-new appliances. Retreat to the cozy primary suite, features picturesque valley views, an elegant accent wall w crown molding, a private ensuite & walk-in closet w custom wardrobes. The inviting family room boasts a wood-burning fireplace for cozy winter evenings & opens to a deck & patio overlooking a private, fenced backyard surrounded by trees perfect for relaxing or enjoying time w your furry friends. Additional updates include A/C heat pump, water heater, windows, blinds, washer & dryer & exterior lighting & more. Spacious two-car garage offers ample storage. Enjoy the best of Duvall living, close to historic Main Street, Tolt Pipeline hiking & biking trails & schools within easy reach. Elegant, inviting & beautifully refreshed, this exceptional home blends modern comfort w the peaceful beauty of the PNW!
Active
Listed by: Skyline Properties, Inc. • Kansas Keller • 253-592-3400
$805,000
26824 NE 164th Street, Duvall, WA 98019
3beds
1,440sqft
Single Family Residence
Built in 1994
7,383 Square Feet Lot
$-- Zestimate®
$559/sqft
$-- HOA
What's special
Wood-burning fireplaceTree-lined streetsPicturesque valley viewsSweeping snoqualmie valley viewsStunning kitchenNew hardwood floorsSleek light fixtures
- --
- on Zillow
- 209
- views
- 27
- saves
Likely to sell faster than
Zillow last checked:
Listing updated:
Listed by:
Kansas Keller 253-592-3400 kansaswkeller@gmail.com,
Skyline Properties, Inc.
Source: NWMLS as distributed by MLS GRID,MLS#: 2596654
Facts & features
Interior
Bedrooms & bathrooms
- Bedrooms: 3
- Bathrooms: 3
- Full bathrooms: 1
- 3/4 bathrooms: 1
- 1/2 bathrooms: 1
Other
- Level: Lower
Dining room
- Level: Main
Entry hall
- Level: Main
Family room
- Level: Main
Kitchen with eating space
- Level: Main
Living room
- Level: Lower
Utility room
- Level: Lower
Heating
- Fireplace, Forced Air, Electric, Natural Gas
Cooling
- Heat Pump
Appliances
- Included: Dishwasher, Disposal, Dryer, Microwave, Refrigerator, Stove(s)/Range(s), Washer, Dishwasher(s), Dryer(s), Garbage Disposal, Microwave(s), Refrigerator(s), Washer(s), Water Heater: Tank, Water Heater Location: Garage
Features
- Bath Off Primary, Ceiling Fan(s), Dining Room
- Flooring: Engineered Hardwood, Laminate, Stone, Carpet
- Windows: Dbl Pane/Storm Window, Skylight(s)
- Basement: None
- Number of fireplaces: 1
- Fireplace features: Wood Burning, Lower Level: 1, Fireplace
Interior area
- Total structure area: 1,440
- Total interior livable area: 1,440 sqft
Property
Parking
- Total spaces: 4
- Parking features: Driveway, Attached Garage
- Has attached garage: Yes
- Covered spaces: 2
- Uncovered spaces: 2
Features
- Levels: Two
- Stories: 2
- Entry location: Main
- Patio & porch: Bath Off Primary, Ceiling Fan(s), Dbl Pane/Storm Window, Dining Room, Fireplace, Security System, Skylight(s), Vaulted Ceiling(s), Walk-In Closet(s), Water Heater
- Has view: Yes
- View description: Territorial
Lot
- Size: 7,383 Square Feet
- Features: Cul-De-Sac, Curbs, Paved, Sidewalk, Patio
- Topography: Level,Partial Slope,Terraces
- Residential vegetation: Brush, Garden Space
Details
- Parcel number: 1559900010
- Zoning: R6
- Zoning description: Jurisdiction: City
- Special conditions: Standard
- Other equipment: Leased Equipment: None
Construction
Type & style
- Home type: SingleFamily
- Architectural style: Contemporary,2 Story
- Property subtype: Single Family Residence
Materials
- Wood Siding, Wood Products
- Foundation: Poured Concrete
- Roof: Composition
Condition
- Very Good
- Year built: 1994
- Major remodel year: 1994
Utilities & green energy
- Electric: Company: P.S.E.
- Sewer: Sewer Connected, Company: Duvall
- Water: Public, Company: Duvall
- Utilities for property: Xfinity, T-Mobile
Community & HOA
Community
- Security: Security System
- Subdivision: Duvall
Location
- Region: Duvall
Financial & listing details
- Price per square foot: $559/sqft
- Tax assessed value: $715,000
- Annual tax amount: $6,394
- Date on market: 10/21/2026
- Listing terms: Assumable,Conventional,FHA,VA Loan
- Inclusions: Dishwasher(s), Dryer(s), Garbage Disposal, Leased Equipment, Microwave(s), Refrigerator(s), Stove(s)/Range(s), Washer(s)
- Total actual rent: 3700
Estimated market value
Not available
Estimated sales range
Not available
Not available
Price history
| Date | Event | Price |
|---|---|---|
| 10/21/2026 | Listed for sale | $805,000+11.8%$559/sqft |
Source:  NWMLS as distributed by MLS GRID #2596654 Report a problem | ||
| 6/3/2024 | Sold | $720,000$500/sqft |
Source: NWMLS as distributed by MLS GRID #2209642 Report a problem | ||
| 3/30/2024 | Pending sale | $720,000+252.9%$500/sqft |
Source: NWMLS as distributed by MLS GRID #2209642 Report a problem | ||
| 10/25/2000 | Sold | $204,000+23.3%$142/sqft |
Source: NWMLS as distributed by MLS GRID #20107339 Report a problem | ||
| 3/25/1997 | Sold | $165,500+9.3%$115/sqft |
Source: Public Record Report a problem | ||
| 11/28/1994 | Sold | $151,450$105/sqft |
Source: Public Record Report a problem | ||
Public tax history
| Year | Property taxes | Tax assessment |
|---|---|---|
| 2025 | $7,029 +9.9% | $715,000 +7.5% |
| 2024 | $6,394 +4% | $665,000 +9.6% |
| 2023 | $6,147 +1.7% | $607,000 -9.3% |
| 2022 | $6,042 +10.9% | $669,000 +34.3% |
| 2021 | $5,447 +6.8% | $498,000 +18% |
| 2020 | $5,099 -0.5% | $422,000 +0.2% |
| 2019 | $5,124 +17.6% | $421,000 +10.5% |
| 2018 | $4,357 -1.3% | $381,000 +7% |
| 2017 | $4,413 +16% | $356,000 +13.4% |
| 2016 | $3,804 | $314,000 +6.4% |
| 2015 | $3,804 | $295,000 -1% |
| 2014 | $3,804 | $298,000 +25.2% |
| 2013 | $3,804 | $238,000 +11.2% |
| 2012 | -- | $214,000 -13% |
| 2011 | -- | $246,000 -10.5% |
| 2010 | -- | $275,000 |
| 2009 | -- | $275,000 +3.4% |
| 2007 | -- | $266,000 +4.7% |
| 2006 | -- | $254,000 +9% |
| 2005 | -- | $233,000 +19.5% |
| 2001 | $2,525 +7.8% | $195,000 +12.7% |
| 2000 | $2,343 | $173,000 |
Find assessor info on the county website
Monthly payment
Est. payment
Payment breakdown
Explore the cost of this home by adjusting the details. Changes won't be saved.Climate risks
Neighborhood: 98019
Nearby schools
Schools provided by the listing agent
- Elementary: Cherry Vly Elem
- Middle: Tolt Mid
- High: Cedarcrest High
Source: NWMLS as distributed by MLS GRID. This data may not be complete. We recommend contacting the local school district to confirm school assignments for this home.


Similar homes
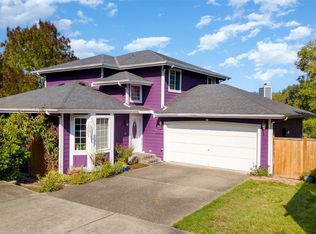
- $775,0003 bd3 ba1.5k sqft14311 276th Avenue NE, Duvall, WA 98019Active
 MLS ID #2596918, Buddy Buck. NWMLS as distributed by MLS GRID
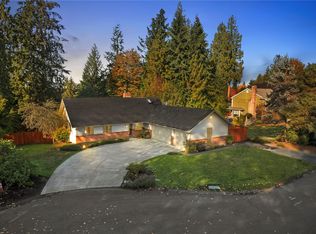
- $815,0003 bd3 ba1.6k sqftDuvall Plat Of Div #1, Duvall, WA 98019Active
 MLS ID #2592937, Stacy Winkler. NWMLS as distributed by MLS GRID
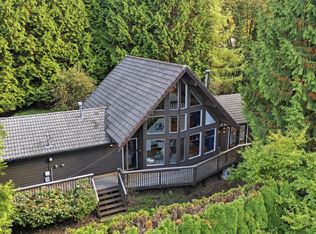
- $885,0004 bd3 ba1.8k sqftCherrybrooke, Duvall, WA 98019Active
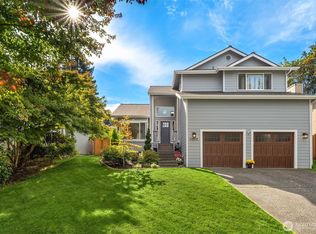 MLS ID #2591424, Jessica M Loutsis. NWMLS as distributed by MLS GRID
- $755,0003 bd3 ba1.5k sqftFox Hollow Estates, Duvall, WA 98019Active
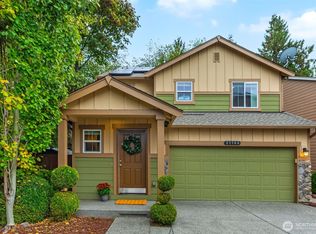 MLS ID #2592504, Keri Sliger. NWMLS as distributed by MLS GRID
