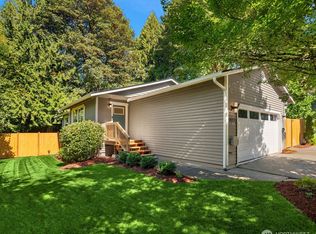
JUST REFRESHED PRICE!! Welcome home to this beautiful craftsman home LOCATED IN THE HEART OF DUVALL. Enjoy great curb appeal, cozy, comfortable living with 3 bedrooms, a great room with soaring ceilings & gas fireplace, an upstairs office nook, 2-car garage with EV charging & storage, and a fully fenced yard with a stunning greenery-filled views, a large, welcoming, stamped concrete patio featuring a large, cozy gas fire pit & natural, easy to maintain turn-perfect for play & entertaining. Other features include a handsome kitchen complete with stainless appliances, large pantry & slab countertops, a primary suite complete with ensuite bath & walk-in closet, a gallery-style entryway & covered porch, SOLAR panels for efficient, VERY LOW COST utilities & more. Duvall was recently named in the top 3 Seattle suburbs to live in & this move-in ready home offers a PRIME location; walkable to multiple parks & playgrounds & just minutes from Duvall’s charming Main Street & river front trail + an easy commute to all East Side Tech including Microsoft, Google, Amazon, Starlink & more. Pre-inspected, BEAUTIFULLY MAINTAINED, MOVE-IN READY & AN EXCEPTIONAL OPPORTUNITY TO ENJOY ELEVATED LIVING & SMALL TOWN CHARM AT AN INCREDIBLE VALUE!
Active
Listed by: FIRST AND MAIN • Keri Sliger • 206-419-9869
Price cut: $30.1K (11/5)
$724,950
27706 NE 146th Way, Duvall, WA 98019
3beds
1,580sqft
Single Family Residence
Built in 2011
4,883 Square Feet Lot
$718,600 Zestimate®
$459/sqft
$92/mo HOA
What's special
Gas fireplaceHandsome kitchenStunning greenery-filled viewsGallery-style entrywayCozy comfortable livingUpstairs office nookFully fenced yard
- --
- on Zillow
- 445
- views
- 43
- saves
Zillow last checked:
Listing updated:
Listed by:
Keri Sliger 206-419-9869 keri.sliger@famagents.com,
FIRST AND MAIN
Source: NWMLS as distributed by MLS GRID,MLS#: 2592504
Facts & features
Interior
Bedrooms & bathrooms
- Bedrooms: 3
- Bathrooms: 3
- Full bathrooms: 1
- 3/4 bathrooms: 1
- 1/2 bathrooms: 1
- Main level bathrooms: 1
Primary bedroom
- Level: Second
Bedroom
- Level: Second
Bedroom
- Level: Second
Bathroom full
- Level: Second
Bathroom three quarter
- Level: Second
Other
- Level: Main
Entry hall
- Level: Main
Great room
- Level: Main
Kitchen with eating space
- Level: Main
Utility room
- Level: Main
Heating
- Fireplace, Forced Air, Electric, Natural Gas, Solar (Unspecified)
Cooling
- Forced Air, Heat Pump
Appliances
- Included: Dishwasher, Disposal, Microwave, Refrigerator, Stove(s)/Range(s), Dishwasher(s), Garbage Disposal, Microwave(s), Refrigerator(s), Water Heater: Gas, Water Heater Location: Garage
Features
- Bath Off Primary, High Tech Cabling
- Flooring: Hardwood, Carpet
- Windows: Dbl Pane/Storm Window
- Basement: None
- Number of fireplaces: 1
- Fireplace features: Gas, Main Level: 1, Fireplace
Interior area
- Total structure area: 1,580
- Total interior livable area: 1,580 sqft
Property
Parking
- Total spaces: 5
- Parking features: Attached Garage
- Has attached garage: Yes
- Covered spaces: 2
- Uncovered spaces: 3
Features
- Levels: Two
- Stories: 2
- Entry location: Main
- Patio & porch: Bath Off Primary, Dbl Pane/Storm Window, Fireplace, High Tech Cabling, Vaulted Ceiling(s), Walk-In Closet(s), Water Heater
- Has view: Yes
- View description: Territorial
Lot
- Size: 4,883 Square Feet
- Features: Cul-De-Sac, Paved, Sidewalk, Cable TV, Electric Car Charging, Fenced-Partially, Gas Available, High Speed Internet, Outbuildings, Patio
- Topography: Level
Details
- Parcel number: 2619950560
- Zoning: R8
- Zoning description: Jurisdiction: City
- Special conditions: Standard
Construction
Type & style
- Home type: SingleFamily
- Architectural style: 2 Story
- Property subtype: Single Family Residence
Materials
- Stone, Wood Siding, Wood Products
- Foundation: Poured Concrete
- Roof: Composition
Condition
- Very Good
- Year built: 2011
Details
- Builder name: DR Horton
Utilities & green energy
- Electric: Company: Puget Sound Energy
- Sewer: Sewer Connected, Company: City of Duvall
- Water: Public, Company: City of Duvall
Green energy
- Energy generation: Solar
Community & HOA
Community
- Features: Athletic Court, CCRs, Park
- Subdivision: Duvall
HOA
- Services included: Common Area Maintenance
- HOA fee: $92 monthly
Location
- Region: Duvall
Financial & listing details
- Price per square foot: $459/sqft
- Tax assessed value: $744,000
- Annual tax amount: $6,681
- Date on market: 10/8/2026
- Listing terms: Conventional,FHA
- Inclusions: Dishwasher(s), Garbage Disposal, Microwave(s), Refrigerator(s), Stove(s)/Range(s)
Estimated market value
$718,600
$683,000 - $755,000
$3,344/mo
Price history
| Date | Event | Price |
|---|---|---|
| 11/5/2026 | Price change | $724,950-4%$459/sqft |
Source:  NWMLS as distributed by MLS GRID #2592504 Report a problem | ||
| 10/8/2026 | Listed for sale | $755,000+43.8%$478/sqft |
Source: NWMLS as distributed by MLS GRID #2592504 Report a problem | ||
| 5/2/2019 | Sold | $525,000-1.5%$332/sqft |
Source: NWMLS as distributed by MLS GRID #1421277 Report a problem | ||
| 4/4/2019 | Pending sale | $532,950$337/sqft |
Source: Compass Washington #1421277 Report a problem | ||
| 3/13/2019 | Listed for sale | $532,950+97.4%$337/sqft |
Source: Compass Washington #1421277 Report a problem | ||
| 11/15/2011 | Sold | $269,923$171/sqft |
Source: Public Record Report a problem | ||
Public tax history
| Year | Property taxes | Tax assessment |
|---|---|---|
| 2025 | $7,282 +9% | $744,000 +6.6% |
| 2024 | $6,681 +4% | $698,000 +9.6% |
| 2023 | $6,424 -0.5% | $637,000 -11.4% |
| 2022 | $6,456 +11% | $719,000 +34.4% |
| 2021 | $5,817 +6.9% | $535,000 +18.1% |
| 2020 | $5,442 -0.5% | $453,000 +0.2% |
| 2019 | $5,470 +17% | $452,000 +10.5% |
| 2018 | $4,676 -1.2% | $409,000 +7.1% |
| 2017 | $4,734 +21.6% | $382,000 +18.6% |
| 2016 | $3,894 | $322,000 +6.6% |
| 2015 | $3,894 | $302,000 -1% |
| 2014 | $3,894 | $305,000 +25% |
| 2013 | $3,894 | $244,000 +11.4% |
| 2012 | -- | $219,000 +188.2% |
| 2011 | -- | $76,000 -3.8% |
| 2010 | -- | $79,000 |
| 2009 | -- | $79,000 |
Find assessor info on the county website
Monthly payment
Est. payment
Payment breakdown
Explore the cost of this home by adjusting the details. Changes won't be saved.Climate risks
Neighborhood: 98019
Nearby schools
Schools provided by the listing agent
- Elementary: Stillwater Elem
- Middle: Tolt Mid
- High: Cedarcrest High
Source: NWMLS as distributed by MLS GRID. This data may not be complete. We recommend contacting the local school district to confirm school assignments for this home.


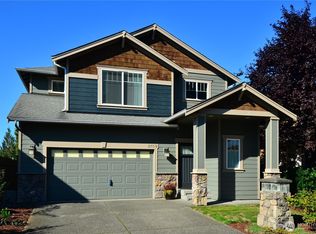
Similar homes
- $725,0003 bd2 ba1.4k sqft26616 NE Miller Street, Duvall, WA 98019Active
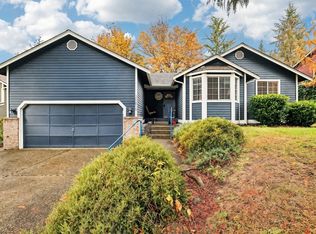 MLS ID #2594239, Jennifer Dunkinson. NWMLS as distributed by MLS GRID
- $799,0003 bd3 ba1.8k sqftTuscany Hills, Duvall, WA 98019Active
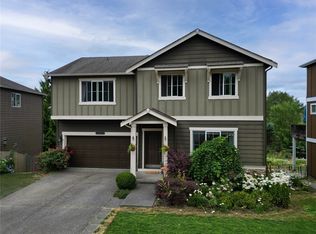 MLS ID #2599325, Shirley J. Grindel. NWMLS as distributed by MLS GRID
- $749,0003 bd2 ba1.3k sqft33014 NE 138th Street, Duvall, WA 98019Active
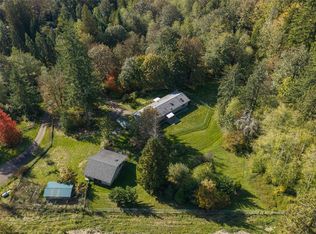 MLS ID #2600656, Bella Chaffey Lakic. NWMLS as distributed by MLS GRID
- $685,0003 bd2 ba1.1k sqftCarrie Rae 01, Duvall, WA 98019Active
 MLS ID #2584616, Jesse Fish. NWMLS as distributed by MLS GRID
