Skip main navigation
Sold
  • Listed by: COMPASS • Rayne Hicks
    Bought with: Windermere Real Estate/HLC
    $855,000

    14911 276th Place NE, Duvall, WA 98019

    3beds
    1,880sqft
    Single Family Residence
    Built in 2002
    6,564 Square Feet Lot
    $854,400 Zestimate®
    $455/sqft
    $3,741 Estimated rent

    Home value

    $854,400

    $795,000 - $923,000

    $3,741/mo

    Zestimate® history
    Loading
    Loading...

    Owner options

    List your home for rent

    $3,741/mo

    Rent Zestimate®

    Find your next renter with Zillow Rental Manager. Plus, with online applications, you can quickly screen prospective tenants – for free.

    Learn more

    $3,741/mo

    Rent Zestimate®

    Refinance and save

    $5,173/mo

    Est. payment

    Refinancing to a lower rate could help reduce your monthly payments and save thousands over the life of the loan.

    See today's rates

    $5,173/mo

    Est. payment

    Explore your selling options

    Work with a Zillow partner agent

    Leverage their expertise and Zillow's premium Showcase listings to get your home seen by more buyers.

    Get started

    List with your own agent

    Get your home in front of millions of buyers by listing it on Zillow.

    Learn how to do it

    Sell it yourself

    Take full control of how buyers see your home on Zillow by listing For Sale by Owner (FSBO).

    List your home

    What's special

    Cozy gas fireplaceBright contemporary feelMature landscapingFunctional islandSpacious secondary bedroomsRecent ac installationNew carpeting
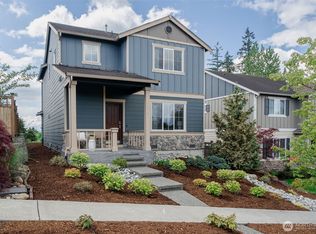
    Nestled down a private drive on a quiet cul-de-sac, this meticulously updated home welcomes you with move-in readiness and thoughtful upgrades throughout. Fresh paint and new luxury vinyl plank flooring create a bright, contemporary feel on the main level. Upstairs, new carpeting adds comfort and warmth. The chef's kitchen features a functional island, gleaming quartz countertops, and refreshed cabinetry perfect for entertaining. The living room showcases custom built-ins and a cozy gas fireplace, creating an inviting gathering space. The expansive primary suite is your personal retreat—complete with a luxurious 5-piece bath, generous walk-in closet, and French doors to a private balcony. Spacious secondary bedrooms offer flexibility for family or guests. Recent AC installation ensures year-round comfort, while newer systems (furnace and water heater, 2022) provide peace of mind. Step outside to discover your backyard oasis: a fully fenced level yard with mature landscaping and sprawling patio with natural gas BBQ hookup, ideal for gardeners and entertainers alike. A newer fence completes the polished exterior. Close to Judd Park and the charm of downtown Duvall's boutique dining and local shops—privacy meets community living at its best.

    Zillow last checked:

    Listing updated:

    Listed by:

    Rayne Hicks,

    COMPASS,

    Greg Nelson,

    COMPASS

    Bought with:

    Nicole Bosko-Bingcang, 50926

    Windermere Real Estate/HLC

    Source: NWMLS as distributed by MLS GRID,MLS#: 2517995MLS Logo

    Facts & features

    Interior

    Bedrooms & bathrooms
    • Bedrooms: 3
    • Bathrooms: 3
    • Full bathrooms: 2
    • 1/2 bathrooms: 1
    • Main level bathrooms: 1
    Primary bedroom
    • Level: Second
    Bedroom
    • Level: Second
    Bedroom
    • Level: Second
    Bathroom full
    • Level: Second
    Bathroom full
    • Level: Second
    Other
    • Level: Main
    Dining room
    • Level: Main
    Entry hall
    • Level: Main
    Kitchen with eating space
    • Level: Main
    Living room
    • Level: Main
    Utility room
    • Level: Main
    Heating
    • Fireplace, Forced Air, Electric, Natural Gas
    Cooling
    • Has cooling: Yes
    Appliances
    • Included: Dishwasher, Disposal, Dryer, Microwave, Refrigerator, Stove(s)/Range(s), Washer, Dishwasher(s), Dryer(s), Garbage Disposal, Microwave(s), Refrigerator(s), Washer(s), Water Heater: Gas, Water Heater Location: Garage
    Features
    • Bath Off Primary, Dining Room, High Tech Cabling, Pantry
    • Flooring: Ceramic Tile, Hardwood, Vinyl Plank, Carpet
    • Windows: Dbl Pane/Storm Window
    • Basement: None
    • Number of fireplaces: 1
    • Fireplace features: Gas, Main Level: 1, Fireplace
    Interior area
    • Total structure area: 1,880
    • Total interior livable area: 1,880 sqft

    Property

    Parking
    • Total spaces: 2
    • Parking features: Attached Garage
    • Has attached garage: Yes
    • Covered spaces: 2
    Features
    • Levels: Two
    • Stories: 2
    • Entry location: Main
    • Patio & porch: Bath Off Primary, Dbl Pane/Storm Window, Dining Room, Fireplace, High Tech Cabling, Pantry, Walk-In Closet(s), Water Heater
    • Has view: Yes
    • View description: Territorial
    Lot
    • Size: 6,564 Square Feet
    • Features: Cul-De-Sac, Curbs, Dead End Street, Paved, Sidewalk, Cable TV, Deck, Fenced-Fully, Gas Available, Outdoor Fireplace, Patio
    • Topography: Level
    Details
    • Parcel number: 6397800050
    • Special conditions: Standard

    Construction

    Type & style
    • Home type: SingleFamily
    • Architectural style: Craftsman,2 Story
    • Property subtype: Single Family Residence
    Materials
    • Cement Planked, Wood Products, Cement Plank
    • Foundation: Poured Concrete
    • Roof: Composition
    Condition
    • Year built: 2002

    Utilities & green energy

    • Electric: Company: PSE
    • Sewer: Sewer Connected, Company: City of Duvall
    • Water: Public, Company: City of Duvall

    Community & HOA

    Community
    • Features: CCRs
    • Subdivision: Duvall
    Location
    • Region: Duvall

    Financial & listing details

    • Price per square foot: $455/sqft
    • Tax assessed value: $805,000
    • Annual tax amount: $7,085
    • Date on market: 6/4/2026
    • Cumulative days on market: 29 days
    • Listing terms: Conventional,FHA,VA Loan
    • Inclusions: Dishwasher(s), Dryer(s), Garbage Disposal, Microwave(s), Refrigerator(s), Stove(s)/Range(s), Washer(s)

    Price history

    DateEventPrice
    7/2/2026Sold$855,000-2.3%$455/sqft
    Source: NWMLS as distributed by MLS GRID #2517995 Report a problem
    6/6/2026Pending sale$875,000$465/sqft
    Source: NWMLS as distributed by MLS GRID #2517995 Report a problem
    6/3/2026Listed for sale$875,000$465/sqft
    Source: NWMLS as distributed by MLS GRID #2517995 Report a problem
    6/1/2026Pending sale$875,000$465/sqft
    Source: NWMLS as distributed by MLS GRID #2517995 Report a problem
    5/7/2026Listed for sale$875,000+56.3%$465/sqft
    Source: NWMLS as distributed by MLS GRID #2517995 Report a problem
    8/30/2023Listing removed--
    Source: Zillow Rentals Report a problem
    8/23/2023Listed for rent$3,200+4.9%$2/sqft
    Source: Zillow Rentals Report a problem
    8/7/2022Listing removed--
    Source: Zillow Rental Manager Report a problem
    8/3/2022Listed for rent$3,050$2/sqft
    Source: Zillow Rental Manager Report a problem
    8/13/2018Sold$560,000+47.4%$298/sqft
    Source: NWMLS as distributed by MLS GRID #1322836 Report a problem
    6/28/2006Sold$380,000+44.7%$202/sqft
    Source: NWMLS as distributed by MLS GRID #26068569 Report a problem
    7/25/2002Sold$262,540$140/sqft
    Source: Public Record Report a problem

    Public tax history

    YearProperty taxesTax assessment
    2025$7,892 +10%$805,000 +7.6%
    2024$7,175 +4.1%$748,000 +9.7%
    2023$6,892 +0.7%$682,000 -10.3%
    2022$6,844 +10.9%$760,000 +34.3%
    2021$6,172 +7%$566,000 +18.2%
    2020$5,771 -0.3%$479,000 +0.4%
    2019$5,790 +17.5%$477,000 +10.7%
    2018$4,927 -1.3%$431,000 +6.9%
    2017$4,994 +17.5%$403,000 +14.8%
    2016$4,250 $351,000 +6.7%
    2015$4,250 $329,000 -1.2%
    2014$4,250 $333,000 +25.2%
    2013$4,250 $266,000 +11.3%
    2012-- $239,000 -13.1%
    2011-- $275,000 -5.8%
    2010-- $292,000
    2009-- $292,000 +3.2%
    2007-- $283,000 +4.8%
    2006-- $270,000 +1.1%
    2005-- $267,000
    Find assessor info on the county website

    Neighborhood: 98019

    Nearby schools

    GreatSchools rating
    Schools provided by the listing agent
    • Elementary: Stillwater Elem
    • Middle: Tolt Mid
    • High: Cedarcrest High

    Source: NWMLS as distributed by MLS GRID. This data may not be complete. We recommend contacting the local school district to confirm school assignments for this home.

    Get a cash offer in 3 minutes
    Find out how much your home could sell for in as little as 3 minutes with a no-obligation cash offer.
    Estimated market value
    $854,400
    Get a cash offer in 3 minutes
    Find out how much your home could sell for in as little as 3 minutes with a no-obligation cash offer.
    Estimated market value
    $854,400