Jaw dropping valley views & high-end designer upgrades dazzle in this stunning 1,900sf, 3 bed, 2.5 bath end-unit masterpiece at Copper Hill Square in historic downtown Duvall! Lavishly appointed and better-than-new with pristine luxury finishes worthy of a multimillion-dollar home or deluxe hotel resort. The brilliant floor plan features tall ceilings, all new oversized view windows, crown molding, new premium flooring & expertly curated color schemes throughout. Grand living room with granite gas fireplace opens to formal dining with slider to expansive sun deck. Family room with garden patio opens to showcase contemporary kitchen with high-gloss cabinetry, quartz center-island, full-height tile backsplash, induction range, Hansgrohe faucet, handblown fluted pendants & so much more. Primary oasis with top-of-the-world views, custom walk-in closet & exquisite tiled ensuite with multi-head shower spa, elegant pendants, heated floors & Robern lighted medicine cabinets - wow! Huge basement recreation room/4th bedroom + 2-car garage & ample guest parking. Prime location moments to shops, parks, trails & esteemed Riverview Schools + easy highway access. Healthy HOA with abundant reserves & no rental cap!
Active
Listed by: Upgrade Realty • Nick Southard
Price cut: $15K (7/31)
$650,000
14624 1st Lane NE #104, Duvall, WA 98019
3beds
1,900sqft
:
Get pre-qualified$4,675/mo
Townhouse, Condominium
Built in 2003
-- sqft lot
$645,300 Zestimate®
$342/sqft
$679/mo HOA
What's special
Garden patioAmple guest parkingElegant pendantsPristine luxury finishesNew premium flooringTall ceilingsJaw dropping valley views
- 28 days |
- 473 |
- 24 |
Zillow last checked:
Listing updated:
Listed by:
Nick Southard,
Upgrade Realty
Source: NWMLS as distributed by MLS GRID,MLS#: 2552027
Facts & features
Interior
Bedrooms & bathrooms
- Bedrooms: 3
- Bathrooms: 3
- Full bathrooms: 2
- 1/2 bathrooms: 1
- Main level bathrooms: 1
Primary bedroom
- Level: Second
Bedroom
- Level: Second
Bedroom
- Level: Second
Bathroom full
- Level: Second
Bathroom full
- Level: Second
Other
- Level: Main
Bonus room
- Level: Lower
Dining room
- Level: Main
Entry hall
- Level: Main
Family room
- Level: Main
Kitchen with eating space
- Level: Main
Living room
- Level: Main
Utility room
- Level: Main
Heating
- Fireplace, Wall Furnace, Electric
Cooling
- None
Appliances
- Included: Dishwasher, Disposal, Dryer, Microwave, Refrigerator, Stove(s)/Range(s), Washer, Dishwasher(s), Dryer(s), Garbage Disposal, Microwave(s), Refrigerator(s), Washer(s), Water Heater: Electric, Water Heater Location: Garage, Cooking - Electric Hookup, Cooking-Electric, Dryer-Electric
- Laundry: Electric Dryer Hookup, Washer Hookup
Features
- Flooring: Ceramic Tile, Carpet
- Windows: Insulated Windows
- Number of fireplaces: 1
- Fireplace features: Gas, Main Level: 1, Fireplace
Interior area
- Total structure area: 1,900
- Total interior livable area: 1,900 sqft
Video & virtual tour
Property
Parking
- Total spaces: 2
- Parking features: Individual Garage
- Has garage: Yes
- Covered spaces: 2
Features
- Levels: Multi/Split
- Entry location: Main
- Patio & porch: Cooking-Electric, Dryer-Electric, End Unit, Fireplace, Insulated Windows, Primary Bathroom, Vaulted Ceiling(s), Walk-In Closet(s), Washer, Water Heater
- Has view: Yes
- View description: Territorial
Lot
- Features: Corner Lot, Curbs, Paved, Sidewalk
Details
- Parcel number: 1749900300
- Special conditions: Standard
Construction
Type & style
- Home type: Townhouse
- Architectural style: Contemporary,Townhouse
- Property subtype: Townhouse, Condominium
Materials
- Metal/Vinyl, Wood Siding
- Roof: Composition
Condition
- Year built: 2003
Utilities & green energy
- Electric: Company: PSE
Green energy
- Energy efficient items: Insulated Windows
Community & HOA
Community
- Features: Outside Entry
- Security: Fire Sprinkler System
- Subdivision: Duvall
HOA
- Services included: Common Area Maintenance, Earthquake Insurance, Road Maintenance, Sewer, Snow Removal, Water
- HOA fee: $679 monthly
Location
- Region: Duvall
Financial & listing details
- Price per square foot: $342/sqft
- Tax assessed value: $546,000
- Annual tax amount: $5,086
- Date on market: 7/8/2026
- Cumulative days on market: 30 days
- Listing terms: Conventional
- Inclusions: Dishwasher(s), Dryer(s), Garbage Disposal, Microwave(s), Refrigerator(s), Stove(s)/Range(s), Washer(s)
Estimated market value
$645,300
$613,000 - $678,000
$3,510/mo
Price history
| Date | Event | Price |
|---|---|---|
| 7/31/2026 | Price change | $650,000-2.3%$342/sqft |
Source:  NWMLS as distributed by MLS GRID #2552027 Report a problem NWMLS as distributed by MLS GRID #2552027 Report a problem | ||
| 7/9/2026 | Listed for sale | $665,000+113.1%$350/sqft |
Source: NWMLS as distributed by MLS GRID #2552027 Report a problem | ||
| 5/14/2007 | Sold | $312,000+35.7%$164/sqft |
Source: NWMLS as distributed by MLS GRID #27052185 Report a problem | ||
| 6/13/2003 | Sold | $229,990$121/sqft |
Source: NWMLS as distributed by MLS GRID #22216622 Report a problem | ||
Public tax history
| Year | Property taxes | Tax assessment |
|---|---|---|
| 2025 | $5,431 +6.8% | $546,000 +4.6% |
| 2024 | $5,086 -15.8% | $522,000 -13.1% |
| 2023 | $6,039 +26.3% | $601,000 +14.9% |
| 2022 | $4,780 +6.3% | $523,000 +28.2% |
| 2021 | $4,498 -4% | $408,000 +6% |
| 2020 | $4,686 -1% | $385,000 -0.3% |
| 2019 | $4,731 -1.7% | $386,000 -8.3% |
| 2018 | $4,813 +10% | $421,000 +19.3% |
| 2017 | $4,376 +74.6% | $353,000 +33.2% |
| 2016 | $2,507 | $265,000 +16.2% |
| 2015 | $2,507 | $228,000 +16.3% |
| 2014 | $2,507 | $196,000 -0.5% |
| 2012 | -- | $197,000 -7.1% |
| 2011 | -- | $212,000 -20.3% |
| 2010 | -- | $266,000 |
| 2009 | -- | $266,000 -4% |
| 2007 | -- | $277,000 +3% |
| 2006 | -- | $269,000 +10.7% |
| 2005 | -- | $243,000 |
Find assessor info on the county website
Monthly payment
Est. payment
Payment breakdown
Explore the cost of this home by adjusting the details. Changes won't be saved.Climate risks
Neighborhood: 98019
Nearby schools
GreatSchools rating
- 9/10Cherry Valley Elementary SchoolGrades: K-5Distance: 0.9 mi
- 6/10Tolt Middle SchoolGrades: 6-8Distance: 7.1 mi
- 10/10Cedarcrest High SchoolGrades: 9-12Distance: 1.6 mi
Schools provided by the listing agent
- Elementary: Cherry Vly Elem
- Middle: Tolt Mid
- High: Cedarcrest High
Source: NWMLS as distributed by MLS GRID. This data may not be complete. We recommend contacting the local school district to confirm school assignments for this home.
- $418,9001 bd2 ba1.2k sqft14525 1st Ln NE UNIT C1-C, Duvall, WA 98019Off Market
- $350,0001 bd2 ba1.1k sqft14525 1st Ln NE UNIT D, Duvall, WA 98019Sold
- $575,0002 bd3 ba1.2k sqft14624 1st Ln NE UNIT 103, Duvall, WA 98019Sold
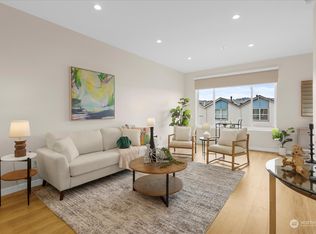
- $450,0001 bd2 ba1.2k sqft14525 1st Ln NE UNIT C, Duvall, WA 98019Sold
- $340,0001 bd2 ba1k sqft14615 1st Ln NE UNIT F, Duvall, WA 98019Sold
- $475,0002 bd3 ba1.2k sqft14615 1st Ln NE UNIT B, Duvall, WA 98019Sold
- $585,0003 bd3 ba1.9k sqft14707 1st Ln NE UNIT 101, Duvall, WA 98019Sold
- $600,0003 bd3 ba1.9k sqft14519 1st Ln NE #104, Duvall, WA 98019Sold
A local agent can set up tours, give advice and negotiate with sellers.
Similar homes
- $635,0003 bd3 ba1.3k sqft26487 NE Valley Street, Duvall, WA 98019Active
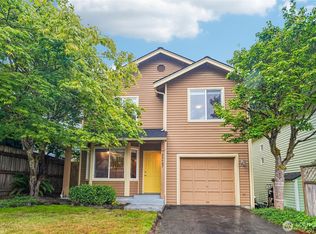 MLS ID #2556166, Renee Rossi. NWMLS as distributed by MLS GRID
 - $474,0002 bd3 ba1.2k sqftCopper Hill Square, Duvall, WA 98019Active
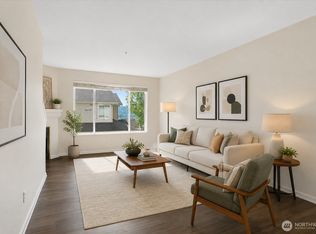 MLS ID #2562546, Trevor Cook. NWMLS as distributed by MLS GRID
 - $799,0003 bd2 ba1.5k sqftJuniper Glen, Duvall, WA 98019Active
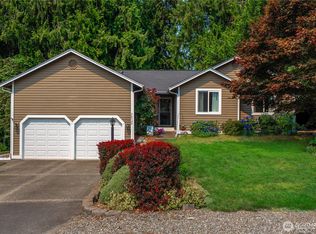 MLS ID #2564853, Karen Eschbach. NWMLS as distributed by MLS GRID
 - $699,0003 bd3 ba1.8k sqft31910 NE 162nd Street, Duvall, WA 98019Active
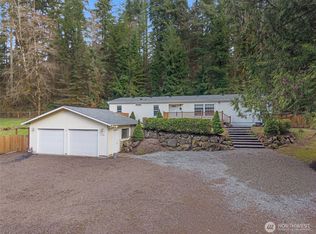 MLS ID #2563268, Tammy Yao. NWMLS as distributed by MLS GRID
 - from $729,9903 bd3 ba2.1k sqftResidence III Plan, 65 Degrees, N2npvz Duvall, WA 98019New ConstructionPulte
- $--3 bd3 ba2k sqft28220 NE 141st Pl, Duvall, WA 98019AuctionAuction.com 2
- $685,0003 bd3 ba1.3k sqftArbutus Ridge, Duvall, WA 98019ActiveMLS ID #2550309, Debbie R. Kinson-Newman. NWMLS as distributed by MLS GRID
- $649,9503 bd3 ba1.7k sqft16006 Main View Lane NE, Duvall, WA 98019ActiveMLS ID #2558737, Ray York. NWMLS as distributed by MLS GRID
- from $649,9902 bd3 ba1.8k sqftResidence II Plan, 65 Degrees, Duvall, WA 98019New ConstructionPulte
- from $709,9902 bd3 ba1.9k sqftResidence IV Plan, 65 Degrees, Duvall, WA 98019New ConstructionPulte
- $850,0003 bd3 ba2.2k sqft27928 NE 147th Place, Duvall, WA 98019ActiveMLS ID #2565436, Kimberly Jo Klingenberg. NWMLS as distributed by MLS GRID
- from $744,9904 bd4 ba2.2k sqftResidence V Plan, 65 Degrees, Duvall, WA 98019New ConstructionPulte
- $624,9902 bd3 ba1.8k sqft26554 NE 143rd St #C, Duvall, WA 98019New ConstructionPulte
- $624,9902 bd3 ba1.8k sqft65 Degrees, Duvall, WA 98019ActiveMLS ID #2551192, Austin Oliver. NWMLS as distributed by MLS GRID
- $680,0003 bd2 ba1.4k sqft30613 NE 183rd Street, Duvall, WA 98019ActiveMLS ID #2530065, Jesse Franklin Maddox. NWMLS as distributed by MLS GRID
- $649,9902 bd3 ba1.8k sqftBuilding 1, Duvall, WA 98019ContingentMLS ID #2493127, Austin Oliver. NWMLS as distributed by MLS GRID
- from $624,9902 bd3 ba1.8k sqftResidence VI Plan, 65 Degrees, 9abi0c Duvall, WA 98019New ConstructionPulte
- $515,0002 bd3 ba1.2k sqftCopper Hill Square Condo, Duvall, WA 98019ActiveMLS ID #2498880, Tanya Mock. NWMLS as distributed by MLS GRID
- $749,0003 bd3 ba1.5k sqft26510 NE Anderson Street, Duvall, WA 98019ActiveMLS ID #2558226, Robin Biden. NWMLS as distributed by MLS GRID
- $699,9504 bd4 ba2k sqftThe Ridge At Big Rock, Duvall, WA 98019ActiveMLS ID #2530229, Clint Kinzel. NWMLS as distributed by MLS GRID
