Welcome to 65 Degrees by Pulte Homes! Discover elevated new construction living in the Residence VI in Duvall. This thoughtfully designed 2-bedroom, 2.5-bath home with 1,835 sq ft offers the perfect blend of comfort, style, and functionality. Featuring an open-concept layout ideal for modern living, the spacious main level flows seamlessly into a beautifully appointed kitchen with sleek finishes, generous cabinetry, oversized island seating, and ample prep space—perfect for entertaining or everyday life. Upstairs, the private owner’s suite provides a relaxing retreat with en suite bath and spacious walk-in closet. Large secondary bedroom boasts en suite full bath, walk-in closet. Large windows throughout invite abundant natural light, creating a bright and welcoming atmosphere. Complete with a 2-car, side-by-side garage. Experience thoughtfully designed new construction living with the quality craftsmanship Pulte Homes is known for. This particular home is fully completed & ready for move-in! Luxury vinyl plank flooring, modern shaker cabinetry, quartz countertops, PLUS full appliance package included! Ideally located just ½ mile from Main St. & top-rated Riverview SD. Enjoy walkable access to fine dining, boutique shops & scenic trails. Broker Registration Policy - Broker Must Register Client Upon First Visit. If Broker unable to attend, Broker to register Client in advance or Buyer to register their Broker upon first visit. Failure to do so will result in no compensation.
Active
Listed by: Pulte Homes of Washington Inc • Austin Oliver
Price cut: $50K (8/1)
$624,990
26554 NE 143rd Street #45-C, Duvall, WA 98019
2beds
1,835sqft
:
Get pre-qualified$4,131/mo
Townhouse, Single Family Residence
Built in 2026
1,833 Square Feet Lot
$-- Zestimate®
$341/sqft
$290/mo HOA
What's special
Modern shaker cabinetrySleek finishesBeautifully appointed kitchenLarge secondary bedroomAbundant natural lightOversized island seatingWalk-in closet
- 30 days |
- 114 |
- 4 |
Zillow last checked:
Listing updated:
Listed by:
Austin Oliver,
Pulte Homes of Washington Inc
Source: NWMLS as distributed by MLS GRID,MLS#: 2551192
Facts & features
Interior
Bedrooms & bathrooms
- Bedrooms: 2
- Bathrooms: 3
- Full bathrooms: 1
- 3/4 bathrooms: 1
- 1/2 bathrooms: 1
Primary bedroom
- Level: Third
Bedroom
- Level: Third
Bathroom three quarter
- Level: Third
Bathroom full
- Level: Third
Other
- Level: Second
Dining room
- Level: Second
Entry hall
- Level: Main
Kitchen with eating space
- Level: Second
Living room
- Level: Second
Utility room
- Level: Third
Heating
- Fireplace, Ductless, Heat Pump, Wall Furnace, Electric
Cooling
- Ductless, Heat Pump
Appliances
- Included: Dishwasher, Disposal, Dryer, Microwave, Refrigerator, Stove(s)/Range(s), Washer, Dishwasher(s), Dryer(s), Garbage Disposal, Microwave(s), Refrigerator(s), Washer(s), Water Heater: Electric, Water Heater Location: Garage
Features
- Bath Off Primary, Dining Room
- Flooring: Vinyl Plank, Carpet
- Windows: Dbl Pane/Storm Window
- Basement: None
- Number of fireplaces: 1
- Fireplace features: Electric, Upper Level: 1, Fireplace
Interior area
- Total structure area: 1,835
- Total interior livable area: 1,835 sqft
Property
Parking
- Total spaces: 2
- Parking features: Attached Garage
- Has attached garage: Yes
- Covered spaces: 2
Features
- Levels: Multi/Split
- Entry location: Main
- Patio & porch: Second Primary Bedroom, Bath Off Primary, Dbl Pane/Storm Window, Dining Room, Fireplace, Sprinkler System, Walk-In Closet(s), Water Heater
Lot
- Size: 1,833 Square Feet
Details
- Parcel number: 780100045001
- Special conditions: Standard
Construction
Type & style
- Home type: Townhouse
- Architectural style: Contemporary,Townhouse
- Property subtype: Townhouse, Single Family Residence
Materials
- Cement Planked, Cement Plank
- Foundation: Poured Concrete
- Roof: Composition
Condition
- Very Good
- New construction: Yes
- Year built: 2026
Details
- Builder name: Pulte Homes
Utilities & green energy
- Sewer: Sewer Connected
- Water: Public
Green energy
- Green verification: Northwest ENERGY STAR®
- Energy efficient items: Double Wall
Community & HOA
Community
- Features: CCRs, Park, Playground
- Subdivision: Duvall
HOA
- HOA fee: $290 monthly
Location
- Region: Duvall
Financial & listing details
- Price per square foot: $341/sqft
- Annual tax amount: $1,319
- Date on market: 7/6/2026
- Cumulative days on market: 32 days
- Listing terms: Conventional,FHA,VA Loan
- Inclusions: Dishwasher(s), Dryer(s), Garbage Disposal, Microwave(s), Refrigerator(s), Stove(s)/Range(s), Washer(s)
Estimated market value
Not available
Estimated sales range
Not available
$3,625/mo
Price history
| Date | Event | Price |
|---|---|---|
| 8/1/2026 | Price change | $624,990-7.4%$341/sqft |
Source:  NWMLS as distributed by MLS GRID #2551192 Report a problem NWMLS as distributed by MLS GRID #2551192 Report a problem | ||
| 7/8/2026 | Listed for sale | $674,990$368/sqft |
Source: NWMLS as distributed by MLS GRID #2551192 Report a problem | ||
Public tax history
Tax history is unavailable.
Monthly payment
Est. payment
Payment breakdown
Explore the cost of this home by adjusting the details. Changes won't be saved.Climate risks
Neighborhood: 98019
Nearby schools
GreatSchools rating
- 9/10Cherry Valley Elementary SchoolGrades: K-5Distance: 1.1 mi
- 6/10Tolt Middle SchoolGrades: 6-8Distance: 7 mi
- 10/10Cedarcrest High SchoolGrades: 9-12Distance: 1.5 mi
Schools provided by the listing agent
- Elementary: Cherry Vly Elem
- Middle: Tolt Mid
- High: Cedarcrest High
Source: NWMLS as distributed by MLS GRID. This data may not be complete. We recommend contacting the local school district to confirm school assignments for this home.
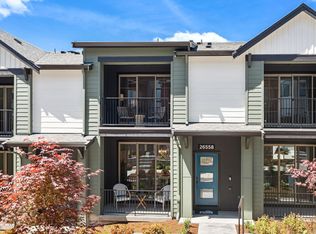
- $624,9902 bd3 ba1.8k sqft26554 NE 143rd St #C, Duvall, WA 98019New Construction
- $886,5934 bd4 ba2.3k sqft26550 NE 143rd St #43-A, Duvall, WA 98019New Construction

- $867,5434 bd4 ba1.9k sqft14348 1st Ave NE #55, Duvall, WA 98019Sold
- $899,9904 bd4 ba2.3k sqft26562 NE 143rd St #G, Duvall, WA 98019New Construction

- $899,9904 bd4 ba2.3k sqft26562 NE 143rd St #49-G, Duvall, WA 98019New Construction
- $830,0003 bd4 ba1.9k sqft26568 NE 143rd St NE #37-B, Duvall, WA 98019Sold
- $771,3003 bd4 ba2.5k sqft14342 1st Ave NE UNIT C, Duvall, WA 98019Off Market
- $799,9904 bd4 ba2k sqft26580 NE 143rd St UNIT G, Duvall, WA 98019New Construction
A local agent can set up tours, give advice and negotiate with sellers.
Similar homes
- $624,9902 bd3 ba1.8k sqft26554 NE 143rd St #C, Duvall, WA 98019New ConstructionPulte
- from $649,9902 bd3 ba1.8k sqftResidence II Plan, 65 Degrees, Duvall, WA 98019New Construction
 Pulte
Pulte - $649,9902 bd3 ba1.8k sqftBuilding 1, Duvall, WA 98019Contingent
 MLS ID #2493127, Austin Oliver. NWMLS as distributed by MLS GRID
 - $649,9503 bd3 ba1.7k sqft16006 Main View Lane NE, Duvall, WA 98019Active
 MLS ID #2558737, Ray York. NWMLS as distributed by MLS GRID
 - $699,9903 bd4 ba1.9k sqft65 Degrees, Duvall, WA 98019ActiveMLS ID #2527394, Cristina Kawata. NWMLS as distributed by MLS GRID
- $759,8803 bd3 ba1.8k sqftSunset Court, Duvall, WA 98019ActiveNWMLS as distributed by MLS GRID
- $571,7532 bd2 ba1.1k sqft65 Degrees, Duvall, WA 98019ActiveNWMLS as distributed by MLS GRID
- $799,8803 bd3 ba2.1k sqftSunset Court, Duvall, WA 98019ActiveNWMLS as distributed by MLS GRID
- $629,9502 bd3 ba1.7k sqftEdmonds Urban Living, Edmonds, WA 98026ActiveMLS ID #2563356, Daks G. Falk. NWMLS as distributed by MLS GRID
- $697,5002 bd3 ba1.4k sqftSolaire Townhomes, Kenmore, WA 98028ActiveMLS ID #2536250, Joy Abia. NWMLS as distributed by MLS GRID
- $599,0002 bd3 ba1.4k sqftCentral Park Townhomes, Bothell, WA 98012ActiveMLS ID #2542770, Ramkumar Rangasamy Sundaraswamy. NWMLS as distributed by MLS GRID
- $639,0002 bd3 ba1.6k sqft7628 222nd Street SW #c4, Edmonds, WA 98026ActiveMLS ID #2559685, Tin Nguyen. NWMLS as distributed by MLS GRID
- $664,9003 bd4 ba1.6k sqftMoray At Maltby Village, Snohomish, WA 98296ActiveMLS ID #2562406, Jenell Steltz. NWMLS as distributed by MLS GRID
- $799,0002 bd3 ba1.4k sqftPlateau 228, Sammamish, WA 98074ActiveMLS ID #2565357, Ranjani Ravi. NWMLS as distributed by MLS GRID
- $659,9003 bd4 ba1.6k sqftMoray At Maltby Village, Snohomish, WA 98296ActiveNWMLS as distributed by MLS GRID
- $724,5002 bd3 ba1.4k sqftMeadowview At Rivertrail, Redmond, WA 98052ActiveMLS ID #2562193, Susan T. Jones. NWMLS as distributed by MLS GRID
- $650,0002 bd3 ba1.8k sqftTalamore, Edmonds, WA 98026ActiveMLS ID #2541965, Sobia Chaudhry. NWMLS as distributed by MLS GRID
- $675,0003 bd3 ba1.7k sqft19225 Damson Road #D2, Lynnwood, WA 98036ActiveMLS ID #2557446, Angie Manca. NWMLS as distributed by MLS GRID
- $674,9503 bd3 ba1.5k sqftLennar At Snohomish Gardens, Snohomish, WA 98296ActiveNWMLS as distributed by MLS GRID
- $720,0003 bd3 ba1.6k sqftSundance Park Condominiums, Redmond, WA 98053ActiveMLS ID #2536299, Anthony Kasunic. NWMLS as distributed by MLS GRID
