PRICE IMPROVEMENT! Best price in Duvall. This stunning 2024 like-new home is better than new, offering breathtaking Snoqualmie Valley views and move-in-ready convenience. The open-concept great room features engineered flooring and a cozy fireplace, and it seamlessly flows into a beautifully designed modern kitchen with stylish cabinetry, quartz countertops, stainless steel appliances, an oversized island, and a dining area that opens to a private deck. Featuring 3 bedrooms and 3 bathrooms, this home includes a spacious primary suite with dual sinks, a walk-in shower, and a walk-in closet. The lower-level flex room with a 3/4 bath is ideal for guests, a home office, or additional living space. A generously sized laundry room is conveniently located on the upper level. Additional highlights include a 2-car garage, A/C, blinds, and curtains included. Some furniture is negotiable. Enjoy no rental cap, a pet-friendly community, a 10-year builder warranty, and HOA dues of $290/month. Conveniently located near grocery stores, Duvall's shops and restaurants, with access to award-winning Riverview schools and a Microsoft shuttle. Just minutes from Redmond!
Active
Listed by: Coldwell Banker Bain • Cristina Kawata
Price cut: $30K (7/15)
$699,990
26510 NE 143rd Place #23, Duvall, WA 98019
3beds
1,934sqft
:
Get pre-qualified$4,659/mo
Townhouse, Condominium
Built in 2024
1,520 Square Feet Lot
$698,900 Zestimate®
$362/sqft
$290/mo HOA
What's special
Cozy fireplaceBeautifully designed modern kitchenStylish cabinetryOversized islandBreathtaking snoqualmie valley viewsSpacious primary suiteWalk-in closet
- 64 days |
- 246 |
- 11 |
Zillow last checked:
Listing updated:
Listed by:
Cristina Kawata,
Coldwell Banker Bain,
Krish Rajagopal,
Coldwell Banker Bain
Source: NWMLS as distributed by MLS GRID,MLS#: 2527394
Facts & features
Interior
Bedrooms & bathrooms
- Bedrooms: 3
- Bathrooms: 4
- Full bathrooms: 1
- 3/4 bathrooms: 2
- 1/2 bathrooms: 1
- Main level bathrooms: 1
- Main level bedrooms: 1
Primary bedroom
- Level: Third
Bedroom
- Level: Third
Bedroom
- Level: Main
Bathroom full
- Level: Third
Bathroom three quarter
- Level: Third
Bathroom three quarter
- Level: Main
Other
- Level: Second
Dining room
- Level: Second
Kitchen with eating space
- Level: Second
Living room
- Level: Second
Utility room
- Level: Third
Heating
- Fireplace, Ductless, Heat Pump, Electric
Cooling
- Ductless, Heat Pump
Appliances
- Included: Dishwasher, Disposal, Dryer, Microwave, Refrigerator, Stove(s)/Range(s), Washer, Dishwasher(s), Dryer(s), Garbage Disposal, Microwave(s), Refrigerator(s), Washer(s), Water Heater Location: garage, Cooking - Electric Hookup, Cooking-Electric, Dryer-Electric
- Laundry: Electric Dryer Hookup, Washer Hookup
Features
- Flooring: Vinyl Plank, Carpet
- Windows: Coverings: yes
- Number of fireplaces: 1
- Fireplace features: Electric, Main Level: 1, Fireplace
Interior area
- Total structure area: 1,934
- Total interior livable area: 1,934 sqft
Video & virtual tour
Property
Parking
- Total spaces: 2
- Parking features: Individual Garage
- Has garage: Yes
- Covered spaces: 2
Features
- Levels: Multi/Split
- Patio & porch: Cooking-Electric, Dryer-Electric, Fireplace, Washer
- Has view: Yes
- View description: Mountain(s)
Lot
- Size: 1,520 Square Feet
- Features: Paved, Sidewalk
Details
- Parcel number: 780100023008
- Special conditions: Standard
Construction
Type & style
- Home type: Townhouse
- Architectural style: Contemporary,Townhouse
- Property subtype: Townhouse, Condominium
Materials
- Cement Planked, Cement Plank
- Roof: Composition
Condition
- Year built: 2024
- Major remodel year: 2024
Utilities & green energy
- Electric: Company: PSE
- Sewer: Company: City of Duvall
- Water: Company: City of Duvall
Community & HOA
Community
- Subdivision: Duvall
HOA
- Services included: Common Area Maintenance, Maintenance Grounds, Road Maintenance, Snow Removal
- HOA fee: $290 monthly
- HOA phone: 360-512-3820
Location
- Region: Duvall
Financial & listing details
- Price per square foot: $362/sqft
- Annual tax amount: $7,416
- Date on market: 5/27/2026
- Cumulative days on market: 66 days
- Listing terms: Conventional
- Inclusions: Dishwasher(s), Dryer(s), Garbage Disposal, Microwave(s), Refrigerator(s), Stove(s)/Range(s), Washer(s)
Estimated market value
$698,900
$664,000 - $734,000
$3,884/mo
Price history
| Date | Event | Price |
|---|---|---|
| 7/15/2026 | Price change | $699,990-4.1%$362/sqft |
Source:  NWMLS as distributed by MLS GRID #2527394 Report a problem NWMLS as distributed by MLS GRID #2527394 Report a problem | ||
| 6/23/2026 | Price change | $729,990-2.7%$377/sqft |
Source: NWMLS as distributed by MLS GRID #2527394 Report a problem | ||
| 5/28/2026 | Listed for sale | $749,990-10.5%$388/sqft |
Source: NWMLS as distributed by MLS GRID #2527394 Report a problem | ||
| 5/29/2024 | Sold | $838,186$433/sqft |
Source: NWMLS as distributed by MLS GRID #2195344 Report a problem | ||
| 4/20/2024 | Pending sale | $838,186$433/sqft |
Source: NWMLS as distributed by MLS GRID #2195344 Report a problem | ||
| 3/16/2024 | Price change | $838,186+0.2%$433/sqft |
Source: NWMLS as distributed by MLS GRID #2195344 Report a problem | ||
| 2/9/2024 | Listed for sale | $836,196$432/sqft |
Source: NWMLS as distributed by MLS GRID #2195344 Report a problem | ||
Public tax history
Tax history is unavailable.
Monthly payment
Est. payment
Payment breakdown
Explore the cost of this home by adjusting the details. Changes won't be saved.Climate risks
Neighborhood: 98019
Nearby schools
GreatSchools rating
- 9/10Cherry Valley Elementary SchoolGrades: K-5Distance: 1.1 mi
- 6/10Tolt Middle SchoolGrades: 6-8Distance: 6.9 mi
- 10/10Cedarcrest High SchoolGrades: 9-12Distance: 1.6 mi
- $819,9903 bd4 ba1.9k sqft26526 NE 143rd Pl #19, Duvall, WA 98019Sold

- $870,4744 bd4 ba2.1k sqft26514 NE 143rd Pl #22, Duvall, WA 98019Sold

- $841,5963 bd1 ba2.4k sqft26501 143rd Cir NE #D, Duvall, WA 98019Sold
- $861,6944 bd4 ba2k sqft26518 NE 143rd Pl #21, Duvall, WA 98019Sold
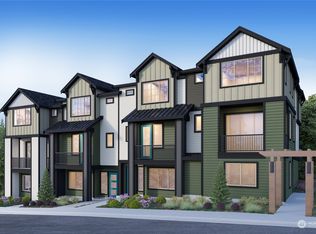
- $826,5053 bd4 ba1.9k sqft26522 NE 143rd Pl #20, Duvall, WA 98019Sold
- $845,4244 bd3 ba2.1k sqft26530 NE 143rd Pl #A, Duvall, WA 98019Sold
- $907,8564 bd4 ba2k sqft26512 NE 143rd Cir #26, Duvall, WA 98019Sold
- $839,3253 bd4 ba1.9k sqft26524 NE 143rd Cir #29, Duvall, WA 98019Sold
A local agent can set up tours, give advice and negotiate with sellers.
Similar homes
- $699,9504 bd4 ba2k sqftThe Ridge At Big Rock, Duvall, WA 98019Active
 MLS ID #2530229, Clint Kinzel. NWMLS as distributed by MLS GRID
 - $674,9902 bd3 ba1.8k sqft65 Degrees, Duvall, WA 98019Active
 MLS ID #2551192, Austin Oliver. NWMLS as distributed by MLS GRID
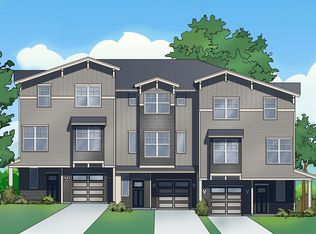
 - $759,8803 bd3 ba1.8k sqftSunset Court, Duvall, WA 98019Active
 NWMLS as distributed by MLS GRID
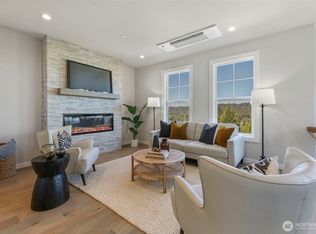
 - $799,8803 bd3 ba2.1k sqftSunset Court, Duvall, WA 98019Active
 NWMLS as distributed by MLS GRID
 - $774,9903 bd4 ba1.9k sqftBuilding 7, Duvall, WA 98019ActiveMLS ID #2342540, Austin Oliver. NWMLS as distributed by MLS GRID
- $649,9902 bd3 ba1.8k sqftBuilding 1, Duvall, WA 98019ContingentMLS ID #2493127, Austin Oliver. NWMLS as distributed by MLS GRID
- $855,0004 bd4 ba2.4k sqftCherry Valley Urban Village, Duvall, WA 98019ActiveMLS ID #2555432, Jerome Slobojan. NWMLS as distributed by MLS GRID
- $589,9902 bd2 ba1.1k sqft65 Degrees, Duvall, WA 98019ActiveMLS ID #2540148, Austin Oliver. NWMLS as distributed by MLS GRID
- $948,6003 bd3 ba2.2k sqft14125 271st Place NE, Duvall, WA 98019ActiveMLS ID #2507055, Naveena Rajendran. NWMLS as distributed by MLS GRID
- $895,0004 bd3 ba2k sqft14365 271st Circle NE #45, Duvall, WA 98019ActiveMLS ID #2516000, Yi Liu. NWMLS as distributed by MLS GRID
- $697,5002 bd3 ba1.4k sqftSolaire Townhomes, Kenmore, WA 98028ActiveMLS ID #2536250, Joy Abia. NWMLS as distributed by MLS GRID
- $675,0003 bd3 ba1.7k sqft19225 Damson Road #D2, Lynnwood, WA 98036ActiveMLS ID #2557446, Angie Manca. NWMLS as distributed by MLS GRID
- $659,9003 bd4 ba1.6k sqftMoray At Maltby Village, Snohomish, WA 98296ActiveNWMLS as distributed by MLS GRID
- $729,9004 bd4 ba1.8k sqftMoray At Maltby Village, Snohomish, WA 98296ActiveNWMLS as distributed by MLS GRID
- $699,9503 bd3 ba1.3k sqftNorthmark Townhomes At Beardslee, Bothell, WA 98011ActiveMLS ID #2503251, Patrick Beringer. NWMLS as distributed by MLS GRID
- $749,9004 bd3 ba1.6k sqft4285 Stossel Avenue, Carnation, WA 98014ActiveMLS ID #2535504, Lara Dunn. NWMLS as distributed by MLS GRID
- $724,8903 bd3 ba1.9k sqft16201 Meadow Road #E4, Lynnwood, WA 98087ActiveMLS ID #2550327, Umamageswari Dhanasekaran. NWMLS as distributed by MLS GRID
- $750,0003 bd3 ba1.5k sqftCentral Park, Bothell, WA 98012ActiveMLS ID #2535054, Grace Fowlds. NWMLS as distributed by MLS GRID
- $750,0003 bd3 ba1.4k sqft8605 21st Place NE #Q80, Seattle, WA 98115ActiveMLS ID #2559514, Kaming Wong. NWMLS as distributed by MLS GRID
- $675,0003 bd3 ba1.7k sqft13717 Admiralty Way #H7, Lynnwood, WA 98087ActiveMLS ID #2530192, Ryan Gardner. NWMLS as distributed by MLS GRID
