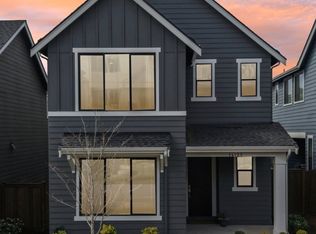
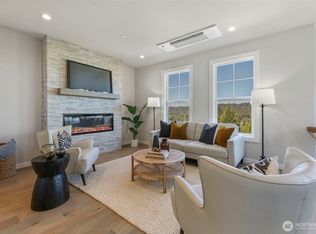
Welcome to this stunning 2024-built detached home offering 4 bedrooms, 3 full baths, and a modern open-concept layout designed for comfort and style. The great room impresses with a sleek contemporary gas fireplace, while the upgraded gourmet island kitchen features a gas range, quartz countertops, stainless steel appliances, and premium finishes perfect for entertaining. Main-level bedroom and full bath offer ideal flexibility for guests or multigenerational living. Upstairs, the spacious primary suite boasts a large walk-in closet and luxurious 5-piece bath, plus a versatile loft perfect for a media room or study. Luxury vinyl plank flooring, soft-close drawers, white painted millwork, 2 linen closets, and a garage utility sink reflect quality craftsmanship throughout. Fully landscaped and fenced yard included! Energy Star Certified with heat pump and A/C. Easy commute to Redmond, Microsoft, and nearby tech hubs. Move-in ready!
Active
Listed by: Olaie • Yi Liu
$895,000
14365 271st Circle NE #45, Duvall, WA 98019
4beds
2,040sqft
Single Family Residence
Built in 2024
2,661 Square Feet Lot
$-- Zestimate®
$439/sqft
$108/mo HOA
What's special
Garage utility sinkModern open-concept layoutSpacious primary suiteLarge walk-in closetWhite painted millworkUpgraded gourmet island kitchenStainless steel appliances
- 107 days |
- 168 |
- 8 |
Zillow last checked:
Listing updated:
Offers reviewed: May 04
Listed by:
Yi Liu,
Olaie
Source: NWMLS as distributed by MLS GRID,MLS#: 2516000
Facts & features
Interior
Bedrooms & bathrooms
- Bedrooms: 4
- Bathrooms: 3
- Full bathrooms: 3
- Main level bathrooms: 1
- Main level bedrooms: 1
Primary bedroom
- Level: Second
Bedroom
- Level: Second
Bedroom
- Level: Second
Bedroom
- Level: Main
Bathroom full
- Level: Second
Bathroom full
- Level: Second
Bathroom full
- Level: Main
Bonus room
- Level: Second
Dining room
- Level: Main
Entry hall
- Level: Main
Family room
- Level: Main
Kitchen with eating space
- Level: Main
Living room
- Level: Main
Rec room
- Level: Second
Utility room
- Level: Second
Heating
- Fireplace, 90%+ High Efficiency, Electric, Natural Gas
Cooling
- Heat Pump
Appliances
- Included: Dishwasher, Disposal, Dryer, Microwave, Refrigerator, Stove(s)/Range(s), Washer, Dishwasher(s), Dryer(s), Garbage Disposal, Microwave(s), Refrigerator(s), Washer(s), Water Heater: Hybrid Electric, Water Heater Location: Garage
Features
- Central Vacuum, Dining Room, Loft
- Flooring: Vinyl Plank, Carpet
- Windows: Dbl Pane/Storm Window
- Basement: None
- Number of fireplaces: 1
- Fireplace features: Gas, Main Level: 1, Fireplace
Interior area
- Total structure area: 2,040
- Total interior livable area: 2,040 sqft
Video & virtual tour
Property
Parking
- Total spaces: 2
- Parking features: Attached Garage
- Has attached garage: Yes
- Covered spaces: 2
Features
- Levels: Two
- Stories: 2
- Entry location: Main
- Patio & porch: Built-In Vacuum, Dbl Pane/Storm Window, Dining Room, Fireplace, Loft, Walk-In Closet(s), Water Heater
Lot
- Size: 2,661 Square Feet
Details
- Parcel number: 7325700450
- Zoning description: Jurisdiction: County
- Special conditions: Standard
- Other equipment: Leased Equipment: NO
Construction
Type & style
- Home type: SingleFamily
- Architectural style: Craftsman,2 Story
- Property subtype: Single Family Residence
Materials
- Cement Planked, Wood Siding, Cement Plank
- Foundation: Poured Concrete
- Roof: Composition
Condition
- Good
- Year built: 2024
Details
- Builder name: KB HOME
Utilities & green energy
- Electric: Company: Puget Sound Energy
- Sewer: Available, Company: City of Duvall
- Water: Public, Company: CITY OF DUVALL
- Utilities for property: Ziply Fiber/Astound/Xfinity, Ziply Fiber/Astound/Xfinity
Green energy
- Green verification: Northwest ENERGY STAR®
Community & HOA
Community
- Features: CCRs, Park, Playground
- Subdivision: Duvall
HOA
- Services included: Common Area Maintenance, Road Maintenance
- HOA fee: $1,300 annually
- HOA phone: 206-657-7164
Location
- Region: Duvall
Financial & listing details
- Price per square foot: $439/sqft
- Annual tax amount: $6,774
- Offers reviewed: 05/04/2026
- Date on market: 4/30/2026
- Cumulative days on market: 108 days
- Listing terms: Conventional,FHA,VA Loan
- Inclusions: Dishwasher(s), Dryer(s), Garbage Disposal, Leased Equipment, Microwave(s), Refrigerator(s), Stove(s)/Range(s), Washer(s)
Estimated market value
Not available
Estimated sales range
Not available
Not available
Price history
| Date | Event | Price |
|---|---|---|
| 4/30/2026 | Listed for sale | $895,000+3.4%$439/sqft |
Source:  NWMLS as distributed by MLS GRID #2516000 Report a problem NWMLS as distributed by MLS GRID #2516000 Report a problem | ||
| 8/30/2024 | Sold | $865,690$424/sqft |
Source: NWMLS as distributed by MLS GRID #2260393 Report a problem | ||
| 7/3/2024 | Pending sale | $865,690$424/sqft |
Source: NWMLS as distributed by MLS GRID #2260393 Report a problem | ||
| 7/3/2024 | Listed for sale | $865,690$424/sqft |
Source: NWMLS as distributed by MLS GRID #2260393 Report a problem | ||
Public tax history
Tax history is unavailable.
Monthly payment
Est. payment
Payment breakdown
Explore the cost of this home by adjusting the details. Changes won't be saved.Climate risks
Neighborhood: 98019
Nearby schools
GreatSchools rating
- 9/10Cherry Valley Elementary SchoolGrades: K-5Distance: 1.1 mi
- 6/10Tolt Middle SchoolGrades: 6-8Distance: 6.7 mi
- 10/10Cedarcrest High SchoolGrades: 9-12Distance: 1.1 mi
Schools provided by the listing agent
- Elementary: Cherry Vly Elem
- Middle: Tolt Mid
- High: Cedarcrest High
Source: NWMLS as distributed by MLS GRID. This data may not be complete. We recommend contacting the local school district to confirm school assignments for this home.
- $866,8573 bd3 ba1.7k sqft14367 NE 271st Cir NE #44, Duvall, WA 98019Sold

- $1,000,0005 bd3 ba2.4k sqft14350 271st Cir NE #21, Duvall, WA 98019Sold

- $799,9503 bd3 ba1.7k sqft14361 271st Cir NE #47, Duvall, WA 98019Sold

- $897,3713 bd3 ba1.9k sqft14344 271st Cir NE, Duvall, WA 98019Sold

- $948,9394 bd3 ba2k sqft14329 271st Pl NE #36, Duvall, WA 98019Sold
- $854,9504 bd3 ba1.9k sqft14333 271st Cir NE, Duvall, WA 98019Sold
- $819,6343 bd3 ba1.7k sqft14337 271st Cir NE, Duvall, WA 98019Sold
- $867,1823 bd3 ba1.9k sqft14335 271st Cir NE #49, Duvall, WA 98019Sold
A local agent can set up tours, give advice and negotiate with sellers.
Similar homes
- $948,6003 bd3 ba2.2k sqft14125 271st Place NE, Duvall, WA 98019Active
 MLS ID #2507055, Naveena Rajendran. NWMLS as distributed by MLS GRID
 - $799,9904 bd4 ba2k sqft65 Degrees, Duvall, WA 98019Active
 MLS ID #2548999, Austin Oliver. NWMLS as distributed by MLS GRID
 - $749,0003 bd3 ba1.5k sqft26510 NE Anderson Street, Duvall, WA 98019Active
 MLS ID #2558226, Robin Biden. NWMLS as distributed by MLS GRID
 - $799,8803 bd3 ba2.1k sqftSunset Court, Duvall, WA 98019Active
 MLS ID #2475978, Laura M Faulkner. NWMLS as distributed by MLS GRID
 - $759,8803 bd3 ba1.8k sqftSunset Court, Duvall, WA 98019ActiveMLS ID #2475998, Laura M Faulkner. NWMLS as distributed by MLS GRID
- $865,0004 bd4 ba1.8k sqftEaston Heights, Bothell, WA 98012ActiveMLS ID #2562243, Adriano Tori. NWMLS as distributed by MLS GRID
- $799,9993 bd3 ba1.7k sqftTambark Springs, Bothell, WA 98012ActiveMLS ID #2567281, Jeannette Requa. NWMLS as distributed by MLS GRID
- $1,067,0002 bd2 ba1.6k sqft24196 NE 131st Terrace, Redmond, WA 98053ActiveMLS ID #2566489, Vicki Lindmeier. NWMLS as distributed by MLS GRID
- $959,0004 bd3 ba1.7k sqft24148 39th Drive SE, Bothell, WA 98021ActiveMLS ID #2544410, Lingxiao Xu. NWMLS as distributed by MLS GRID
- $799,9993 bd3 ba2k sqftN/A, Lynnwood, WA 98087ActiveMLS ID #2566881, Jun Lee. NWMLS as distributed by MLS GRID
- $835,0004 bd3 ba2.8k sqftEaston Cove, Monroe, WA 98272ActiveMLS ID #2550357, Naomi Janzen. NWMLS as distributed by MLS GRID
- $900,0004 bd3 ba2.3k sqft14717 Madison Way, Lynnwood, WA 98087ActiveMLS ID #2547084, Danny Dallum. NWMLS as distributed by MLS GRID
- $879,0003 bd3 ba1.7k sqft13912 31st Dr SE, Mill Creek, WA 98012ActiveMLS ID #2492227, Mark Datskiy. NWMLS as distributed by MLS GRID
- $890,0004 bd4 ba2.5k sqftThe Ponds, Bothell, WA 98012ActiveMLS ID #2536399, Shannon Kohli. NWMLS as distributed by MLS GRID
- $850,0004 bd4 ba2.4k sqftCreekside Grove Condominiums, Lynnwood, WA 98087ActiveMLS ID #2557420, Kate Johnston. NWMLS as distributed by MLS GRID
- $899,9504 bd3 ba2.7k sqftOverlook At Riverfront, Everett, WA 98203ActiveMLS ID #2512391, Gregory Love. NWMLS as distributed by MLS GRID
- $899,9504 bd4 ba2k sqftBeechwood Townhomes, Kenmore, WA 98028ActiveMLS ID #2531917, Susan Larson. NWMLS as distributed by MLS GRID
- $736,2504 bd3 ba2.6k sqft13327 188th Avenue SE, Monroe, WA 98272ActiveMLS ID #2558222, Alaina Treuhaft. NWMLS as distributed by MLS GRID
- $799,9995 bd3 ba2.7k sqft16067 178th Avenue SE, Monroe, WA 98272ActiveMLS ID #2513429, Daniel Mellor. NWMLS as distributed by MLS GRID
- $1,060,0004 bd3 ba2.2k sqft16314 5th Avenue SE, Bothell, WA 98012ActiveMLS ID #2541710, Robert J Griffin. NWMLS as distributed by MLS GRID
