Skip main navigation
Active
$749,000
3beds
1,570sqft

26510 NE Anderson Street, Duvall, WA 98019

3beds
1,570sqft
Single family residence
Built in 2005
2,604 sqft
2 Attached garage spaces
$477 price/sqft

What's special

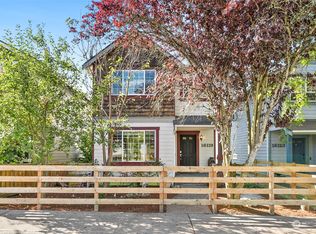
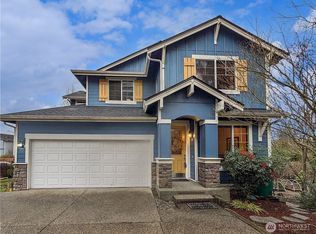
Impeccably updated and move-in ready in the heart of Duvall. This 3-bed, 2.5-bath home lives large with a great-room-style living/dining space, main-floor powder room, and a versatile office/playroom. Extensively renovated: new roof, all-new interior paint, new carpet, and three fully remodeled baths with new vanities, fixtures, finishes, and porcelain tile. The main level features wood-look porcelain tile with radiant heated floors in the kitchen, updated smart appliances, wainscoting and picture-frame molding, and a new electric fireplace with a walnut operable mantle. Sliding doors open to the back deck and patio; upstairs laundry and linen closet add ease. Two-car garage, extra storage, and a low-maintenance landscaped lot. Experience one of Duvall's most walkable neighborhoods, where schools, dining, shopping, and community events are just minutes from your front door. Easy commute to Redmond, Bellevue & Microsoft. Photos virtually staged.

41 days
|
594
|
16
|
Source: NWMLS as distributed by MLS GRID,MLS#: 2558226MLS Logo
Travel times

Living Room

Kitchen

Primary Bedroom

Zillow last checked:

Listing updated:

Listed by:

Robin Biden,

eXp Realty

Source: NWMLS as distributed by MLS GRID,MLS#: 2558226MLS Logo

Facts & features

Interior

Bedrooms & bathrooms
  • Bedrooms: 3
  • Bathrooms: 3
  • Full bathrooms: 2
  • 1/2 bathrooms: 1
  • Main level bathrooms: 1
Primary bedroom
  • Level: Second
Bedroom
  • Level: Second
Bedroom
  • Level: Second
Bathroom full
  • Level: Second
Bathroom full
  • Level: Second
Other
  • Level: Main
Den office
  • Level: Main
Dining room
  • Level: Main
Living room
  • Level: Main
Heating
  • Fireplace, Forced Air, Electric, Natural Gas
Cooling
  • Forced Air
Appliances
  • Included: Dishwasher, Dryer, Microwave, Refrigerator, Stove(s)/Range(s), Washer, Dishwasher(s), Dryer(s), Microwave(s), Refrigerator(s), Washer(s), Water Heater: Electric, Water Heater Location: Garage
Features
  • Bath Off Primary, Ceiling Fan(s), Pantry
  • Flooring: Ceramic Tile, Vinyl, Carpet
  • Doors: French Doors
  • Windows: Dbl Pane/Storm Window
  • Basement: None
  • Number of fireplaces: 1
  • Fireplace features: Electric, Main Level: 1, Fireplace
Interior area
  • Total structure area: 1,570
  • Total interior livable area: 1,570 sqft

Property

Parking
  • Total spaces: 3
  • Parking features: Attached Garage, Off Street
  • Has attached garage: Yes
  • Covered spaces: 2
  • Uncovered spaces: 1
Features
  • Levels: Two
  • Stories: 2
  • Patio & porch: Bath Off Primary, Ceiling Fan(s), Dbl Pane/Storm Window, Fireplace, French Doors, Pantry, Water Heater
  • Has view: Yes
  • View description: Territorial
Lot
  • Size: 2,604 Square Feet
  • Features: Curbs, Paved, Sidewalk, Cable TV, Deck, Fenced-Partially, Gas Available, High Speed Internet, Patio
  • Topography: Level
  • Residential vegetation: Garden Space
Details
  • Parcel number: 0255550210
  • Zoning: R12
  • Zoning description: Jurisdiction: City
  • Special conditions: Standard

Construction

Type & style
  • Home type: SingleFamily
  • Architectural style: Craftsman,2 Story
  • Property subtype: Single Family Residence
Materials
  • Cement Planked, Wood Siding, Cement Plank
  • Foundation: Poured Concrete
  • Roof: Composition
Condition
  • Very Good
  • Year built: 2005

Utilities & green energy

  • Electric: Company: PSE
  • Sewer: Sewer Connected, Company: City of Duvall
  • Water: Public, Company: City of Duvall
  • Utilities for property: Astound

Community & HOA

Community
  • Subdivision: Duvall In Town
Location
  • Region: Duvall

Financial & listing details

  • Price per square foot: $477/sqft
  • Tax assessed value: $713,000
  • Annual tax amount: $6,429
  • Date on market: 7/23/2026
  • Cumulative days on market: 43 days
  • Listing terms: Conventional,FHA,USDA Loan,VA Loan
  • Inclusions: Dishwasher(s), Dryer(s), Microwave(s), Refrigerator(s), Stove(s)/Range(s), Washer(s)

Price history

DateEventPrice
7/24/2026Listed for sale$749,000+15.2%$477/sqft
Source: NWMLS as distributed by MLS GRID #2558226 Report a problem
7/6/2021Sold$650,000+146.2%$414/sqft
Source: Public Record Report a problem
7/8/2005Sold$264,000$168/sqft
Source: Public Record Report a problem

Public tax history

YearProperty taxesTax assessment
2025$7,077 +10.1%$713,000 +7.5%
2024$6,429 +4.1%$663,000 +9.6%
2023$6,174 +0.4%$605,000 -10.6%
2022$6,151 +10.9%$677,000 +34.3%
2021$5,547 +6.9%$504,000 +18%
2020$5,191 -0.5%$427,000 +0.2%
2019$5,217 +18.5%$426,000 +10.6%
2018$4,402 -1.3%$385,000 +6.9%
2017$4,462 +13.1%$360,000 +10.4%
2016$3,944 $326,000 +6.5%
2015$3,944 $306,000 -1%
2014$3,944 $309,000 +25.1%
2013$3,944 $247,000 +11.3%
2012-- $222,000 -13.3%
2011-- $256,000 +8.9%
2010-- $235,000
2009-- $235,000 -14.2%
2007-- $274,000 +4.6%
2006-- $262,000 +240.3%
2005-- $77,000

Find assessor info on the county website

Monthly payment

Est. payment
$4,384/mo
Principal & interest
$3872
Property taxes
$512
More affordability toolsChevron Right

Estimated market value

$740,600

$704,000 - $778,000

$3,366/mo

Climate risks

Explore flood, wildfire, and other predictive climate risk information for this property on First Street®️.

Neighborhood: 98019

Nearby schools

Cherry Valley Elementary School
Grades K-50.1 miles
9/10
GreatSchools® Rating
Test Score Rating
9/10
Student Progress Rating
8/10
Tolt Middle School
Grades 6-87.8 miles
6/10
GreatSchools® Rating
Test Score Rating
8/10
Student Progress Rating
4/10
Cedarcrest High School
Grades 9-121.6 miles
10/10
GreatSchools® Rating
Test Score Rating
9/10
College Readiness Rating
10/10