Discover the epitome of modern luxury at 14125 271st Place NE in Duvall's sought-after Ridge @ Big Rock community by Toll Brothers. This master-planned neighborhood offers a clubhouse, seven parks, Gym, and charming streetscapes with tucked-away two-car garages and pedestrian-friendly pathways. Inside, an inviting foyer opens to a light-filled great room that flows effortlessly to the covered patio, creating an ideal setting for everyday living and entertaining. The gourmet kitchen features a large center island, walk-in pantry, and adjacent dining area, perfect for gatherings. Upstairs, the spacious primary suite is a relaxing retreat with a walk-in closet, soaking tub, and luxe shower, while a generous loft provides flexible space for media, office, or play. New paint throughout enhances the fresh, move-in-ready feel. Outside your door, enjoy Duvall’s charming downtown shops and restaurants plus nearby trails, hiking, and outdoor adventures along the Snoqualmie Valley Trail and area parks. Convenient access to Microsoft and Eastside employment centers completes the package, offering the perfect blend of community, comfort, and connectivity. Located in a highly desirable area with a top-rated schools this home offers an exceptional lifestyle. SELLERS TO PROVIDE CREDIT FOR INTEREST BUY DOWN!!
Active
Listed by: John L. Scott, Inc. • Naveena Rajendran
Price cut: $23.4K (6/23)
$948,600
14125 271st Place NE, Duvall, WA 98019
3beds
2,260sqft
:
Get pre-qualified$5,906/mo
Single Family Residence
Built in 2023
2,857 Square Feet Lot
$942,400 Zestimate®
$420/sqft
$145/mo HOA
What's special
Generous loftCovered patioCharming streetscapesGourmet kitchenPedestrian-friendly pathwaysSpacious primary suiteLarge center island
- 107 days |
- 200 |
- 13 |
Zillow last checked:
Listing updated:
Listed by:
Naveena Rajendran,
John L. Scott, Inc.
Source: NWMLS as distributed by MLS GRID,MLS#: 2507055
Facts & features
Interior
Bedrooms & bathrooms
- Bedrooms: 3
- Bathrooms: 3
- Full bathrooms: 2
- 1/2 bathrooms: 1
- Main level bathrooms: 1
Primary bedroom
- Level: Second
Bedroom
- Level: Second
Bedroom
- Level: Second
Bathroom full
- Level: Second
Bathroom full
- Level: Second
Other
- Level: Main
Den office
- Level: Second
Dining room
- Level: Main
Kitchen with eating space
- Level: Main
Living room
- Level: Main
Rec room
- Level: Second
Heating
- Fireplace, Heat Pump, Electric, Natural Gas
Cooling
- Heat Pump
Appliances
- Included: Dishwasher, Disposal, Dryer, Microwave, Refrigerator, Stove(s)/Range(s), Washer, Dishwasher(s), Dryer(s), Garbage Disposal, Microwave(s), Refrigerator(s), Washer(s), Water Heater: Electric, Water Heater Location: Garage
Features
- Bath Off Primary, Dining Room, High Tech Cabling, Loft, Pantry
- Flooring: Ceramic Tile, Concrete, Granite, Vinyl Plank, Carpet
- Doors: French Doors
- Windows: Dbl Pane/Storm Window
- Number of fireplaces: 1
- Fireplace features: Gas, Main Level: 1, Fireplace
Interior area
- Total structure area: 2,260
- Total interior livable area: 2,260 sqft
Video & virtual tour
Property
Parking
- Total spaces: 2
- Parking features: Attached Garage
- Has attached garage: Yes
- Covered spaces: 2
Features
- Levels: Two
- Stories: 2
- Patio & porch: Bath Off Primary, Dbl Pane/Storm Window, Dining Room, Fireplace, French Doors, High Tech Cabling, Loft, Pantry, Security System, SMART Wired, Walk-In Closet(s), Water Heater
- Has view: Yes
- View description: Territorial
Lot
- Size: 2,857 Square Feet
- Dimensions: 84' x 34'
- Features: Curbs, Sidewalk, Cable TV, Dog Run, Electric Car Charging, Fenced-Fully, Gas Available, High Speed Internet, Patio
- Topography: Level
- Residential vegetation: Garden Space
Details
- Parcel number: 7299020330
- Zoning: R8
- Zoning description: Jurisdiction: City
- Special conditions: Standard
Construction
Type & style
- Home type: SingleFamily
- Architectural style: Contemporary,2 Story
- Property subtype: Single Family Residence
Materials
- Cement/Concrete, Wood Products
- Foundation: Poured Concrete
- Roof: Composition
Condition
- Very Good
- Year built: 2023
- Major remodel year: 2023
Details
- Builder name: Toll Brothers
Utilities & green energy
- Electric: Company: PSE
- Sewer: Available, Company: City of Duvall
- Water: Public, Company: City of Duvall
- Utilities for property: Comcast/Xfinity, Astound & Ziply
Community & HOA
Community
- Features: Clubhouse, Park, Playground, Trail(s)
- Security: Security System
- Subdivision: Big Rock
HOA
- Services included: Common Area Maintenance, Road Maintenance
- HOA fee: $145 monthly
- HOA phone: 425-559-0701
Location
- Region: Duvall
Financial & listing details
- Price per square foot: $420/sqft
- Tax assessed value: $1,043,000
- Annual tax amount: $9,158
- Date on market: 4/22/2026
- Cumulative days on market: 109 days
- Listing terms: Conventional,VA Loan
- Inclusions: Dishwasher(s), Dryer(s), Garbage Disposal, Microwave(s), Refrigerator(s), Stove(s)/Range(s), Washer(s)
Estimated market value
$942,400
$895,000 - $990,000
$4,141/mo
Price history
| Date | Event | Price |
|---|---|---|
| 6/23/2026 | Price change | $948,600-2.4%$420/sqft |
Source:  NWMLS as distributed by MLS GRID #2507055 Report a problem NWMLS as distributed by MLS GRID #2507055 Report a problem | ||
| 6/3/2026 | Price change | $972,000-1.8%$430/sqft |
Source: NWMLS as distributed by MLS GRID #2507055 Report a problem | ||
| 4/23/2026 | Listed for sale | $990,000+0%$438/sqft |
Source: NWMLS as distributed by MLS GRID #2507055 Report a problem | ||
| 4/26/2023 | Sold | $989,842+2.6%$438/sqft |
Source: NWMLS as distributed by MLS GRID #1852181 Report a problem | ||
| 11/5/2021 | Pending sale | $964,995$427/sqft |
Source: NWMLS as distributed by MLS GRID #1852181 Report a problem | ||
| 10/23/2021 | Price change | $964,995+0.5%$427/sqft |
Source: NWMLS as distributed by MLS GRID #1852181 Report a problem | ||
| 10/12/2021 | Listed for sale | $959,995$425/sqft |
Source: NWMLS as distributed by MLS GRID #1852181 Report a problem | ||
Public tax history
| Year | Property taxes | Tax assessment |
|---|---|---|
| 2025 | $10,054 +9.8% | $1,043,000 +7.6% |
| 2024 | $9,158 +23.9% | $969,000 +32.6% |
| 2023 | $7,394 +356% | $731,000 +278.8% |
| 2022 | $1,621 | $193,000 |
Find assessor info on the county website
Monthly payment
Est. payment
Payment breakdown
Explore the cost of this home by adjusting the details. Changes won't be saved.Climate risks
Neighborhood: 98019
Nearby schools
GreatSchools rating
- 9/10Stillwater Elementary SchoolGrades: K-5Distance: 3.7 mi
- 6/10Tolt Middle SchoolGrades: 6-8Distance: 6.6 mi
- 10/10Cedarcrest High SchoolGrades: 9-12Distance: 1.3 mi
Schools provided by the listing agent
- Elementary: Stillwater Elem
- Middle: Tolt Mid
- High: Cedarcrest High
Source: NWMLS as distributed by MLS GRID. This data may not be complete. We recommend contacting the local school district to confirm school assignments for this home.
- $1,002,5004 bd3 ba2.3k sqft14117 Site 234 271th Pl NE, Duvall, WA 98019Off Market

- $934,6003 bd3 ba2.2k sqft14109-271 Place NE HOMESITE 235, Duvall, WA 98019Off Market
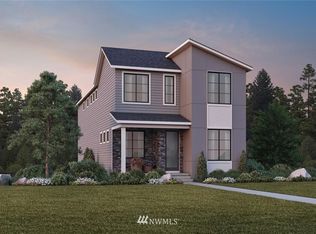
- $1,073,4003 bd3 ba2.2k sqft14133-271 Place NE HOMESITE 232, Duvall, WA 98019Off Market
- $964,4004 bd3 ba2.3k sqft14141-271 Place NE HOMESITE 231, Duvall, WA 98019Off Market

- $1,143,5003 bd3 ba2.2k sqft14157-271 Place NE HOMESITE 229, Duvall, WA 98019Off Market
- $981,4003 bd3 ba2.2k sqft14149 Site 230 271st Pl NE, Duvall, WA 98019Off Market
- $1,020,7004 bd3 ba2.4k sqft14101-271 Place NE HOMESITE 236, Duvall, WA 98019Off Market
- $947,6003 bd3 ba2.2k sqft14144-270 Lane NE HOMESITE 241, Duvall, WA 98019Off Market
A local agent can set up tours, give advice and negotiate with sellers.
Similar homes
- $1,068,0004 bd4 ba2.9k sqftRidge At Big Rock Ph 1, Duvall, WA 98019Active
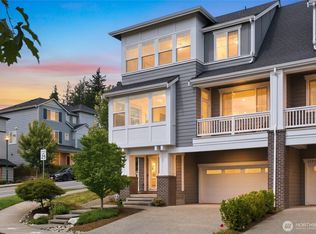 MLS ID #2538369, Amelia Chavez. NWMLS as distributed by MLS GRID
 - $895,0004 bd3 ba2k sqft14365 271st Circle NE #45, Duvall, WA 98019Active
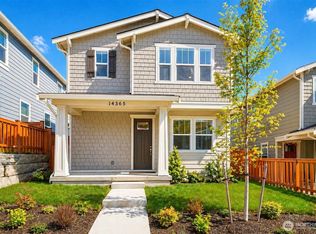 MLS ID #2516000, Yi Liu. NWMLS as distributed by MLS GRID
 - $799,8803 bd3 ba2.1k sqftSunset Court, Duvall, WA 98019Active
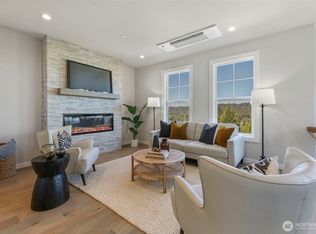 NWMLS as distributed by MLS GRID
 - $699,9504 bd4 ba2k sqftThe Ridge At Big Rock, Duvall, WA 98019Active
 MLS ID #2530229, Clint Kinzel. NWMLS as distributed by MLS GRID
 - $759,8803 bd3 ba1.8k sqftSunset Court, Duvall, WA 98019ActiveNWMLS as distributed by MLS GRID
- $699,9903 bd4 ba1.9k sqft65 Degrees, Duvall, WA 98019ActiveMLS ID #2527394, Cristina Kawata. NWMLS as distributed by MLS GRID
- $920,0004 bd3 ba1.7k sqft16311 38th Drive SE, Bothell, WA 98012ActiveMLS ID #2564800, Chi Hyeok Ko. NWMLS as distributed by MLS GRID
- $1,097,0003 bd2 ba1.8k sqftTrilogy At Redmond Ridge Div 3, Redmond, WA 98053ActiveMLS ID #2539873, Lynly Callaway. NWMLS as distributed by MLS GRID
- $945,0004 bd3 ba2.3k sqftSunrose, Mill Creek, WA 98012ActiveMLS ID #2550013, Irene Mendoza. NWMLS as distributed by MLS GRID
- $975,0005 bd3 ba2.8k sqftWild Sky Ridge Div 1, Monroe, WA 98272ActiveMLS ID #2544078, Kelli Leese. NWMLS as distributed by MLS GRID
- $979,0004 bd3 ba1.7k sqft24148 39th Drive SE, Bothell, WA 98021ActiveMLS ID #2544410, Lingxiao Xu. NWMLS as distributed by MLS GRID
- $925,0005 bd3 ba3k sqftMonroe Woodlands 1, Snohomish, WA 98290ActiveMLS ID #2548232, Richard Whitehill. NWMLS as distributed by MLS GRID
- $988,0003 bd4 ba2.3k sqft19724 Meridian Place W, Bothell, WA 98012ActiveMLS ID #2553007, Xin Xu. NWMLS as distributed by MLS GRID
- $989,0004 bd3 ba2.4k sqftTalon Landing, Bothell, WA 98012ActiveMLS ID #2557840, Neda Perrina. NWMLS as distributed by MLS GRID
- $1,150,0004 bd3 ba2k sqftWoodmark Community, Woodinville, WA 98072ActiveMLS ID #2564845, Emily Shepodd. NWMLS as distributed by MLS GRID
- $919,0002 bd2 ba1.4k sqftOrchard Model, Redmond, WA 98053ActiveMLS ID #2536583, Robert E. Junglov. NWMLS as distributed by MLS GRID
- $865,0004 bd4 ba1.8k sqftEaston Heights, Bothell, WA 98012ActiveMLS ID #2562243, Adriano Tori. NWMLS as distributed by MLS GRID
- $999,9994 bd4 ba2.4k sqft220 Towns At Canyon Park, Bothell, WA 98021ActiveMLS ID #2561503, Andrew Hill. NWMLS as distributed by MLS GRID
- $999,9004 bd3 ba1.8k sqft3028 183rd Place SE, Bothell, WA 98012ActiveMLS ID #2551396, Henry H. Shim. NWMLS as distributed by MLS GRID
- $949,9993 bd4 ba2.3k sqftN/A, Bothell, WA 98012ActiveMLS ID #2555763, Heather McKinnon. NWMLS as distributed by MLS GRID
