Welcome to modern elegance at The Ridge at Big Rock! Offered for first time resale, this immaculately maintained & light filled end unit townhouse is ready to welcome you! Bright and open, the spacious Great Room boasts rich hardwood floors, floor to ceiling windows and a cozy gas fireplace. Dining area is flooded with natural light. Kitchen is built for entertaining AND everyday living with gorgeous quartz counters and huge island, gas range, ample storage and farmhouse sink. Enjoy all four seasons or man the grill on covered patio! Upper level, sunlit Primary Suite offers a walk-in closet and beautifully appointed ¾ bath, alongside two generous bedrooms and a full guest bathroom. Lower level guest suite, with its own ¾ bathroom provides ideal flexibility for visitors or a home office! Two car garage, A/C and access to all of the amazing community amenities including: clubhouse, fitness center, parks, trails, playgrounds and splashpad! Set in scenic Duvall, near shops and dining, yet just 25 minutes to Downtown Bellevue, you can have it all! Welcome home!
Pending
Listed by: Windermere R.E. Shoreline • Clint Kinzel
Price cut: $25.1K (6/24)
$699,950
14002 3rd Avenue NE #105, Duvall, WA 98019
4beds
2,056sqft
:
Get pre-qualified$4,862/mo
Condominium
Built in 2020
-- sqft lot
$695,100 Zestimate®
$340/sqft
$467/mo HOA
What's special
Covered patioCozy gas fireplaceTwo car garageFarmhouse sinkHuge islandRich hardwood floorsFloor to ceiling windows
- 58 days |
- 396 |
- 14 |
Zillow last checked:
Listing updated:
Listed by:
Clint Kinzel,
Windermere R.E. Shoreline
Source: NWMLS as distributed by MLS GRID,MLS#: 2530229
Facts & features
Interior
Bedrooms & bathrooms
- Bedrooms: 4
- Bathrooms: 4
- Full bathrooms: 1
- 3/4 bathrooms: 2
- 1/2 bathrooms: 1
- Main level bathrooms: 1
Primary bedroom
- Level: Second
Bedroom
- Level: Second
Bedroom
- Level: Second
Bedroom
- Level: Lower
Bathroom three quarter
- Level: Second
Bathroom three quarter
- Level: Lower
Bathroom full
- Level: Second
Other
- Level: Main
Dining room
- Level: Main
Entry hall
- Level: Lower
Kitchen with eating space
- Level: Main
Living room
- Level: Main
Utility room
- Level: Lower
Heating
- Fireplace, Forced Air, Heat Pump, Electric, Natural Gas
Cooling
- Heat Pump, None
Appliances
- Included: Dishwasher, Disposal, Microwave, Refrigerator, Stove(s)/Range(s), Tankless Water Heater, Dishwasher(s), Garbage Disposal, Microwave(s), Refrigerator(s), Water Heater: Tankless, Water Heater Location: Garage, Cooking-Gas, Dryer-Electric, Washer
- Laundry: Electric Dryer Hookup, Washer Hookup
Features
- Flooring: Ceramic Tile, Hardwood, Carpet
- Windows: Insulated Windows, Coverings: Blinds
- Number of fireplaces: 1
- Fireplace features: Gas, Main Level: 1, Fireplace
Interior area
- Total structure area: 2,056
- Total interior livable area: 2,056 sqft
Property
Parking
- Total spaces: 2
- Parking features: Individual Garage
- Has garage: Yes
- Covered spaces: 2
Features
- Levels: Three Or More
- Entry location: Lower
- Patio & porch: Alarm System, Cooking-Gas, Dryer-Electric, End Unit, Fireplace, Insulated Windows, Primary Bathroom, Walk-In Closet(s), Washer, Water Heater
- Has view: Yes
- View description: Territorial
Lot
- Features: Corner Lot, Curbs, Paved, Sidewalk
Details
- Parcel number: TRBR000137
- Special conditions: Standard
Construction
Type & style
- Home type: Condo
- Architectural style: Contemporary,Condo (3 Levels)
- Property subtype: Condominium
Materials
- Cement Planked, Stone, Cement Plank
- Roof: Composition
Condition
- Year built: 2020
Utilities & green energy
- Electric: Company: PSE
- Sewer: Company: City of Duvall
- Water: Company: City of Duvall
Green energy
- Energy efficient items: Insulated Windows
Community & HOA
Community
- Features: Cable TV, Clubhouse, Fitness Center, Game/Rec Rm, Outside Entry, Playground, Trail(s)
- Security: Fire Sprinkler System
- Subdivision: Duvall
HOA
- Services included: Common Area Maintenance, Maintenance Grounds, Road Maintenance
- HOA fee: $467 monthly
Location
- Region: Duvall
Financial & listing details
- Price per square foot: $340/sqft
- Annual tax amount: $7,655
- Date on market: 4/30/2026
- Cumulative days on market: 86 days
- Listing terms: Conventional,VA Loan
- Inclusions: Dishwasher(s), Garbage Disposal, Microwave(s), Refrigerator(s), Stove(s)/Range(s)
Estimated market value
$695,100
$660,000 - $730,000
$4,129/mo
Price history
| Date | Event | Price |
|---|---|---|
| 7/15/2026 | Pending sale | $699,950$340/sqft |
Source:  NWMLS as distributed by MLS GRID #2530229 Report a problem NWMLS as distributed by MLS GRID #2530229 Report a problem | ||
| 6/24/2026 | Price change | $699,950-3.5%$340/sqft |
Source: NWMLS as distributed by MLS GRID #2530229 Report a problem | ||
| 5/28/2026 | Listed for sale | $725,000+16.7%$353/sqft |
Source: NWMLS as distributed by MLS GRID #2530229 Report a problem | ||
| 2/8/2021 | Sold | $621,009+3.5%$302/sqft |
Source: NWMLS as distributed by MLS GRID #1591850 Report a problem | ||
| 4/20/2020 | Pending sale | $599,995$292/sqft |
Source: NWMLS as distributed by MLS GRID #1591850 Report a problem | ||
Public tax history
Tax history is unavailable.
Monthly payment
Est. payment
Payment breakdown
Explore the cost of this home by adjusting the details. Changes won't be saved.Climate risks
Neighborhood: 98019
Nearby schools
GreatSchools rating
- 9/10Stillwater Elementary SchoolGrades: K-5Distance: 3.9 mi
- 6/10Tolt Middle SchoolGrades: 6-8Distance: 6.7 mi
- 10/10Cedarcrest High SchoolGrades: 9-12Distance: 1.5 mi
Schools provided by the listing agent
- Elementary: Cherry Vly Elem
- Middle: Tolt Mid
- High: Cedarcrest High
Source: NWMLS as distributed by MLS GRID. This data may not be complete. We recommend contacting the local school district to confirm school assignments for this home.
- $850,0004 bd4 ba2k sqft26830 NE Big Rock Rd #104, Duvall, WA 98019Sold
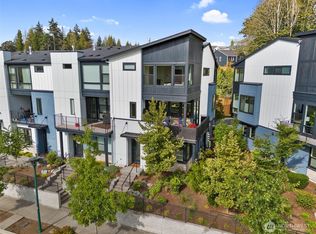
- $890,0004 bd4 ba2k sqft26702 NE Big Rock Rd #101, Duvall, WA 98019Sold

- $970,0003 bd3 ba2.4k sqft26723 NE Boyd Way #101, Duvall, WA 98019Sold
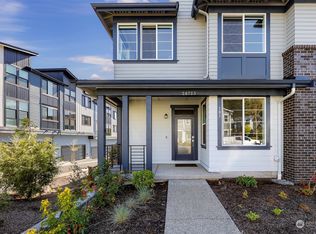
- $838,8004 bd4 ba2k sqft14003 3rd Ave NE UNIT 101, Duvall, WA 98019Sold

- $675,5004 bd4 ba2k sqft26620 NE Big Rock Homesite 117 Rd #101, Duvall, WA 98019Off Market
- $682,4004 bd4 ba2k sqft26810 NE Big Rock Homesite 140 Rd #103, Duvall, WA 98019Off Market
- $--4 bd4 ba2k sqft14003 3rd Avenue Ne 104 HOMESITE 131, Duvall, WA 98019Off Market
- $750,0003 bd3 ba2.4k sqft26637 Boyd Way #102, Duvall, WA 98019Sold
A local agent can set up tours, give advice and negotiate with sellers.
Similar homes
- $699,9903 bd4 ba1.9k sqft65 Degrees, Duvall, WA 98019Active
 MLS ID #2527394, Cristina Kawata. NWMLS as distributed by MLS GRID
 - $855,0004 bd4 ba2.4k sqftCherry Valley Urban Village, Duvall, WA 98019Active
 MLS ID #2555432, Jerome Slobojan. NWMLS as distributed by MLS GRID
 - $759,8803 bd3 ba1.8k sqftSunset Court, Duvall, WA 98019Active
 NWMLS as distributed by MLS GRID
 - $575,0002 bd3 ba1.3k sqftThe Ridge At Big Rock Condo, Duvall, WA 98019Active
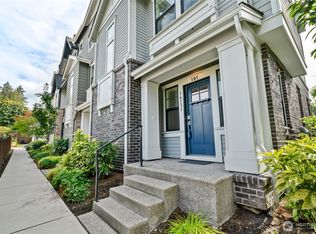 MLS ID #2483795, Jason Ferrando. NWMLS as distributed by MLS GRID
 - $799,8803 bd3 ba2.1k sqftSunset Court, Duvall, WA 98019ActiveNWMLS as distributed by MLS GRID
- $649,9902 bd3 ba1.8k sqftBuilding 1, Duvall, WA 98019ContingentMLS ID #2493127, Kayla Giles. NWMLS as distributed by MLS GRID
- $895,0004 bd3 ba2k sqft14365 271st Circle NE #45, Duvall, WA 98019ActiveMLS ID #2516000, Yi Liu. NWMLS as distributed by MLS GRID
- $948,6003 bd3 ba2.2k sqft14125 271st Place NE, Duvall, WA 98019ActiveMLS ID #2507055, Naveena Rajendran. NWMLS as distributed by MLS GRID
- $649,9003 bd2 ba1.3k sqftCompass Point, Redmond, WA 98053ActiveMLS ID #2533637, Shelly Xiuping Hu. NWMLS as distributed by MLS GRID
- $697,5002 bd3 ba1.4k sqftSolaire Townhomes, Kenmore, WA 98028ActiveMLS ID #2536250, Joy Abia. NWMLS as distributed by MLS GRID
- $749,0002 bd3 ba1.3k sqftThe Villas At Mondavio, Redmond, WA 98052ActiveMLS ID #2534078, Anna G Maklashova. NWMLS as distributed by MLS GRID
- $749,9004 bd3 ba1.6k sqft4285 Stossel Avenue, Carnation, WA 98014ActiveMLS ID #2535504, Lara Dunn. NWMLS as distributed by MLS GRID
- $659,9003 bd4 ba1.6k sqftMoray At Maltby Village, Snohomish, WA 98296ActiveMLS ID #2558871, Jenell Steltz. NWMLS as distributed by MLS GRID
- $729,9004 bd3 ba1.6k sqftTolt Town Of Replat Unit D, Carnation, WA 98014ActiveMLS ID #2479981, Dianne Masaoka. NWMLS as distributed by MLS GRID
- $978,0004 bd4 ba2k sqftLive At The Landing Townhomes, Bothell, WA 98011ActiveMLS ID #2559787, Yang Song. NWMLS as distributed by MLS GRID
- $949,5003 bd3 ba1.9k sqft4253 SE 213TH PL #47, Issaquah, WA 98029ActiveMLS ID #2557035, Anand Vijaykumar. NWMLS as distributed by MLS GRID
- $899,9004 bd4 ba2k sqftValley Greene, Bellevue, WA 98008ActiveMLS ID #2558868, CL Tang. NWMLS as distributed by MLS GRID
- $783,0005 bd4 ba2.6k sqft11032 14th Place SE, Lake Stevens, WA 98258ActiveMLS ID #2558371, Gypsy Haylett. NWMLS as distributed by MLS GRID
- $649,9903 bd2 ba1.3k sqftThe Falls, Snoqualmie, WA 98065ActiveMLS ID #2540204, Colette Carino Groth. NWMLS as distributed by MLS GRID
- $550,0002 bd2 ba1k sqftPalomino At Redford Ranch, Sammamish, WA 98075ActiveMLS ID #2454065, Amanda Wright. NWMLS as distributed by MLS GRID
