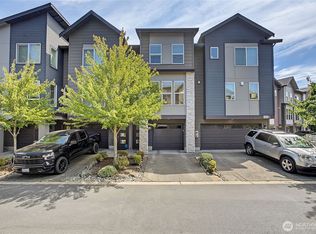
Bright and beautifully maintained 2-bedroom, 2.5-bath corner-unit townhome offering stylish, low-maintenance living in the heart of downtown Duvall. The open-concept main level features rich hardwood floors, abundant natural light, and a modern kitchen with quartz countertops, ample cabinetry, and generous prep space. Enjoy effortless flow from the kitchen to the dining and living areas, highlighted by a cozy gas fireplace and a convenient main-floor powder room—perfect for everyday living and entertaining. Upstairs, you’ll find two spacious bedroom suites, each with its own private en-suite bathroom, providing flexibility for guests, roommates, or a dedicated home office. Additional features include central air conditioning, an attached 2-car garage, and access to a well-appointed community clubhouse. Ideally located just steps from local shops, restaurants, parks, and scenic walking trails, this home combines comfort, style, and a truly walkable lifestyle.
Active
Listed by: Windermere Real Estate/East • Jason Ferrando
Price cut: $25K (8/2)
$550,000
14131 266th Avenue NE #101, Duvall, WA 98019
2beds
1,338sqft
Townhouse, Condominium
Built in 2021
-- sqft lot
$544,300 Zestimate®
$411/sqft
$476/mo HOA
What's special
Cozy gas fireplaceConvenient main-floor powder roomRich hardwood floorsAbundant natural lightTwo spacious bedroom suitesGenerous prep spaceAmple cabinetry
- 176 days |
- 462 |
- 28 |
Zillow last checked:
Listing updated:
Listed by:
Jason Ferrando,
Windermere Real Estate/East,
Bethanie Ferrando,
Windermere Real Estate/East
Source: NWMLS as distributed by MLS GRID,MLS#: 2483795
Facts & features
Interior
Bedrooms & bathrooms
- Bedrooms: 2
- Bathrooms: 3
- Full bathrooms: 1
- 3/4 bathrooms: 1
- 1/2 bathrooms: 1
- Main level bathrooms: 1
Primary bedroom
- Level: Second
Bedroom
- Level: Second
Bathroom three quarter
- Level: Second
Bathroom full
- Level: Second
Other
- Level: Main
Kitchen with eating space
- Level: Main
Living room
- Level: Main
Utility room
- Level: Second
Heating
- Fireplace, Forced Air, Electric
Cooling
- Has cooling: Yes
Appliances
- Included: Dishwasher, Disposal, Dryer, Microwave, Refrigerator, Stove(s)/Range(s), Washer, Dishwasher(s), Dryer(s), Garbage Disposal, Microwave(s), Refrigerator(s), Washer(s), Water Heater: Gas, Water Heater Location: Garage, Cooking-Gas
Features
- Flooring: Ceramic Tile, Hardwood
- Number of fireplaces: 1
- Fireplace features: Gas, Main Level: 1, Fireplace
Interior area
- Total structure area: 1,338
- Total interior livable area: 1,338 sqft
Property
Parking
- Total spaces: 2
- Parking features: Individual Garage, Off Street
- Has garage: Yes
- Covered spaces: 2
Features
- Levels: Multi/Split
- Patio & porch: Cooking-Gas, End Unit, Fireplace, Primary Bathroom, Water Heater
- Has view: Yes
- View description: Territorial
Details
- Parcel number: 7299100530
- Special conditions: Standard
Construction
Type & style
- Home type: Townhouse
- Architectural style: Townhouse,Townhouse
- Property subtype: Townhouse, Condominium
Materials
- Brick, Cement Planked, Wood Siding, Wood Products, Cement Plank
- Roof: Composition
Condition
- Year built: 2021
- Major remodel year: 2021
Utilities & green energy
- Electric: Company: PSE
- Sewer: Company: City of Duvall
- Water: Company: City of Duvall
Community & HOA
Community
- Features: Cable TV, Clubhouse, Fitness Center, Game/Rec Rm, Playground
- Security: Fire Sprinkler System
- Subdivision: Big Rock
HOA
- Services included: Road Maintenance, Snow Removal
- HOA fee: $476 monthly
- HOA phone: 425-897-3400
Location
- Region: Duvall
Financial & listing details
- Price per square foot: $411/sqft
- Annual tax amount: $6,083
- Date on market: 2/10/2026
- Cumulative days on market: 190 days
- Inclusions: Dishwasher(s), Dryer(s), Garbage Disposal, Microwave(s), Refrigerator(s), Stove(s)/Range(s), Washer(s)
Estimated market value
$544,300
$517,000 - $572,000
$3,326/mo
Price history
| Date | Event | Price |
|---|---|---|
| 8/2/2026 | Price change | $550,000-4.3%$411/sqft |
Source:  NWMLS as distributed by MLS GRID #2483795 Report a problem NWMLS as distributed by MLS GRID #2483795 Report a problem | ||
| 7/22/2026 | Listed for sale | $575,000$430/sqft |
Source: NWMLS as distributed by MLS GRID #2483795 Report a problem | ||
| 7/2/2026 | Pending sale | $575,000$430/sqft |
Source: NWMLS as distributed by MLS GRID #2483795 Report a problem | ||
| 5/12/2026 | Price change | $575,000-4.2%$430/sqft |
Source: NWMLS as distributed by MLS GRID #2483795 Report a problem | ||
| 4/5/2026 | Price change | $599,900-6.3%$448/sqft |
Source: NWMLS as distributed by MLS GRID #2483795 Report a problem | ||
| 2/24/2026 | Listed for sale | $640,000$478/sqft |
Source: NWMLS as distributed by MLS GRID #2483795 Report a problem | ||
Public tax history
Tax history is unavailable.
Monthly payment
Est. payment
Payment breakdown
Explore the cost of this home by adjusting the details. Changes won't be saved.Climate risks
Neighborhood: 98019
Nearby schools
GreatSchools rating
- 9/10Stillwater Elementary SchoolGrades: K-5Distance: 4 mi
- 6/10Tolt Middle SchoolGrades: 6-8Distance: 6.8 mi
- 10/10Cedarcrest High SchoolGrades: 9-12Distance: 1.6 mi
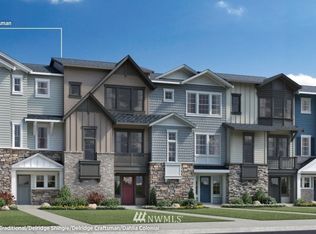
- $720,4004 bd4 ba1.9k sqft14108 266th Ave NE UNIT 104, Duvall, WA 98019Off Market
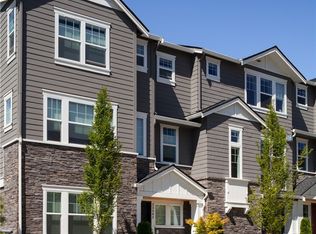
- $697,3003 bd4 ba1.9k sqft14123 266th Ave NE HOMESITE 81-101, Duvall, WA 98019Off Market
- $695,4003 bd4 ba1.9k sqft14123 266th Ave NE HOMESITE 79-103, Duvall, WA 98019Off Market
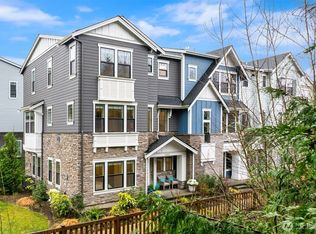
- $685,0004 bd4 ba1.9k sqft14123 266th Ave NE UNIT 103, Duvall, WA 98019Sold
- $531,1002 bd3 ba1.3k sqft14111 266th Ave NE HOMESITE 92-102, Duvall, WA 98019Off Market
- $530,0002 bd3 ba1.3k sqft14111 266th Ave NE HOMESITE 90-104, Duvall, WA 98019Off Market
- $1,151,1045 bd4 ba3.1k sqft26806 Site 203 NE #141, Duvall, WA 98019Sold
- $552,7002 bd3 ba1.3k sqft26542 NE Big Rock Rd NE HOMESITE 87-102, Duvall, WA 98019Off Market
A local agent can set up tours, give advice and negotiate with sellers.
Similar homes
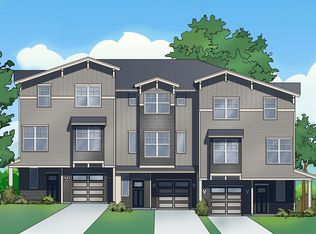
- $699,8803 bd3 ba1.8k sqftSunset Court, Duvall, WA 98019Active
 MLS ID #2475998, Laura M Faulkner. NWMLS as distributed by MLS GRID
 - $649,9503 bd3 ba1.7k sqft16006 Main View Lane NE, Duvall, WA 98019Active
 MLS ID #2558737, Ray York. NWMLS as distributed by MLS GRID
 - $535,0002 bd3 ba1.3k sqft3230 148th Street SW #B2, Lynnwood, WA 98087Active
 MLS ID #2567627, Joanne M. Shattuck. NWMLS as distributed by MLS GRID
 - $500,0002 bd3 ba1.5k sqftArcadia Terrace, Everett, WA 98204Active
 MLS ID #2568907, Harjinder Singh. NWMLS as distributed by MLS GRID
 - $599,9502 bd3 ba1.4k sqft19414 35th Drive SE #D, Bothell, WA 98012ActiveMLS ID #2551225, Laura Sinclair. NWMLS as distributed by MLS GRID
- $749,0002 bd3 ba1.3k sqftThe Villas At Mondavio, Redmond, WA 98052ActiveMLS ID #2534078, Anna G Maklashova. NWMLS as distributed by MLS GRID
- $675,0002 bd3 ba1.4k sqftMeadowview At Rivertrail, Redmond, WA 98052ActiveMLS ID #2567723, Susan T. Jones. NWMLS as distributed by MLS GRID
- $619,9003 bd3 ba1.8k sqft174 Countryman Drive, Monroe, WA 98272ActiveMLS ID #2519027, Nicole Bosko-Bingcang. NWMLS as distributed by MLS GRID
- $540,0002 bd2 ba1k sqftRainier Vista Ii, A Re-Plat Of New Rainier Vista, Seattle, WA 98108ActiveMLS ID #2542888, Ye Wei. NWMLS as distributed by MLS GRID
- $625,0003 bd4 ba1.6k sqftCypress Townhomes, Lynnwood, WA 98037ActiveMLS ID #2567027, Brandi Gordon. NWMLS as distributed by MLS GRID
- $595,0003 bd3 ba1.5k sqftAviara, Bothell, WA 98012ActiveMLS ID #2496436, Brian Shields. NWMLS as distributed by MLS GRID
- $629,9953 bd3 ba1.2k sqft15009 Westminster Way N, Seattle, WA 98133ActiveMLS ID #2518976, Gerardo R Alencastro. NWMLS as distributed by MLS GRID
- $599,0002 bd3 ba1.4k sqft3605 192nd St SE #D, Bothell, WA 98012For SaleRealogics Sothebys International Realty
- $645,0003 bd3 ba1.3k sqft1232 N Northgate Way, Seattle, WA 98133ActiveMLS ID #2557336, Andrew Schein. NWMLS as distributed by MLS GRID
- $649,9003 bd2 ba1.3k sqftCompass Point, Redmond, WA 98053ActiveMLS ID #2533637, Shelly Xiuping Hu. NWMLS as distributed by MLS GRID
- $769,0003 bd3 ba1.8k sqftCascara At The Villages, Redmond, WA 98053ActiveMLS ID #2514876, Heather Lewis. NWMLS as distributed by MLS GRID
- $599,0002 bd2 ba994 sqftShenandoah, Redmond, WA 98052ActiveMLS ID #2520698, Kelvin Elsner. NWMLS as distributed by MLS GRID
- $599,9002 bd4 ba1.6k sqftBruntsfield, Lynnwood, WA 98087ActiveNWMLS as distributed by MLS GRID
- $639,9502 bd3 ba1.6k sqftLennar At Snohomish Gardens, Snohomish, WA 98296ActiveNWMLS as distributed by MLS GRID
- $634,9002 bd2 ba1.1k sqftTalus 13, Issaquah, WA 98027ActiveMLS ID #2564879, Brittany L. Cates. NWMLS as distributed by MLS GRID
