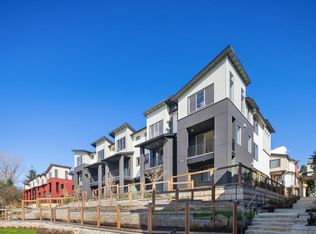
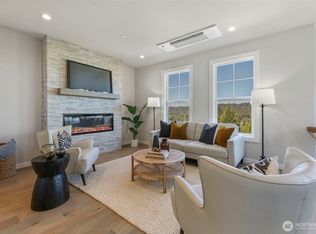
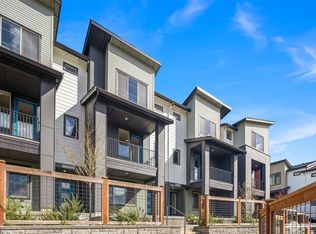
Welcome to 65 Degrees! This particular home is fully completed, ready for move-in now! End location, 4 Bed, 3.5 Bath, 3-story townhome with sleek architecture, luxury finishes & dependable builder warranties. Main floor features expansive kitchen, open living & dining area. Upper floor showcases owner’s suite w/ walk-in closet, plus 2 more bedrooms. Lower level hosts ideal front entry overlooking community park, convenient access to 2-Car garage, plus 2-car driveway parking! Fully upgraded! Carefully curated with quartz countertops, craftsman cabinetry, & luxury vinyl plank flooring. Quality craftsmanship, smart layout choices, and energy-efficient construction including heat pump, make this home both stylish and practical. Located in the heart of Duvall, 65 Degrees offers a wonderful setting with convenient access to local parks, trails, schools, and charming downtown amenities. Easily walk downtown to Main Street, Dining, Shops, Public Library, coffee shops & more! Riverview SD, Bus line nearby. Come tour today and ask about our amazing financing incentives—this is a rare opportunity to own in one of Duvall's most in-demand communities. Model Homes open daily 10-6pm.
Active
Listed by: Pulte Homes of Washington Inc • Kayla Giles
$824,990
26580 NE 143rd Street #42-G, Duvall, WA 98019
4beds
2,079sqft
:
Get pre-qualified$5,300/mo
Townhouse, Single Family Residence
Built in 2026
1,829 Square Feet Lot
$823,800 Zestimate®
$397/sqft
$290/mo HOA
What's special
Luxury finishesQuality craftsmanshipExpansive kitchenCraftsman cabinetrySleek architectureQuartz countertopsLuxury vinyl plank flooring
- 29 days |
- 75 |
- 3 |
Zillow last checked:
Listing updated:
Listed by:
Kayla Giles,
Pulte Homes of Washington Inc,
Austin Oliver,
Pulte Homes of Washington Inc
Source: NWMLS as distributed by MLS GRID,MLS#: 2548999
Facts & features
Interior
Bedrooms & bathrooms
- Bedrooms: 4
- Bathrooms: 4
- Full bathrooms: 3
- 1/2 bathrooms: 1
- Main level bathrooms: 1
- Main level bedrooms: 1
Primary bedroom
- Level: Third
Bedroom
- Level: Main
Bedroom
- Level: Third
Bedroom
- Level: Third
Bathroom full
- Level: Main
Bathroom full
- Level: Third
Bathroom full
- Level: Third
Other
- Level: Second
Dining room
- Level: Second
Entry hall
- Level: Main
Kitchen with eating space
- Level: Second
Living room
- Level: Second
Utility room
- Level: Third
Heating
- Fireplace, Ductless, Heat Pump, Electric
Cooling
- Ductless, Heat Pump
Appliances
- Included: Dishwasher, Disposal, Dryer, Microwave, Refrigerator, Stove(s)/Range(s), Washer, Dishwasher(s), Dryer(s), Garbage Disposal, Microwave(s), Refrigerator(s), Washer(s), Water Heater: Electric, Water Heater Location: Garage
Features
- Bath Off Primary, Dining Room
- Flooring: Vinyl Plank, Carpet
- Basement: None
- Number of fireplaces: 1
- Fireplace features: Electric, Main Level: 1, Fireplace
Interior area
- Total structure area: 2,079
- Total interior livable area: 2,079 sqft
Property
Parking
- Total spaces: 4
- Parking features: Driveway, Attached Garage
- Has attached garage: Yes
- Covered spaces: 2
- Uncovered spaces: 2
Features
- Levels: Multi/Split
- Entry location: Main
- Patio & porch: Bath Off Primary, Dining Room, Fireplace, SMART Wired, Walk-In Closet(s), Water Heater
Lot
- Size: 1,829 Square Feet
Details
- Parcel number: 00000001
- Special conditions: Standard
Construction
Type & style
- Home type: Townhouse
- Architectural style: Contemporary,Townhouse
- Property subtype: Townhouse, Single Family Residence
Materials
- Cement Planked, Cement Plank
- Foundation: Poured Concrete
- Roof: Composition
Condition
- Very Good
- New construction: Yes
- Year built: 2026
- Major remodel year: 2026
Utilities & green energy
- Sewer: Sewer Connected
- Water: Public
Community & HOA
Community
- Features: CCRs, Park, Playground
- Subdivision: Duvall
HOA
- Services included: Common Area Maintenance, Maintenance Grounds, Road Maintenance, Snow Removal
- HOA fee: $290 monthly
Location
- Region: Duvall
Financial & listing details
- Price per square foot: $397/sqft
- Annual tax amount: $8,663
- Date on market: 7/2/2026
- Cumulative days on market: 29 days
- Listing terms: Conventional,FHA,VA Loan
- Inclusions: Dishwasher(s), Dryer(s), Garbage Disposal, Microwave(s), Refrigerator(s), Stove(s)/Range(s), Washer(s)
Estimated market value
$823,800
$783,000 - $865,000
$4,352/mo
Price history
| Date | Event | Price |
|---|---|---|
| 7/2/2026 | Listed for sale | $824,990$397/sqft |
Source:  NWMLS as distributed by MLS GRID #2548999 Report a problem NWMLS as distributed by MLS GRID #2548999 Report a problem | ||
Public tax history
Tax history is unavailable.
Monthly payment
Est. payment
Payment breakdown
Explore the cost of this home by adjusting the details. Changes won't be saved.Climate risks
Neighborhood: 98019
Nearby schools
GreatSchools rating
- 9/10Cherry Valley Elementary SchoolGrades: K-5Distance: 1.1 mi
- 6/10Tolt Middle SchoolGrades: 6-8Distance: 7 mi
- 10/10Cedarcrest High SchoolGrades: 9-12Distance: 1.5 mi
Schools provided by the listing agent
- Elementary: Cherry Vly Elem
- Middle: Tolt Mid
- High: Cedarcrest High
Source: NWMLS as distributed by MLS GRID. This data may not be complete. We recommend contacting the local school district to confirm school assignments for this home.
- $821,7004 bd4 ba2k sqft26580 NE 143rd St UNIT G, Duvall, WA 98019Off Market
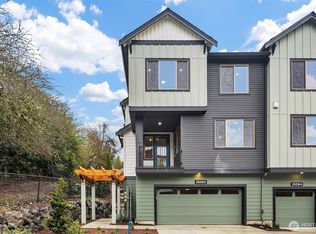
- $820,0004 bd4 ba2.4k sqft26582 NE 143rd St #1, Duvall, WA 98019Sold
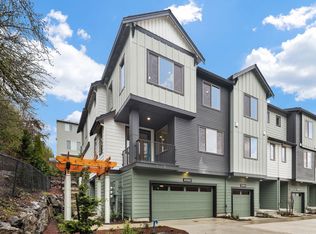
- $--4 bd4 ba2.4k sqft26582 NE 143rd St UNIT A, Duvall, WA 98019Off Market
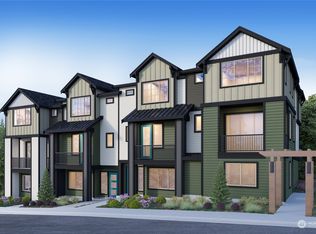
- $867,5434 bd4 ba1.9k sqft14348 1st Ave NE #55, Duvall, WA 98019Sold
- $650,0002 bd3 ba1.8k sqft26584 NE 143rd St NE #2-B, Duvall, WA 98019Sold
- $670,5002 bd3 ba1.8k sqft26584 NE 143rd St UNIT B, Duvall, WA 98019Off Market
- $669,9002 bd3 ba1.8k sqft26586 NE 143rd St UNIT C, Duvall, WA 98019Off Market
- $674,9902 bd3 ba1.8k sqft26586 NE 143rd St NE #3-C, Duvall, WA 98019Sold
A local agent can set up tours, give advice and negotiate with sellers.
Similar homes
- $886,5934 bd4 ba2.3k sqft65 Degrees, Duvall, WA 98019Active
 MLS ID #2495938, Kayla Giles. NWMLS as distributed by MLS GRID
 - $799,8803 bd3 ba2.1k sqftSunset Court, Duvall, WA 98019Active
 NWMLS as distributed by MLS GRID
 - $910,1644 bd4 ba2.3k sqft65 Degrees, Duvall, WA 98019ActiveMLS ID #2458073, Kayla Giles. NWMLS as distributed by MLS GRID
- $774,9903 bd4 ba1.9k sqftBuilding 7, Duvall, WA 98019Active
 MLS ID #2342540, Kayla Giles. NWMLS as distributed by MLS GRID
 - $759,8803 bd3 ba1.8k sqftSunset Court, Duvall, WA 98019ActiveNWMLS as distributed by MLS GRID
- $1,100,0004 bd4 ba2.8k sqft26728 NE Walden Way, Duvall, WA 98019ActiveMLS ID #2528689, Garla Allen. NWMLS as distributed by MLS GRID
- $895,0004 bd3 ba2k sqft14365 271st Circle NE #45, Duvall, WA 98019ActiveMLS ID #2516000, Yi Liu. NWMLS as distributed by MLS GRID
- $649,9902 bd3 ba1.8k sqftBuilding 1, Duvall, WA 98019ContingentMLS ID #2493127, Kayla Giles. NWMLS as distributed by MLS GRID
- $865,0004 bd4 ba1.8k sqftEaston Heights, Bothell, WA 98012ActiveMLS ID #2562243, Adriano Tori. NWMLS as distributed by MLS GRID
- $845,9504 bd4 ba2.4k sqft1325 Seattle Hill Road #G5, Bothell, WA 98012ActiveMLS ID #2531568, Marie H Hartung. NWMLS as distributed by MLS GRID
- $799,9504 bd4 ba2.6k sqft1325 Seattle Hill Road #F2, Bothell, WA 98012ActiveMLS ID #2535153, Doron M. Weisbarth. NWMLS as distributed by MLS GRID
- $850,2004 bd3 ba2.1k sqftAvera, Lynnwood, WA 98087ActiveMLS ID #2562022, Kevin Yuen. NWMLS as distributed by MLS GRID
- $835,0003 bd3 ba1.9k sqftNorth Chase Townhomes, Bothell, WA 98012ActiveMLS ID #2556523, Jenny Anderson. NWMLS as distributed by MLS GRID
- $829,0003 bd4 ba2.3k sqftHarbour Crossing, Everett, WA 98204ActiveMLS ID #2552303, Jalen Holmes. NWMLS as distributed by MLS GRID
- $840,0004 bd4 ba2.4k sqftLake Stickney, Lynnwood, WA 98087ActiveMLS ID #2541591, Brian Griffin. NWMLS as distributed by MLS GRID
- $890,0004 bd4 ba2.5k sqftThe Ponds, Bothell, WA 98012ActiveMLS ID #2536399, Shannon Kohli. NWMLS as distributed by MLS GRID
- $780,0003 bd4 ba1.8k sqftUrbane Village, Bothell, WA 98021ActiveMLS ID #2543682, Matthew Salit. NWMLS as distributed by MLS GRID
- $790,0004 bd4 ba2.2k sqftTalamore, Edmonds, WA 98026ActiveMLS ID #2540088, Larry E. Bell. NWMLS as distributed by MLS GRID
- $729,9004 bd4 ba1.8k sqftMoray At Maltby Village, Snohomish, WA 98296ActiveNWMLS as distributed by MLS GRID
- $978,0004 bd4 ba2k sqftLive At The Landing Townhomes, Bothell, WA 98011ActiveMLS ID #2559787, Yang Song. NWMLS as distributed by MLS GRID
