Turn-Key Duvall Gem with Snoqualmie Valley Views! Welcome to this stunning, 3-story single-family home built in 2022. Situated on a bright corner lot backed by serene greenspace, this home boasts large windows that flood the space with natural light. A welcoming tile entry leads to a private lower-level ensuite. Upstairs, the main floor is an entertainer’s dream featuring beautiful hardwood floors, a chef’s kitchen with top-of-the-line appliances, an expansive island, a walk-in pantry, and a view-facing dining area. Step out to the front covered balcony for your morning coffee or enjoy the easy-access, low-maintenance backyard. A unique feature is the dedicated home office doubles as a high-end, custom-built video recording studio! It comes fully equipped with a custom wall mounted PC, video/sound gear, and a green screen—completely turn-key for your podcast or remote work. Upstairs, the grand primary suite offers a stunning bathroom, stand alone tub and sweeping valley views, while the guest room features custom built-ins. This well-equipped home is finished with premium upgrades, including A/C, a 42” Rave fireplace, smart home blinds, a tankless water heater, custom built-ins, and included TVs. Immerse yourself in the beauty of the Snoqualmie Valley from your private, like-new, low-maintenance home. As a bonus, the community offers exclusive access to a gym, clubhouse and 7 parks! The Microsoft connector bus is a 2 min walk and nearby conveniences a 5 min walk.
Active
Listed by: Redfin • Garla Allen
$1,100,000
26728 NE Walden Way, Duvall, WA 98019
4beds
2,839sqft
:
Get pre-qualified$7,057/mo
Townhouse, Single Family Residence
Built in 2022
3,219 Square Feet Lot
$1,079,600 Zestimate®
$387/sqft
$142/mo HOA
What's special
Front covered balconyExpansive islandTankless water heaterSweeping valley viewsBeautiful hardwood floorsIncluded tvsGrand primary suite
- 54 days |
- 147 |
- 5 |
Zillow last checked:
Listing updated:
Listed by:
Garla Allen,
Redfin
Source: NWMLS as distributed by MLS GRID,MLS#: 2528689
Facts & features
Interior
Bedrooms & bathrooms
- Bedrooms: 4
- Bathrooms: 4
- Full bathrooms: 2
- 3/4 bathrooms: 1
- 1/2 bathrooms: 1
- Main level bathrooms: 1
Primary bedroom
- Level: Second
Bedroom
- Level: Lower
Bedroom
- Level: Second
Bedroom
- Level: Second
Bathroom full
- Level: Second
Bathroom full
- Level: Second
Bathroom three quarter
- Level: Lower
Other
- Level: Main
Den office
- Level: Main
Dining room
- Level: Main
Entry hall
- Level: Main
Great room
- Level: Main
Kitchen with eating space
- Level: Main
Utility room
- Level: Second
Heating
- Fireplace, 90%+ High Efficiency, Forced Air, Electric, Natural Gas
Cooling
- Has cooling: Yes
Appliances
- Included: Dishwasher, Disposal, Dryer, Microwave, Refrigerator, Stove(s)/Range(s), Tankless Water Heater, Washer, Dishwasher(s), Dryer(s), Garbage Disposal, Microwave(s), Refrigerator(s), Washer(s)
Features
- Bath Off Primary, Dining Room, High Tech Cabling, Pantry
- Flooring: Ceramic Tile, Engineered Hardwood, Carpet
- Windows: Dbl Pane/Storm Window
- Basement: Finished
- Number of fireplaces: 1
- Fireplace features: Gas, Main Level: 1, Fireplace
Interior area
- Total structure area: 2,839
- Total interior livable area: 2,839 sqft
Property
Parking
- Total spaces: 2
- Parking features: Attached Garage
- Has attached garage: Yes
- Covered spaces: 2
Features
- Levels: Multi/Split
- Entry location: Main
- Patio & porch: Bath Off Primary, Dbl Pane/Storm Window, Dining Room, Fireplace, High Tech Cabling, Pantry, Sprinkler System, Walk-In Closet(s)
- Has view: Yes
- View description: Territorial
Lot
- Size: 3,219 Square Feet
- Features: Corner Lot, Curbs, Paved, Sidewalk, Cable TV, Deck, Fenced-Fully, Fenced-Partially, High Speed Internet, Patio
- Topography: Level,Terraces
- Residential vegetation: Garden Space
Details
- Parcel number: 7299010590
- Special conditions: Standard
Construction
Type & style
- Home type: Townhouse
- Architectural style: Contemporary,Townhouse
- Property subtype: Townhouse, Single Family Residence
Materials
- Wood Siding, Wood Products
- Foundation: Slab
- Roof: Composition
Condition
- Very Good
- Year built: 2022
Details
- Builder name: Toll Brothers
Utilities & green energy
- Electric: Company: Puget Sound Energy
- Sewer: Sewer Connected, Company: City of Duvall
- Water: Public, Company: City of Duvall
- Utilities for property: Ziply Fiber
Community & HOA
Community
- Subdivision: Duvall
HOA
- Services included: Common Area Maintenance
- HOA fee: $142 monthly
Location
- Region: Duvall
Financial & listing details
- Price per square foot: $387/sqft
- Annual tax amount: $7,359
- Date on market: 6/11/2026
- Cumulative days on market: 55 days
- Listing terms: Conventional
- Inclusions: Dishwasher(s), Dryer(s), Garbage Disposal, Microwave(s), Refrigerator(s), Stove(s)/Range(s), Washer(s)
Estimated market value
$1,079,600
$1.03M - $1.13M
$4,941/mo
Price history
| Date | Event | Price |
|---|---|---|
| 6/11/2026 | Listed for sale | $1,100,000$387/sqft |
Source:  NWMLS as distributed by MLS GRID #2528689 Report a problem NWMLS as distributed by MLS GRID #2528689 Report a problem | ||
Public tax history
Tax history is unavailable.
Monthly payment
Est. payment
Payment breakdown
Explore the cost of this home by adjusting the details. Changes won't be saved.Climate risks
Neighborhood: 98019
Nearby schools
GreatSchools rating
- 9/10Stillwater Elementary SchoolGrades: K-5Distance: 3.9 mi
- 6/10Tolt Middle SchoolGrades: 6-8Distance: 6.7 mi
- 10/10Cedarcrest High SchoolGrades: 9-12Distance: 1.5 mi
- $1,080,0003 bd3 ba2.1k sqft26707 NE Walden Way, Duvall, WA 98019Sold
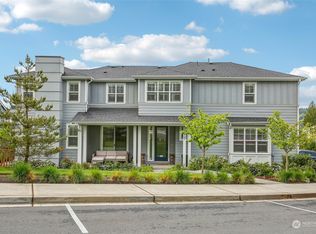
- $771,1003 bd4 ba1.7k sqft26744 NE Walden Way HOMESITE 39, Duvall, WA 98019Off Market

- $843,6004 bd4 ba1.9k sqft26740 NE Walden Way HOMESITE 38, Duvall, WA 98019Off Market
- $980,0003 bd3 ba2.3k sqft26758 NE Walden Way, Duvall, WA 98019Sold
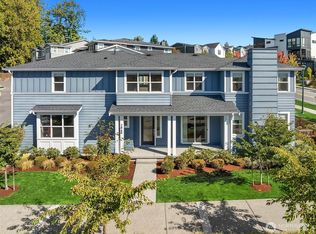
- $1,050,0004 bd4 ba2.9k sqft26638 NE Walden Way, Duvall, WA 98019Sold
- $780,0003 bd4 ba2.2k sqft14031 3rd Ave NE, Duvall, WA 98019Sold
- $780,0003 bd4 ba2.1k sqft14027 3rd Ave SE, Duvall, WA 98019Sold
- $970,0003 bd3 ba2.4k sqft26723 NE Boyd Way #101, Duvall, WA 98019Sold
A local agent can set up tours, give advice and negotiate with sellers.
Similar homes
- $1,329,9505 bd4 ba2.9k sqftThe Ridge At Big Rock, Duvall, WA 98019Active
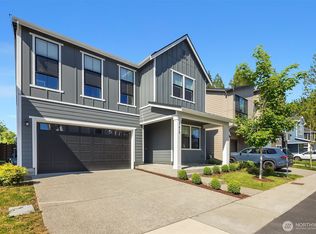 MLS ID #2531057, Carmen Z. Barr. NWMLS as distributed by MLS GRID
 - $1,105,0003 bd4 ba1.8k sqft16616 NE 85th St, Redmond, WA 98052Active
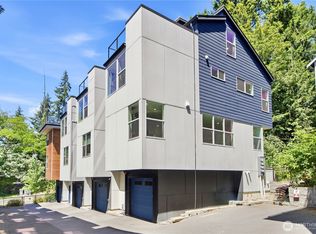 MLS ID #2561600, Yun Tian. NWMLS as distributed by MLS GRID
 - $1,075,0004 bd3 ba2.6k sqft18314 17th Avenue W, Lynnwood, WA 98037Active
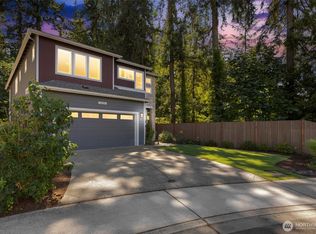 MLS ID #2562273, Eddy Ung. NWMLS as distributed by MLS GRID
 - $1,128,0004 bd4 ba2k sqftCrosswater, Kirkland, WA 98034Active
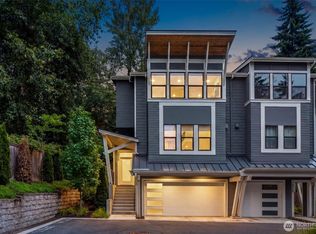 MLS ID #2550632, Kelly Kemp. NWMLS as distributed by MLS GRID
 - $1,068,0004 bd4 ba2.2k sqftBrighton On High/East, Issaquah, WA 98029ActiveMLS ID #2547576, Justin Richards. NWMLS as distributed by MLS GRID
- $1,425,0003 bd4 ba2.4k sqftNewport Commons, Bellevue, WA 98006ActiveMLS ID #2559095, Hao N. Dang. NWMLS as distributed by MLS GRID
- $1,099,0003 bd3 ba1.8k sqft3040749-Lu, Seattle, WA 98112ActiveMLS ID #2564336, Mark Leingang. NWMLS as distributed by MLS GRID
- $1,124,9004 bd3 ba2.6k sqftWoodland Trails, Mill Creek, WA 98012ActiveMLS ID #2531182, Alan Vu. NWMLS as distributed by MLS GRID
- $1,250,0005 bd4 ba2.6k sqft8th Avenue, Shoreline, WA 98155ActiveMLS ID #2560346, TC Wu. NWMLS as distributed by MLS GRID
- $978,0004 bd4 ba2k sqftLive At The Landing Townhomes, Bothell, WA 98011ActiveMLS ID #2559787, Yang Song. NWMLS as distributed by MLS GRID
- $1,150,0003 bd4 ba2.1k sqftParkside At Juanita, Kirkland, WA 98034ActiveMLS ID #2545356, Loren D. Ellingson. NWMLS as distributed by MLS GRID
- $949,9993 bd4 ba2.3k sqftN/A, Bothell, WA 98012ActiveMLS ID #2555763, Heather McKinnon. NWMLS as distributed by MLS GRID
- $1,235,0004 bd4 ba2.2k sqftVareze, Kirkland, WA 98034ActiveMLS ID #2551251, Ursula Heenan. NWMLS as distributed by MLS GRID
- $1,195,0004 bd4 ba3.6k sqftMainvue Eaglemont, Monroe, WA 98272ActiveMLS ID #2560387, Stephen Ma. NWMLS as distributed by MLS GRID
- $890,0004 bd4 ba2.5k sqftThe Ponds, Bothell, WA 98012ActiveMLS ID #2536399, Shannon Kohli. NWMLS as distributed by MLS GRID
- $1,120,0004 bd4 ba2.6k sqft22615 69th Place W, Mountlake Terrace, WA 98043ActiveMLS ID #2530032, Vivien Qian. NWMLS as distributed by MLS GRID
- $1,199,0004 bd4 ba3.4k sqft6218 212th Drive SE, Snohomish, WA 98290ActiveMLS ID #2526141, Jeremy Kramer. NWMLS as distributed by MLS GRID
- $1,050,0004 bd3 ba2.1k sqft9237 NE 173rd Place, Bothell, WA 98011ActiveMLS ID #2517743, Chelsey Ryskalczyk. NWMLS as distributed by MLS GRID
- $1,149,0004 bd3 ba2.7k sqftEvergreen Heights, Monroe, WA 98272ActiveMLS ID #2494116, Rosemeyre Garcez. NWMLS as distributed by MLS GRID
- $1,079,9992 bd3 ba2.4k sqft10324 133rd Place SE, Snohomish, WA 98296ActiveMLS ID #2542655, Aleksandr Frankov. NWMLS as distributed by MLS GRID
