Welcome to 65 Degrees! Gorgeous end-unit location - This 4 Bed, 3.5 Bath, 3-story townhome with sleek architecture, luxury finishes & dependable builder warranties has it all! Main floor features expansive kitchen, open living & dining, a deck off the dining area with tons of natural light. Upper floor showcases vaulted owner’s suite w/ walk-in closet. Lower level includes full bedroom & bath, 2-car garage access. This particular home is nearing completion, fully upgraded with quartz countertops, craftsman cabinetry, & luxury vinyl plank flooring. Quality craftsmanship, smart layout choices, and energy-efficient construction including heat pump, make this home both stylish and practical. Located in the heart of Duvall, 65 Degrees offers a wonderful setting with convenient access to local parks, trails, schools, and charming downtown amenities. Easily walk downtown to Main Street, Dining, Shops, Public Library, coffee shops & more! Riverview SD, Bus line nearby. Come tour today and ask about our amazing financing incentives—this is a rare opportunity to own in one of Duvall's most in-demand communities. Model Homes & Sales Office Open Daily 10am-6pm!
Active
Listed by: Pulte Homes of Washington Inc • Austin Oliver
$886,593
26550 NE 143rd Street #43-A, Duvall, WA 98019
4beds
2,306sqft
Townhouse, Single Family Residence
Built in 2026
1,655 Square Feet Lot
$884,800 Zestimate®
$384/sqft
$290/mo HOA
What's special
Luxury finishesExpansive kitchenCraftsman cabinetrySleek architectureEnd-unit locationLuxury vinyl plank flooringOpen living and dining
- 148 days |
- 42 |
- 3 |
Zillow last checked:
Listing updated:
Listed by:
Austin Oliver,
Pulte Homes of Washington Inc
Source: NWMLS as distributed by MLS GRID,MLS#: 2495938
Facts & features
Interior
Bedrooms & bathrooms
- Bedrooms: 4
- Bathrooms: 4
- Full bathrooms: 3
- 1/2 bathrooms: 1
- Main level bathrooms: 1
Bedroom
- Level: Lower
Bedroom
- Level: Third
Bedroom
- Level: Third
Bedroom
- Level: Third
Bathroom full
- Level: Lower
Bathroom full
- Level: Third
Bathroom full
- Level: Third
Other
- Level: Main
Heating
- Fireplace, Ductless, Heat Pump, Electric
Cooling
- Ductless, Heat Pump
Appliances
- Included: Dishwasher, Disposal, Dryer, Microwave, Refrigerator, Stove(s)/Range(s), Washer, Dishwasher(s), Dryer(s), Garbage Disposal, Microwave(s), Refrigerator(s), Washer(s)
Features
- Bath Off Primary, Dining Room
- Flooring: Vinyl Plank, Carpet
- Basement: None
- Number of fireplaces: 1
- Fireplace features: Electric, Main Level: 1, Fireplace
Interior area
- Total structure area: 2,306
- Total interior livable area: 2,306 sqft
Property
Parking
- Total spaces: 2
- Parking features: Attached Garage
- Has attached garage: Yes
- Covered spaces: 2
Features
- Levels: Multi/Split
- Patio & porch: Bath Off Primary, Dining Room, Fireplace, SMART Wired, Walk-In Closet(s)
- Has view: Yes
- View description: Territorial
Lot
- Size: 1,655 Square Feet
- Features: Corner Lot, Paved, Sidewalk
- Topography: Level,Partial Slope
Details
- Parcel number: 780100043006
- Special conditions: Standard
Construction
Type & style
- Home type: Townhouse
- Architectural style: Craftsman,Townhouse
- Property subtype: Townhouse, Single Family Residence
Materials
- Cement Planked, Cement Plank
- Foundation: Poured Concrete
- Roof: Composition
Condition
- Under Construction
- New construction: Yes
- Year built: 2026
- Major remodel year: 2026
Utilities & green energy
- Sewer: Sewer Connected
- Water: Public
Community & HOA
Community
- Features: Park, Playground
- Subdivision: Duvall
HOA
- Services included: Common Area Maintenance, Maintenance Grounds, Road Maintenance, Snow Removal
- HOA fee: $290 monthly
Location
- Region: Duvall
Financial & listing details
- Price per square foot: $384/sqft
- Annual tax amount: $9,500
- Date on market: 3/21/2026
- Cumulative days on market: 150 days
- Listing terms: Conventional,FHA,VA Loan
- Inclusions: Dishwasher(s), Dryer(s), Garbage Disposal, Microwave(s), Refrigerator(s), Stove(s)/Range(s), Washer(s)
Estimated market value
$884,800
$841,000 - $929,000
$4,581/mo
Price history
| Date | Event | Price |
|---|---|---|
| 3/22/2026 | Listed for sale | $886,593$384/sqft |
Source:  NWMLS as distributed by MLS GRID #2495938 Report a problem NWMLS as distributed by MLS GRID #2495938 Report a problem | ||
Public tax history
Tax history is unavailable.
Monthly payment
Est. payment
Payment breakdown
Explore the cost of this home by adjusting the details. Changes won't be saved.Climate risks
Neighborhood: 98019
Nearby schools
GreatSchools rating
- 9/10Cherry Valley Elementary SchoolGrades: K-5Distance: 1.1 mi
- 6/10Tolt Middle SchoolGrades: 6-8Distance: 7 mi
- 10/10Cedarcrest High SchoolGrades: 9-12Distance: 1.5 mi
Schools provided by the listing agent
- Elementary: Cherry Vly Elem
- Middle: Tolt Mid
- High: Cedarcrest High
Source: NWMLS as distributed by MLS GRID. This data may not be complete. We recommend contacting the local school district to confirm school assignments for this home.
- $624,9902 bd3 ba1.8k sqft26554 NE 143rd St #C, Duvall, WA 98019New Construction
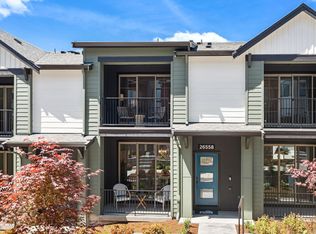
- $624,9902 bd3 ba1.8k sqft26554 NE 143rd St #45-C, Duvall, WA 98019New Construction

- $867,5434 bd4 ba1.9k sqft14348 1st Ave NE #55, Duvall, WA 98019Sold
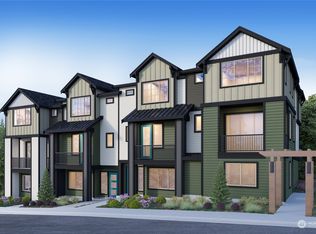
- $799,9904 bd4 ba2k sqft26580 NE 143rd St UNIT G, Duvall, WA 98019New Construction
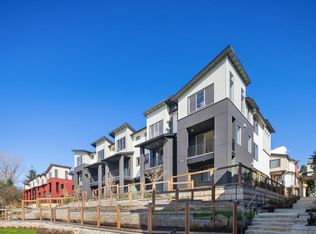
- $799,9904 bd4 ba2k sqft26580 NE 143rd St #42-G, Duvall, WA 98019New Construction
- $855,0003 bd4 ba2.5k sqft14346 1st Ave NE #54, East Duvall, WA 98019Sold
- $771,3003 bd4 ba2.5k sqft14342 1st Ave NE UNIT C, Duvall, WA 98019Off Market
- $770,0003 bd4 ba2.5k sqft14342 1st Ave NE #52-C, Duvall, WA 98019Sold
A local agent can set up tours, give advice and negotiate with sellers.
Similar homes
- $899,9904 bd4 ba2.3k sqft26562 NE 143rd St #G, Duvall, WA 98019New Construction
 Pulte
Pulte - $899,9904 bd4 ba2.3k sqft65 Degrees, Duvall, WA 98019Active
 MLS ID #2458073, Austin Oliver. NWMLS as distributed by MLS GRID
 - $799,9904 bd4 ba2k sqft65 Degrees, Duvall, WA 98019Active
 MLS ID #2548999, Austin Oliver. NWMLS as distributed by MLS GRID
 - $799,9904 bd4 ba2k sqft26580 NE 143rd St Unit G, Duvall, WA 98019New ConstructionPulte
- from $744,9904 bd4 ba2.2k sqftResidence V Plan, 65 Degrees, Duvall, WA 98019New ConstructionPulte
- $895,0004 bd3 ba2k sqft14365 271st Circle NE #45, Duvall, WA 98019ActiveMLS ID #2516000, Yi Liu. NWMLS as distributed by MLS GRID
- $699,9903 bd4 ba1.9k sqft65 Degrees, Duvall, WA 98019ActiveMLS ID #2527394, Cristina Kawata. NWMLS as distributed by MLS GRID
- $749,9903 bd4 ba1.9k sqftBuilding 7, Duvall, WA 98019ActiveMLS ID #2342540, Austin Oliver. NWMLS as distributed by MLS GRID
- $749,9903 bd4 ba1.9k sqft26540 NE 143rd Cir Unit C, Duvall, WA 98019New ConstructionPulte
- $948,6003 bd3 ba2.2k sqft14125 271st Place NE, Duvall, WA 98019ActiveMLS ID #2507055, Naveena Rajendran. NWMLS as distributed by MLS GRID
- $624,9902 bd3 ba1.8k sqft65 Degrees, Duvall, WA 98019ActiveMLS ID #2551192, Austin Oliver. NWMLS as distributed by MLS GRID
- $890,0004 bd4 ba2.5k sqftThe Ponds, Bothell, WA 98012ActiveMLS ID #2536399, Shannon Kohli. NWMLS as distributed by MLS GRID
- $769,0003 bd3 ba1.8k sqftCascara At The Villages, Redmond, WA 98053ActiveMLS ID #2514876, Heather Lewis. NWMLS as distributed by MLS GRID
- $978,0004 bd4 ba2k sqftLive At The Landing Townhomes, Bothell, WA 98011ActiveMLS ID #2559787, Yang Song. NWMLS as distributed by MLS GRID
- $795,9504 bd4 ba2.4k sqft1325 Seattle Hill Road #G5, Bothell, WA 98012ActiveMLS ID #2531568, Marie H Hartung. NWMLS as distributed by MLS GRID
- $859,9903 bd4 ba1.7k sqft30 Degrees, Bothell, WA 98011ActiveNWMLS as distributed by MLS GRID
- $840,0004 bd4 ba2.4k sqftLake Stickney, Lynnwood, WA 98087ActiveMLS ID #2541591, Brian Griffin. NWMLS as distributed by MLS GRID
- $949,9993 bd4 ba2.3k sqftN/A, Bothell, WA 98012ActiveMLS ID #2555763, Heather McKinnon. NWMLS as distributed by MLS GRID
- $865,0002 bd2 ba1.5k sqftRiva Townhomes, Issaquah, WA 98027ActiveMLS ID #2567087, Doug Walker. NWMLS as distributed by MLS GRID
- $874,9953 bd3 ba1.7k sqft14603 46th Avenue SE, Bothell, WA 98012ActiveMLS ID #2562963, James Edwards. NWMLS as distributed by MLS GRID
