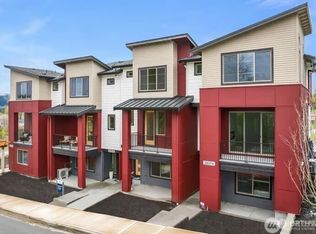
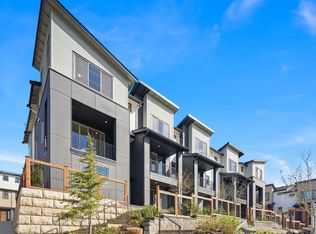
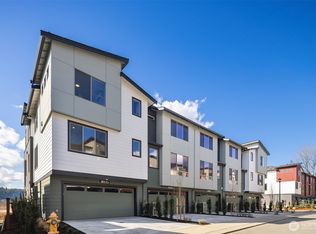
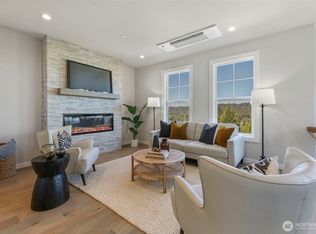
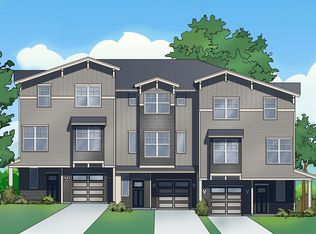
Discover refined living at 65 Degrees—an elegant 3 Bed, 3.5 Bath, 3-story townhome with striking architecture, luxury finishes & full builder warranties. Entry-level guest suite, open-concept main floor, owners retreat with luxe bathroom & walk-in closet. 2-car garage. Full stainless steel appliance package included! Walk-in laundry room with front load Washer & Dryer. This particular home includes a 2-car garage PLUS 2 car driveway. Ideally located just ½ mile from Main St. & top-rated Riverview SD. Enjoy walkable access to fine dining, cafes, boutique shops & scenic trails. *Broker Registration Policy - Broker Must Register Client Upon First Visit. If Broker unable to attend, Broker to register Client in advance or Buyer to register their Broker upon first visit. Failure to do so will result in no compensation.
Pending
Listed by: Pulte Homes of Washington Inc • Austin Oliver
Price cut: $25K (8/1)
$749,990
26540 NE 143rd Circle NE #33-C, Duvall, WA 98019
3beds
1,934sqft
Townhouse, Single Family Residence
Built in 2026
1,437 Square Feet Lot
$708,400 Zestimate®
$388/sqft
$290/mo HOA
What's special
Luxury finishesEntry-level guest suiteStriking architectureOpen-concept main floor
- 535 days |
- 83 |
- 4 |
Zillow last checked:
Listing updated:
Listed by:
Austin Oliver,
Pulte Homes of Washington Inc
Source: NWMLS as distributed by MLS GRID,MLS#: 2342540
Facts & features
Interior
Bedrooms & bathrooms
- Bedrooms: 3
- Bathrooms: 4
- Full bathrooms: 3
- 1/2 bathrooms: 1
- Main level bathrooms: 1
Primary bedroom
- Level: Third
Bedroom
- Level: Lower
Bedroom
- Level: Third
Bathroom full
- Level: Lower
Bathroom full
- Level: Third
Bathroom full
- Level: Third
Other
- Level: Main
Dining room
- Level: Second
Entry hall
- Level: Lower
Kitchen with eating space
- Level: Second
Living room
- Level: Second
Heating
- Fireplace, Ductless, Heat Pump, Electric
Cooling
- Ductless, Heat Pump
Appliances
- Included: Dishwasher, Disposal, Microwave, Stove(s)/Range(s), Dishwasher(s), Garbage Disposal, Microwave(s)
Features
- Bath Off Primary, Dining Room
- Flooring: Vinyl Plank, Carpet
- Basement: None
- Number of fireplaces: 1
- Fireplace features: Electric, Main Level: 1, Fireplace
Interior area
- Total structure area: 1,934
- Total interior livable area: 1,934 sqft
Property
Parking
- Total spaces: 4
- Parking features: Driveway, Attached Garage
- Has attached garage: Yes
- Covered spaces: 2
- Uncovered spaces: 2
Features
- Levels: Multi/Split
- Entry location: Lower
- Patio & porch: Bath Off Primary, Dining Room, Fireplace, SMART Wired, Walk-In Closet(s)
Lot
- Size: 1,437 Square Feet
Details
- Parcel number: 780100033007
- Special conditions: Standard
Construction
Type & style
- Home type: Townhouse
- Architectural style: Townhouse
- Property subtype: Townhouse, Single Family Residence
Materials
- Cement Planked, Cement Plank
- Foundation: Poured Concrete
- Roof: Composition
Condition
- Very Good
- New construction: Yes
- Year built: 2026
- Major remodel year: 2026
Utilities & green energy
- Sewer: Sewer Connected
- Water: Public
Community & HOA
Community
- Features: Park, Playground
- Subdivision: Duvall
HOA
- Services included: Common Area Maintenance, Maintenance Grounds, Road Maintenance, Snow Removal
- HOA fee: $290 monthly
Location
- Region: Duvall
Financial & listing details
- Price per square foot: $388/sqft
- Annual tax amount: $10,100
- Date on market: 4/25/2026
- Cumulative days on market: 125 days
- Listing terms: Conventional,FHA,VA Loan
- Inclusions: Dishwasher(s), Garbage Disposal, Microwave(s), Stove(s)/Range(s)
Estimated market value
$708,400
$666,000 - $751,000
$4,067/mo
Price history
| Date | Event | Price |
|---|---|---|
| 8/27/2026 | Pending sale | $749,990$388/sqft |
Source:  NWMLS as distributed by MLS GRID #2342540 Report a problem NWMLS as distributed by MLS GRID #2342540 Report a problem | ||
| 8/1/2026 | Price change | $749,990-3.2%$388/sqft |
Source: NWMLS as distributed by MLS GRID #2342540 Report a problem | ||
| 7/21/2026 | Price change | $774,990-3.1%$401/sqft |
Source: NWMLS as distributed by MLS GRID #2342540 Report a problem | ||
| 5/15/2026 | Price change | $799,990-3%$414/sqft |
Source: NWMLS as distributed by MLS GRID #2342540 Report a problem | ||
| 3/27/2026 | Price change | $824,990-4.1%$427/sqft |
Source: NWMLS as distributed by MLS GRID #2342540 Report a problem | ||
| 3/15/2026 | Price change | $859,990-2.8%$445/sqft |
Source: NWMLS as distributed by MLS GRID #2342540 Report a problem | ||
| 3/10/2025 | Listed for sale | $884,821$458/sqft |
Source: NWMLS as distributed by MLS GRID #2342540 Report a problem | ||
Public tax history
Tax history is unavailable.
Monthly payment
Est. payment
Payment breakdown
Explore the cost of this home by adjusting the details. Changes won't be saved.Climate risks
Neighborhood: 98019
Nearby schools
GreatSchools rating
- 9/10Cherry Valley Elementary SchoolGrades: K-5Distance: 1.1 mi
- 6/10Tolt Middle SchoolGrades: 6-8Distance: 6.9 mi
- 10/10Cedarcrest High SchoolGrades: 9-12Distance: 1.5 mi
Schools provided by the listing agent
- Elementary: Cherry Vly Elem
- Middle: Tolt Mid
- High: Cedarcrest High
Source: NWMLS as distributed by MLS GRID. This data may not be complete. We recommend contacting the local school district to confirm school assignments for this home.
- $875,0004 bd4 ba2.1k sqft26548 NE 143rd Cir #E, Duvall, WA 98019Sold
- $744,9003 bd4 ba1.9k sqft26540 NE 143rd Cir UNIT C, Duvall, WA 98019Off Market
- $815,0004 bd4 ba2k sqft26532 NE 143rd Cir #31-A, Duvall, WA 98019Sold
- $749,9903 bd4 ba1.9k sqft26536 NE 143rd Cir UNIT B, Duvall, WA 98019New Construction
- $749,9903 bd4 ba1.9k sqft26536 NE 143rd Cir NE #32-B, Duvall, WA 98019New Construction
- $819,0004 bd4 ba2k sqft26532 NE 143rd Cir #A, Duvall, WA 98019Off Market
- $652,9002 bd3 ba1.8k sqft26505 143rd Cir NE #C, Duvall, WA 98019Off Market
- $707,3003 bd4 ba1.9k sqft26516 NE 143rd Cir UNIT B, Duvall, WA 98019Off Market
A local agent can set up tours, give advice and negotiate with sellers.
Similar homes
- $759,8803 bd3 ba2.1k sqftSunset Court, Duvall, WA 98019Active
 MLS ID #2475978, Laura M Faulkner. NWMLS as distributed by MLS GRID
 - $799,9904 bd4 ba2k sqft65 Degrees, Duvall, WA 98019Active
 NWMLS as distributed by MLS GRID
 - $699,9903 bd4 ba1.9k sqft65 Degrees, Duvall, WA 98019Active
 MLS ID #2527394, Cristina Kawata. NWMLS as distributed by MLS GRID
 - $699,8803 bd3 ba1.8k sqftSunset Court, Duvall, WA 98019Active
 MLS ID #2475998, Laura M Faulkner. NWMLS as distributed by MLS GRID
 - $886,5934 bd4 ba2.3k sqft65 Degrees, Duvall, WA 98019ActiveMLS ID #2495938, Austin Oliver. NWMLS as distributed by MLS GRID
- $899,9904 bd4 ba2.3k sqft65 Degrees, Duvall, WA 98019ActiveNWMLS as distributed by MLS GRID
- $599,9902 bd3 ba1.8k sqft65 Degrees, Duvall, WA 98019ActiveNWMLS as distributed by MLS GRID
- $895,0004 bd3 ba2k sqft14365 271st Circle NE #45, Duvall, WA 98019ActiveMLS ID #2516000, Yi Liu. NWMLS as distributed by MLS GRID
- $729,9004 bd4 ba1.8k sqftMoray At Maltby Village, Snohomish, WA 98296ActiveNWMLS as distributed by MLS GRID
- $719,9004 bd4 ba1.8k sqftMoray At Maltby Village, Snohomish, WA 98296ActiveNWMLS as distributed by MLS GRID
- $699,9903 bd4 ba1.6k sqftGreenview Heights, Snohomish, WA 98296ActiveNWMLS as distributed by MLS GRID
- $850,0004 bd3 ba2k sqft18309 11TH Avenue NE #B, Shoreline, WA 98155ActiveMLS ID #2575061, Chandra Vennapusa. NWMLS as distributed by MLS GRID
- $750,0003 bd3 ba1.5k sqftCentral Park, Bothell, WA 98012ActiveMLS ID #2535054, Grace Fowlds. NWMLS as distributed by MLS GRID
- $720,0003 bd3 ba1.6k sqftSundance Park Condominiums, Redmond, WA 98053ActiveMLS ID #2536299, Anthony Kasunic. NWMLS as distributed by MLS GRID
- $799,9905 bd4 ba2.1k sqftGreenview Heights, Snohomish, WA 98296ActiveNWMLS as distributed by MLS GRID
- $775,0003 bd4 ba1.8k sqftUrbane Village, Bothell, WA 98021ActiveMLS ID #2543682, Matthew Salit. NWMLS as distributed by MLS GRID
- $752,1003 bd4 ba1.6k sqftGreenview Heights, Snohomish, WA 98296ActiveNWMLS as distributed by MLS GRID
- $750,0003 bd3 ba1.4k sqft8605 21st Place NE #Q80, Seattle, WA 98115ActiveMLS ID #2559514, Kaming Wong. NWMLS as distributed by MLS GRID
- $700,0003 bd3 ba1.6k sqftTambark Corner, Bothell, WA 98012ActiveMLS ID #2553170, Vince M Grant. NWMLS as distributed by MLS GRID
- $775,0004 bd4 ba2.2k sqftTalamore, Edmonds, WA 98026ActiveMLS ID #2570581, Larry E. Bell. NWMLS as distributed by MLS GRID
