Live out your dreams of small-town living in this spacious 4-bedroom, 2.5-bathroom townhome, ideally located just two blocks from downtown Duvall. Enjoy the convenience of having coffee shops, pubs, restaurants, boutiques, and local shops all within easy walking distance—while still coming home to the peaceful beauty of the surrounding countryside.Set on a dead-end street, this home offers the perfect blend of comfort, space, and location. Relax on the large front porch, or step out from the primary bedroom onto a generous private balcony and take in the tranquil surroundings. Inside you'll find plenty of room to live, work, and entertain, with four bedrooms and 2.5 bathrooms thoughtfully arranged for everyday living. New windows installed just last year. A two-car garage plus driveway parking provides excellent convenience and storage. Best of all, there is NO HOA, offering added flexibility and no monthly HOA dues.Perfect for first-time homebuyers looking for space and convenience or homeowners ready to downsize without giving up room to live, this home offers versatility in a highly desirable location. This is a wonderful opportunity to enjoy everything that makes Duvall such a special place to call home.
Active
Listed by: Rain Town Realty + JPAR • Elise Irene Lassiter • 425-770-4936
Price cut: $46K (11/4)
$599,000
26530 NE Ring Street, Duvall, WA 98019
4beds
1,730sqft
Townhouse, Single Family Residence
Built in 2006
2,500 Square Feet Lot
$597,800 Zestimate®
$346/sqft
$-- HOA
What's special
Large front porch
- --
- on Zillow
- 650
- views
- 25
- saves
Zillow last checked:
Listing updated:
Listed by:
Elise Irene Lassiter 425-770-4936 elise.lassiter@raintownrealty.com,
Rain Town Realty + JPAR,
Clinton Rogers 206-608-6208,
Rain Town Realty + JPAR
Source: NWMLS as distributed by MLS GRID,MLS#: 2592399
Facts & features
Interior
Bedrooms & bathrooms
- Bedrooms: 4
- Bathrooms: 3
- Full bathrooms: 2
- 1/2 bathrooms: 1
- Main level bathrooms: 1
Primary bedroom
- Level: Second
Bedroom
- Level: Second
Bedroom
- Level: Second
Bedroom
- Level: Second
Bathroom full
- Level: Second
Bathroom full
- Level: Second
Other
- Level: Main
Dining room
- Level: Main
Entry hall
- Level: Main
Kitchen with eating space
- Level: Main
Living room
- Level: Main
Heating
- Fireplace, High Efficiency (Unspecified), Electric
Cooling
- None
Appliances
- Included: Dishwasher, Disposal, Dryer, Microwave, Refrigerator, Stove(s)/Range(s), Washer, Dishwasher(s), Dryer(s), Garbage Disposal, Microwave(s), Refrigerator(s), Washer(s)
Features
- Bath Off Primary, Dining Room, Pantry
- Flooring: Ceramic Tile, Laminate
- Windows: Dbl Pane/Storm Window
- Basement: None
- Number of fireplaces: 1
- Fireplace features: Electric, Main Level: 1, Fireplace
Interior area
- Total structure area: 1,730
- Total interior livable area: 1,730 sqft
Property
Parking
- Total spaces: 4
- Parking features: Driveway, Attached Garage
- Has attached garage: Yes
- Covered spaces: 2
- Uncovered spaces: 2
Features
- Levels: Multi/Split
- Entry location: Main
- Patio & porch: Bath Off Primary, Dbl Pane/Storm Window, Dining Room, Fireplace, Pantry
- Has view: Yes
- View description: Territorial
Lot
- Size: 2,500 Square Feet
- Features: Dead End Street, Paved, Patio
- Topography: Level
- Residential vegetation: Garden Space
Details
- Parcel number: 2131700774
- Special conditions: Standard
Construction
Type & style
- Home type: Townhouse
- Architectural style: Townhouse
- Property subtype: Townhouse, Single Family Residence
Materials
- Wood Siding, Wood Products
- Foundation: Poured Concrete
- Roof: Composition
Condition
- Year built: 2006
- Major remodel year: 2006
Utilities & green energy
- Electric: Company: PSE
- Sewer: Sewer Connected, Company: City of Duvall
- Water: Public, Company: City of Duvall
Community & HOA
Community
- Subdivision: Duvall
Location
- Region: Duvall
Financial & listing details
- Price per square foot: $346/sqft
- Tax assessed value: $611,000
- Annual tax amount: $5,581
- Date on market: 10/8/2026
- Listing terms: Conventional,FHA,VA Loan
- Inclusions: Dishwasher(s), Dryer(s), Garbage Disposal, Microwave(s), Refrigerator(s), Stove(s)/Range(s), Washer(s)
Estimated market value
$597,800
$568,000 - $628,000
$3,441/mo
Price history
| Date | Event | Price |
|---|---|---|
| 11/4/2026 | Price change | $599,000-7.1%$346/sqft |
Source:  NWMLS as distributed by MLS GRID #2592399 Report a problem | ||
| 10/24/2026 | Price change | $645,000-5.8%$373/sqft |
Source: NWMLS as distributed by MLS GRID #2592399 Report a problem | ||
| 10/8/2026 | Listed for sale | $685,000+132.2%$396/sqft |
Source: NWMLS as distributed by MLS GRID #2592399 Report a problem | ||
| 2/20/2010 | Listing removed | $294,950$170/sqft |
Source: Irwin Real Estate #28102669 Report a problem | ||
| 1/8/2010 | Listed for sale | $294,950+2.8%$170/sqft |
Source: Irwin Real Estate #28102669 Report a problem | ||
| 11/23/2009 | Sold | $287,000-7.4%$166/sqft |
Source: Public Record Report a problem | ||
| 6/20/2009 | Listed for sale | $309,950$179/sqft |
Source: Asset Realty Group #28102667 Report a problem | ||
Public tax history
| Year | Property taxes | Tax assessment |
|---|---|---|
| 2025 | $6,155 +10.3% | $611,000 +7.6% |
| 2024 | $5,581 +1.2% | $568,000 +6% |
| 2023 | $5,517 -11.9% | $536,000 -22.5% |
| 2022 | $6,260 +7.3% | $692,000 +29.6% |
| 2021 | $5,833 +6.9% | $534,000 +18.1% |
| 2020 | $5,455 -0.5% | $452,000 +0.2% |
| 2019 | $5,483 +17.5% | $451,000 +10.5% |
| 2018 | $4,664 -1.2% | $408,000 +7.1% |
| 2017 | $4,722 +27.5% | $381,000 +24.5% |
| 2016 | $3,703 | $306,000 +6.6% |
| 2015 | $3,703 | $287,000 -1% |
| 2014 | $3,703 | $290,000 +25% |
| 2013 | $3,703 | $232,000 +11.5% |
| 2012 | -- | $208,000 -13% |
| 2011 | -- | $239,000 -22.7% |
| 2010 | -- | $309,000 |
| 2009 | -- | $309,000 |
Find assessor info on the county website
Monthly payment
Est. payment
Payment breakdown
Explore the cost of this home by adjusting the details. Changes won't be saved.Climate risks
Neighborhood: 98019
Similar homes
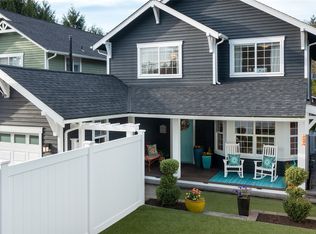
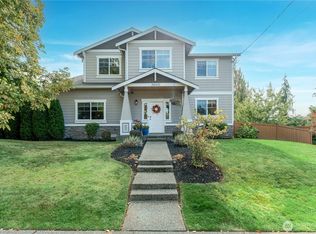
- $774,9504 bd3 ba1.7k sqftCherrybrooke Plat, Duvall, WA 98019Active
 MLS ID #2602817, Glover Weiss. NWMLS as distributed by MLS GRID
- $615,0003 bd2 ba1.2k sqftDuvall Hills, Duvall, WA 98019Active
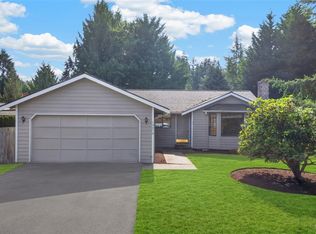 MLS ID #2591802, Jennifer Brooks. NWMLS as distributed by MLS GRID
- $640,0003 bd3 ba1.3k sqft26524 NE Anderson, Duvall, WA 98019Active
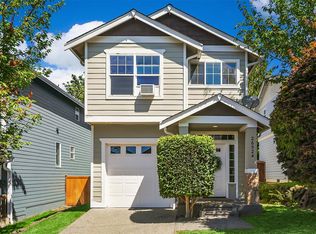 MLS ID #2599126, Debbie R. Kinson-Newman. NWMLS as distributed by MLS GRID
- $600,0002 bd2 ba1.5k sqft26920 NE Stewart Street, Duvall, WA 98019Active
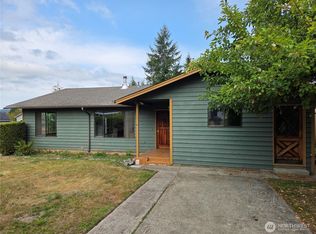 MLS ID #2584853, Gus S Pishue. NWMLS as distributed by MLS GRID
