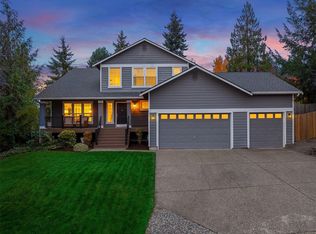
**Beautiful 4-Bedroom Home with Sweeping Snoqualmie Valley & Mount Baker Views!** Situated on a quiet cul-de-sac, this impressive former model home offers space, privacy, and beautiful scenery. Located on a corner lot bordering a peaceful greenbelt, enjoy sweeping views of the Snoqualmie Valley and Mount Baker. The dramatic 18-foot entry and soaring vaulted ceilings create an impressive first impression. The thoughtfully designed floor plan, spacious rooms, and quality details make this home both comfortable and inviting. Pride of ownership is evident throughout, and the home is ready for immediate occupancy. The private backyard offers a peaceful setting for relaxing, outdoor entertaining, or simply enjoying the surrounding beauty. Take in the views and appreciate the privacy of this desirable location. Conveniently located near Cherry Valley Elementary School, with easy access to its play fields, playground, and tennis courts. If you're looking for a well-maintained 4-bedroom home with mountain and valley views, greenbelt privacy, and a quiet cul-de-sac location, this is an opportunity worth exploring. Come see everything this special home has to offer!
Active
Listed by: Coldwell Banker Danforth • Glover Weiss • 206-390-3409
$774,950
26803 NE 163rd Street, Duvall, WA 98019
4beds
1,760sqft
Single Family Residence
Built in 1995
7,927 Square Feet Lot
$762,200 Zestimate®
$440/sqft
$-- HOA
What's special
Spacious roomsQuality detailsGreenbelt privacyMountain and valley viewsThoughtfully designed floor planQuiet cul-de-sacSoaring vaulted ceilings
- --
- on Zillow
- 247
- views
- 11
- saves
Likely to sell faster than
Zillow last checked:
Listing updated:
Offers reviewed: Nov 19
Listed by:
Glover Weiss 206-390-3409 glover.weiss@gmail.com,
Coldwell Banker Danforth
Source: NWMLS as distributed by MLS GRID,MLS#: 2602817
Facts & features
Interior
Bedrooms & bathrooms
- Bedrooms: 4
- Bathrooms: 3
- Full bathrooms: 2
- 1/2 bathrooms: 1
- Main level bathrooms: 1
Primary bedroom
- Level: Second
Bedroom
- Level: Second
Bedroom
- Level: Second
Bedroom
- Level: Second
Bathroom full
- Level: Second
Bathroom full
- Level: Second
Other
- Level: Main
Entry hall
- Level: Main
Family room
- Level: Main
Kitchen with eating space
- Level: Main
Living room
- Level: Main
Utility room
- Level: Main
Heating
- Fireplace, Forced Air, Electric, Natural Gas
Cooling
- None
Appliances
- Included: Dishwasher, Disposal, Microwave, Refrigerator, Stove(s)/Range(s), Dishwasher(s), Garbage Disposal, Microwave(s), Refrigerator(s), Water Heater: gas, Water Heater Location: Garage
Features
- Bath Off Primary, Dining Room
- Flooring: Vinyl Plank, Carpet
- Windows: Dbl Pane/Storm Window
- Basement: None
- Number of fireplaces: 1
- Fireplace features: Wood Burning, Main Level: 1, Fireplace
Interior area
- Total structure area: 1,760
- Total interior livable area: 1,760 sqft
Property
Parking
- Total spaces: 5
- Parking features: Driveway, Attached Garage
- Has attached garage: Yes
- Covered spaces: 2
- Uncovered spaces: 3
Features
- Levels: Two
- Stories: 2
- Entry location: Main
- Patio & porch: Bath Off Primary, Dbl Pane/Storm Window, Dining Room, Fireplace, Vaulted Ceiling(s), Water Heater
- Has view: Yes
- View description: Mountain(s), Territorial
Lot
- Size: 7,927 Square Feet
- Features: Cul-De-Sac, Curbs, Paved, Sidewalk, Fenced-Fully, High Speed Internet, Outbuildings, Patio
- Topography: Level,Partial Slope,Terraces
Details
- Parcel number: 1559900310
- Zoning: R6
- Zoning description: Jurisdiction: City
- Special conditions: Standard
Construction
Type & style
- Home type: SingleFamily
- Architectural style: Contemporary,2 Story
- Property subtype: Single Family Residence
Materials
- Wood Products
- Foundation: Poured Concrete
- Roof: Composition
Condition
- Good
- Year built: 1995
- Major remodel year: 1995
Utilities & green energy
- Electric: Company: PSE
- Sewer: Sewer Connected, Company: City of Duvall
- Water: Public, Company: City of Duvall
- Utilities for property: Ziply, Ziply
Community & HOA
Community
- Subdivision: Duvall
Location
- Region: Duvall
Financial & listing details
- Price per square foot: $440/sqft
- Tax assessed value: $805,000
- Annual tax amount: $7,177
- Offers reviewed: 11/19/2026
- Date on market: 11/12/2026
- Listing terms: Conventional,FHA,Rehab Loan,VA Loan
- Inclusions: Dishwasher(s), Garbage Disposal, Microwave(s), Refrigerator(s), Stove(s)/Range(s)
Estimated market value
$762,200
$724,000 - $800,000
$3,629/mo
Price history
| Date | Event | Price |
|---|---|---|
| 11/12/2026 | Listed for sale | $774,950+157.5%$440/sqft |
Source:  NWMLS as distributed by MLS GRID #2602817 Report a problem | ||
| 10/30/2026 | Listing removed | $3,599$2/sqft |
Source: Zillow Rentals Report a problem | ||
| 10/21/2026 | Listed for rent | $3,599+35.8%$2/sqft |
Source: Zillow Rentals Report a problem | ||
| 10/20/2021 | Listing removed | -- |
Source: Zillow Rental Network Premium Report a problem | ||
| 10/14/2021 | Price change | $2,650-21.3%$2/sqft |
Source: Zillow Rental Network Premium Report a problem | ||
| 10/9/2021 | Listed for rent | $3,367+46.7%$2/sqft |
Source: Zillow Rental Network Premium Report a problem | ||
| 8/12/2018 | Listing removed | $2,295$1/sqft |
Source: Invitation Homes Report a problem | ||
| 8/8/2018 | Price change | $2,295-6.1%$1/sqft |
Source: Invitation Homes Report a problem | ||
| 7/6/2018 | Price change | $2,445-2.2%$1/sqft |
Source: Invitation Homes Report a problem | ||
| 6/30/2018 | Listed for rent | $2,499+13.1%$1/sqft |
Source: Invitation Homes Report a problem | ||
| 11/26/2016 | Listing removed | $2,210-11.4%$1/sqft |
Source: Invitation Homes Report a problem | ||
| 8/2/2016 | Listing removed | $2,495+13.2%$1/sqft |
Source: Invitation Homes Report a problem | ||
| 8/6/2014 | Listing removed | $2,205$1/sqft |
Source: Invitation Homes Report a problem | ||
| 7/26/2014 | Listed for rent | $2,205$1/sqft |
Source: Invitation Homes Report a problem | ||
| 5/1/2014 | Sold | $301,000-24.8%$171/sqft |
Source: Public Record Report a problem | ||
| 1/11/2007 | Sold | $400,000+27%$227/sqft |
Source: Public Record Report a problem | ||
| 12/16/2004 | Sold | $315,000+75%$179/sqft |
Source: NWMLS as distributed by MLS GRID #24157685 Report a problem | ||
| 9/4/1996 | Sold | $179,950$102/sqft |
Source: Public Record Report a problem | ||
Public tax history
| Year | Property taxes | Tax assessment |
|---|---|---|
| 2025 | $7,893 +10% | $805,000 +7.6% |
| 2024 | $7,177 +4.1% | $748,000 +9.7% |
| 2023 | $6,893 +0.2% | $682,000 -10.7% |
| 2022 | $6,878 +10.9% | $764,000 +34.3% |
| 2021 | $6,203 +6.9% | $569,000 +18% |
| 2020 | $5,805 -0.3% | $482,000 +0.4% |
| 2019 | $5,825 +17.4% | $480,000 +10.6% |
| 2018 | $4,961 -1.2% | $434,000 +7.2% |
| 2017 | $5,019 +17.7% | $405,000 +15.1% |
| 2016 | $4,263 | $352,000 +6.7% |
| 2015 | $4,263 | $330,000 -1.2% |
| 2014 | $4,263 | $334,000 +25.1% |
| 2013 | $4,263 | $267,000 +11.3% |
| 2012 | -- | $240,000 -13% |
| 2011 | -- | $276,000 -7.4% |
| 2010 | -- | $298,000 |
| 2009 | -- | $298,000 +3.5% |
| 2007 | -- | $288,000 +4.7% |
| 2006 | -- | $275,000 +10% |
| 2005 | -- | $250,000 +19.6% |
| 2001 | $2,706 +8% | $209,000 +13% |
| 2000 | $2,505 | $185,000 |
Find assessor info on the county website
Monthly payment
Est. payment
Payment breakdown
Explore the cost of this home by adjusting the details. Changes won't be saved.Climate risks
Neighborhood: 98019
Nearby schools
Schools provided by the listing agent
- Elementary: Cherry Vly Elem
- Middle: Tolt Mid
- High: Cedarcrest High
Source: NWMLS as distributed by MLS GRID. This data may not be complete. We recommend contacting the local school district to confirm school assignments for this home.
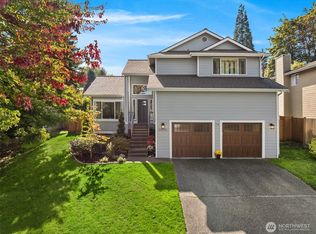

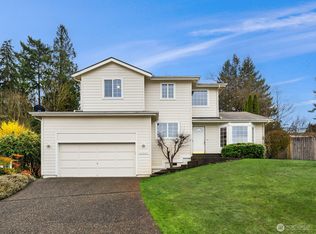
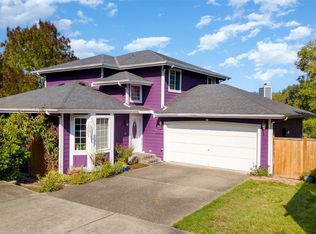
Similar homes
- $799,0003 bd3 ba1.4k sqftCherrybooke, Duvall, WA 98019Active
 MLS ID #2596654, Kansas Keller. NWMLS as distributed by MLS GRID
- $899,9503 bd3 ba1.9k sqft27522 NE 140th Place, Duvall, WA 98019Active
 MLS ID #2602524, Christopher Dalto. NWMLS as distributed by MLS GRID
- $799,0003 bd3 ba1.6k sqftDuvall Plat Of Div #1, Duvall, WA 98019Active
 MLS ID #2592937, Stacy Winkler. NWMLS as distributed by MLS GRID
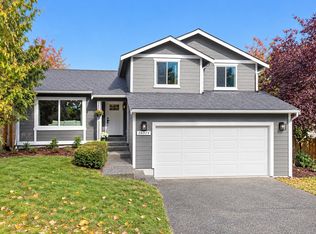
- $799,9504 bd3 ba2.5k sqft26932 NE 152nd Street, Duvall, WA 98019Active
 MLS ID #2555514, Glover Weiss. NWMLS as distributed by MLS GRID
