Set above the road and surrounded by mature greenery, this home feels surprisingly removed from the world outside. Step inside and refinished hardwoods, abundant natural light and a wall of windows overlooking the greenery immediately set the tone. Two distinct living spaces, each with its own fireplace, offer room to spread out, while the dining room and kitchen keep the backyard continually in view. Out back, a large covered deck opens to a private, picturesque yard with mature landscaping, level lawn and plenty of room to enjoy the outdoors. The lower level adds flexible living space, bonus room, along with a dedicated workshop and generous storage. Thoughtful updates include a new furnace, water heater, sewer line, roof, air conditioning, and garage doors. Pre-inspected for added peace of mind. Great schools and convenient access to parks, shopping, dining, and commuter routes add to the appeal. Truly a home that is best appreciated in person. Welcome Home.
Sold
Listed by: Coldwell Banker Danforth • Stacey Koutlas
Bought with: Windermere RE Greenwood
$824,900
17800 3rd Avenue NW, Shoreline, WA 98177
3beds
1,720sqft
Single Family Residence
Built in 1959
7,392 Square Feet Lot
$823,600 Zestimate®
$480/sqft
$3,648 Estimated rent
Home value
$823,600
$766,000 - $889,000
$3,648/mo
Zestimate® history
Owner options
List your home for rent
$3,648/mo
Rent Zestimate®
Find your next renter with Zillow Rental Manager. Plus, with online applications, you can quickly screen prospective tenants – for free.
$3,648/mo
Rent Zestimate®
Refinance and save
$5,354/mo
Est. payment
Refinancing to a lower rate could help reduce your monthly payments and save thousands over the life of the loan.
$5,354/mo
Est. payment
Explore your selling options
Work with a Zillow partner agent
Leverage their expertise and Zillow's premium Showcase listings to get your home seen by more buyers.
Get startedList with your own agent
Get your home in front of millions of buyers by listing it on Zillow.
Learn how to do itSell it yourself
Take full control of how buyers see your home on Zillow by listing For Sale by Owner (FSBO).
List your homeWhat's special
Level lawnDedicated workshopAbundant natural lightLarge covered deckRefinished hardwoodsSurrounded by mature greeneryTwo distinct living spaces
Zillow last checked:
Listing updated:
Listed by:
Stacey Koutlas,
Coldwell Banker Danforth,
Gabe Koutlas,
Coldwell Banker Danforth
Bought with:
Junior Torres, 100407
Windermere RE Greenwood
Source: NWMLS as distributed by MLS GRID,MLS#: 2565663
Facts & features
Interior
Bedrooms & bathrooms
- Bedrooms: 3
- Bathrooms: 2
- Full bathrooms: 1
- 3/4 bathrooms: 1
- Main level bathrooms: 2
- Main level bedrooms: 3
Primary bedroom
- Level: Main
Bedroom
- Level: Main
Bedroom
- Level: Main
Bathroom full
- Level: Main
Bathroom three quarter
- Level: Main
Other
- Level: Lower
Bonus room
- Level: Lower
Dining room
- Level: Main
Entry hall
- Level: Main
Kitchen without eating space
- Level: Main
Living room
- Level: Main
Rec room
- Level: Lower
Utility room
- Level: Main
Heating
- Fireplace, Forced Air, Natural Gas
Cooling
- Forced Air, None
Appliances
- Included: Dishwasher, Dryer, Microwave, Refrigerator, Stove(s)/Range(s), Washer, Dishwasher(s), Dryer(s), Microwave(s), Refrigerator(s), Washer(s), Water Heater: Gas, Water Heater Location: Basement Closet
Features
- Bath Off Primary, Dining Room
- Flooring: Hardwood, Vinyl Plank
- Windows: Dbl Pane/Storm Window
- Basement: Finished
- Number of fireplaces: 2
- Fireplace features: Wood Burning, Lower Level: 1, Main Level: 1, Fireplace
Interior area
- Total structure area: 1,720
- Total interior livable area: 1,720 sqft
Property
Parking
- Total spaces: 4
- Parking features: Driveway, Attached Garage
- Has attached garage: Yes
- Covered spaces: 2
- Uncovered spaces: 2
Features
- Levels: Multi/Split
- Entry location: Main
- Patio & porch: Bath Off Primary, Dbl Pane/Storm Window, Dining Room, Fireplace, Water Heater
- Has view: Yes
- View description: Territorial
Lot
- Size: 7,392 Square Feet
- Features: Curbs, Paved, Sidewalk, Cable TV, Deck, Fenced-Fully, Gas Available, High Speed Internet, Outbuildings, Shop
- Topography: Level,Partial Slope
- Residential vegetation: Fruit Trees, Garden Space
Details
- Parcel number: 3038000080
- Zoning: NR3
- Zoning description: Jurisdiction: City
- Special conditions: Standard
Construction
Type & style
- Home type: SingleFamily
- Architectural style: Split Entry
- Property subtype: Single Family Residence
Materials
- Brick, Wood Siding
- Foundation: Poured Concrete
- Roof: Composition
Condition
- Very Good
- Year built: 1959
- Major remodel year: 1959
Utilities & green energy
- Electric: Company: Seattle City Light
- Sewer: Sewer Connected, Company: Ronald Wastewater Management
- Water: Public, Company: Ronald Wastewater Management
- Utilities for property: Ziply
Community & HOA
Community
- Subdivision: Richmond Highlands
Location
- Region: Shoreline
Financial & listing details
- Price per square foot: $480/sqft
- Tax assessed value: $865,000
- Annual tax amount: $1,121
- Date on market: 8/7/2026
- Listing terms: Conventional
- Inclusions: Dishwasher(s), Dryer(s), Microwave(s), Refrigerator(s), Stove(s)/Range(s), Washer(s)
Price history
| Date | Event | Price |
|---|---|---|
| 9/8/2026 | Sold | $824,900$480/sqft |
Source:  NWMLS as distributed by MLS GRID #2565663 Report a problem NWMLS as distributed by MLS GRID #2565663 Report a problem | ||
| 8/10/2026 | Pending sale | $824,900$480/sqft |
Source: NWMLS as distributed by MLS GRID #2565663 Report a problem | ||
| 8/7/2026 | Listed for sale | $824,900$480/sqft |
Source: NWMLS as distributed by MLS GRID #2565663 Report a problem | ||
Public tax history
| Year | Property taxes | Tax assessment |
|---|---|---|
| 2025 | $1,116 -0.5% | $549,000 |
| 2024 | $1,121 -6.3% | $549,000 |
| 2023 | $1,197 | $549,000 |
| 2022 | -- | $549,000 |
| 2021 | $1,329 -17.4% | $549,000 -0.2% |
| 2020 | $1,609 -77% | $550,000 +0.2% |
| 2019 | $6,992 +9.5% | $549,000 +7.4% |
| 2018 | $6,388 +7.6% | $511,000 +8.7% |
| 2017 | $5,937 +20.8% | $470,000 +14.9% |
| 2016 | $4,913 | $409,000 +4.6% |
| 2015 | $4,913 | $391,000 +6% |
| 2014 | $4,913 | $369,000 +15.7% |
| 2013 | $4,913 | $319,000 +7% |
| 2012 | -- | $298,000 -2% |
| 2011 | -- | $304,000 -5.9% |
| 2010 | -- | $323,000 |
| 2009 | -- | $323,000 -5.8% |
| 2007 | -- | $343,000 +14.7% |
| 2006 | -- | $299,000 +10.7% |
| 2005 | -- | $270,000 +21.6% |
| 2001 | $3,220 +3.6% | $222,000 +12.7% |
| 2000 | $3,107 | $197,000 |
Find assessor info on the county website
Neighborhood: Richmond Highlands
Nearby homes
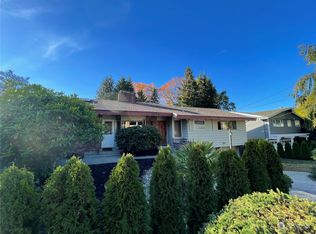
- $835,5004 bd2 ba2.3k sqft17745 2nd Ave NW, Shoreline, WA 98177Sold
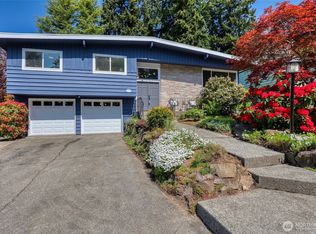
- $1,225,0005 bd3 ba2k sqft228 NW 177th St, Shoreline, WA 98177Sold
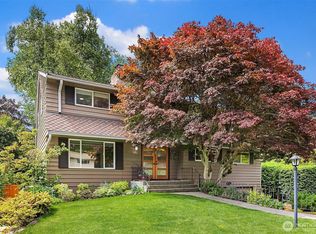
- $1,339,0005 bd3 ba3.3k sqft17905 3rd Ave NW, Shoreline, WA 98177Sold
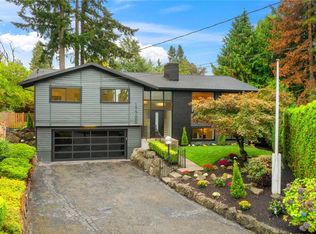
- $1,250,0004 bd3 ba2.2k sqft17706 2nd Ave NW, Shoreline, WA 98177Sold
- $936,0003 bd2 ba1.7k sqft208 NW 177th St, Shoreline, WA 98177Sold
- $1,065,7505 bd2 ba2.1k sqft318 NW 177th St, Seattle, WA 98177Sold
- $980,0003 bd3 ba2k sqft223 NW 177th St, Shoreline, WA 98177Sold
- $1,111,5004 bd3 ba1.9k sqft200 NW 177th St, Shoreline, WA 98177Sold
Nearby schools
GreatSchools rating
- 9/10Highland Terrace Elementary SchoolGrades: K-5Distance: 0.9 mi
- 6/10Albert Einstein Middle SchoolGrades: 6-8Distance: 0.8 mi
- 9/10Shorewood High SchoolGrades: 9-12Distance: 0.6 mi
Get a cash offer in 3 minutes
Find out how much your home could sell for in as little as 3 minutes with a no-obligation cash offer.
Estimated market value
$823,600
Get a cash offer in 3 minutes
Find out how much your home could sell for in as little as 3 minutes with a no-obligation cash offer.
Estimated market value
$823,600
- Washington
- King County
- Shoreline
- 98177
- Richmond Highlands
- 17800 3rd Avenue NW
