Skip main navigation
Sold
  • Listed by: Real Residential
    Bought with: eXp Realty
    $1,111,500

    200 NW 177th Street, Shoreline, WA 98177

    4beds
    1,940sqft
    Single Family Residence
    Built in 1960
    10,375.99 Square Feet Lot
    $1,103,200 Zestimate®
    $573/sqft
    $4,075 Estimated rent

    Home value

    $1,103,200

    $1.03M - $1.19M

    $4,075/mo

    Zestimate® history
    Loading
    Loading...

    Owner options

    List your home for rent

    $4,075/mo

    Rent Zestimate®

    Find your next renter with Zillow Rental Manager. Plus, with online applications, you can quickly screen prospective tenants – for free.

    Learn more

    $4,075/mo

    Rent Zestimate®

    Refinance and save

    $6,588/mo

    Est. payment

    Refinancing to a lower rate could help reduce your monthly payments and save thousands over the life of the loan.

    See today's rates

    $6,588/mo

    Est. payment

    Explore your selling options

    Work with a Zillow partner agent

    Leverage their expertise and Zillow's premium Showcase listings to get your home seen by more buyers.

    Get started

    List with your own agent

    Get your home in front of millions of buyers by listing it on Zillow.

    Learn how to do it

    Sell it yourself

    Take full control of how buyers see your home on Zillow by listing For Sale by Owner (FSBO).

    List your home

    What's special

    Cozy wood-burning fireplaceBathed in natural lightInviting primary suiteProfessionally manicured landscapingThoughtful floor planLight-filled homeElegant street appeal
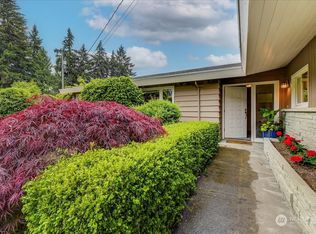
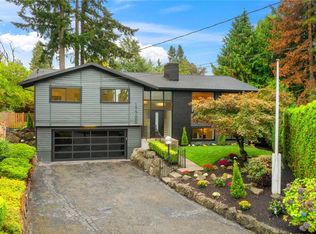
    Elegant street appeal welcomes you to this light-filled home, ideally situated on a large lot at the end of the cul-de-sac, with serene territorial views from both the living room and the front and back decks. The thoughtful floor plan is bathed in natural light, featuring spacious living and family rooms, each with a cozy wood-burning fireplace, a recently updated kitchen with additional workspace, and an inviting primary suite. Three bedrooms, including the primary, are conveniently located on the main level, while a lower level bedroom and family room offer a private space for guests or flexible use. The front and back decks is a standout feature, with built-in benches for relaxing and multiple areas designed for entertaining and enjoying the sweeping territorial views. A spacious two car garage provides ample room for parking, storage, and a dedicated work area. Professionally manicured landscaping completes this very well cared for and updated property.

    Zillow last checked:

    Listing updated:

    Offers reviewed: Mar 24
    Listed by:

    Stosh Jackson,

    Real Residential

    Bought with:

    Susan Larson, 20114906

    eXp Realty

    Source: NWMLS as distributed by MLS GRID,MLS#: 2492768MLS Logo

    Facts & features

    Interior

    Bedrooms & bathrooms
    • Bedrooms: 4
    • Bathrooms: 3
    • Full bathrooms: 1
    • 3/4 bathrooms: 1
    • 1/2 bathrooms: 1
    • Main level bathrooms: 2
    • Main level bedrooms: 3
    Primary bedroom
    • Level: Main
    Bedroom
    • Level: Lower
    Bedroom
    • Level: Main
    Bedroom
    • Level: Main
    Bathroom full
    • Level: Main
    Bathroom three quarter
    • Level: Main
    Other
    • Level: Lower
    Dining room
    • Level: Main
    Family room
    • Level: Lower
    Kitchen with eating space
    • Level: Main
    Living room
    • Level: Main
    Utility room
    • Level: Lower
    Heating
    • Fireplace, Forced Air, Electric, Natural Gas
    Cooling
    • None
    Appliances
    • Included: Dishwasher, Disposal, Dryer, Microwave, Refrigerator, Stove(s)/Range(s), Washer, Dishwasher(s), Dryer(s), Garbage Disposal, Microwave(s), Refrigerator(s), Washer(s)
    Features
    • Bath Off Primary, Dining Room, High Tech Cabling
    • Flooring: Ceramic Tile, Hardwood, Laminate, Vinyl, Vinyl Plank
    • Windows: Dbl Pane/Storm Window
    • Basement: Finished
    • Number of fireplaces: 2
    • Fireplace features: Wood Burning, Lower Level: 1, Main Level: 1, Fireplace
    Interior area
    • Total structure area: 1,940
    • Total interior livable area: 1,940 sqft

    Property

    Parking
    • Total spaces: 2
    • Parking features: Attached Garage, RV Parking
    • Has attached garage: Yes
    • Covered spaces: 2
    Features
    • Levels: Multi/Split
    • Patio & porch: Bath Off Primary, Dbl Pane/Storm Window, Dining Room, Fireplace, High Tech Cabling
    • Has view: Yes
    • View description: Territorial
    Lot
    • Size: 10,375 sqft
    • Features: Cul-De-Sac, Dead End Street, Paved, Deck, Fenced-Partially, Gas Available, RV Parking
    • Topography: Partial Slope
    Details
    • Parcel number: 5587000060
    • Special conditions: Standard

    Construction

    Type & style
    • Home type: SingleFamily
    • Architectural style: Split Entry
    • Property subtype: Single Family Residence
    Materials
    • Brick, Wood Siding
    • Foundation: Poured Concrete
    • Roof: Composition
    Condition
    • Year built: 1960

    Utilities & green energy

    • Electric: Company: City of Seattle
    • Sewer: Sewer Connected, Company: City of Shoreline
    • Water: Public, Company: City of Shoreline

    Community & neighborhood

    Location
    • Region: Shoreline
    • Subdivision: Richmond Highlands

    Other

    Other facts
    • Listing terms: Conventional,VA Loan
    • Cumulative days on market: 6 days

    Price history

    DateEventPrice
    4/15/2026Sold$1,111,500+11.3%$573/sqft
    Source: NWMLS as distributed by MLS GRID #2492768 Report a problem
    3/25/2026Pending sale$998,500$515/sqft
    Source: NWMLS as distributed by MLS GRID #2492768 Report a problem
    3/19/2026Listed for sale$998,500+269.9%$515/sqft
    Source: NWMLS as distributed by MLS GRID #2492768 Report a problem
    5/30/2002Sold$269,950$139/sqft
    Source: NWMLS as distributed by MLS GRID #22043361 Report a problem

    Public tax history

    YearProperty taxesTax assessment
    2025$9,571 +5%$892,000 +7.5%
    2024$9,111 +6.5%$830,000 +15.1%
    2023$8,558 -2.5%$721,000 -14.4%
    2022$8,776 +17%$842,000 +30.7%
    2021$7,498 +5.5%$644,000 +16.2%
    2020$7,109 +1.2%$554,000 +0.2%
    2019$7,026 +9.4%$553,000 +7.4%
    2018$6,422 +7.5%$515,000 +8.6%
    2017$5,973 +23.5%$474,000 +14.8%
    2016$4,836 $413,000 +7.3%
    2015$4,836 $385,000 +6.1%
    2014$4,836 $363,000 +15.6%
    2013$4,836 $314,000 +7.2%
    2012-- $293,000 -2%
    2011-- $299,000 -6%
    2010-- $318,000
    2009-- $318,000 -7.6%
    2007-- $344,000 +8.5%
    2006-- $317,000 +10.8%
    2005-- $286,000 +22.2%
    2001$3,389 +4.4%$234,000 +13.6%
    2000$3,245 $206,000

    Find assessor info on the county website

    Neighborhood: Richmond Highlands

    Nearby schools

    GreatSchools rating
    Get a cash offer in 3 minutes
    Find out how much your home could sell for in as little as 3 minutes with a no-obligation cash offer.
    Estimated market value
    $1,103,200
    Get a cash offer in 3 minutes
    Find out how much your home could sell for in as little as 3 minutes with a no-obligation cash offer.
    Estimated market value
    $1,103,200