The best homes aren’t just updated, they make everyday life feel better. This 4 bed+office does exactly that. There’s something about this home that instantly makes you exhale. Maybe it’s the natural light spilling through the big picture windows, the warmth of the wood floors, or the way the living spaces connect so effortlessly together. This home was designed for living, not just for looking good in photos. The main level has a bright, uplifting feel, with vaulted ceilings and clean modern finishes that still feel warm and inviting. The kitchen was designed to be part of the conversation, open to dining, living, and the backyard beyond. Downstairs offers the perfect second hangout space for movie nights, guests, game days, or simply spreading out. Step outside and the home opens up even more. Out back, the setting is surprisingly peaceful and private. The deck overlooks a huge backyard wrapped in mature trees with plenty of space to entertain, play, garden, or unwind after a long day. It’s the kind of outdoor space people remember, usable, quiet, and hard to recreate. Set in an established neighborhood with a sense of space and maturity you just don’t find in newer developments. Thoughtfully updated throughout with a warm modern feel, this is the kind of home that instantly feels comfortable, welcoming, and ready for its next chapter.
Sold
Listed by: Windermere RE North, Inc. • Sean Fortune
Bought with: Windermere Mercer Island
$1,250,000
103 N 178th Street, Shoreline, WA 98133
4beds
2,720sqft
Single Family Residence
Built in 1957
10,641 Square Feet Lot
$1,224,100 Zestimate®
$460/sqft
$4,247 Estimated rent
Home value
$1,224,100
$1.13M - $1.32M
$4,247/mo
Zestimate® history
Owner options
List your home for rent
$4,247/mo
Rent Zestimate®
Find your next renter with Zillow Rental Manager. Plus, with online applications, you can quickly screen prospective tenants – for free.
$4,247/mo
Rent Zestimate®
Refinance and save
$8,113/mo
Est. payment
Refinancing to a lower rate could help reduce your monthly payments and save thousands over the life of the loan.
$8,113/mo
Est. payment
Explore your selling options
Work with a Zillow partner agent
Leverage their expertise and Zillow's premium Showcase listings to get your home seen by more buyers.
Get startedList with your own agent
Get your home in front of millions of buyers by listing it on Zillow.
Learn how to do itSell it yourself
Take full control of how buyers see your home on Zillow by listing For Sale by Owner (FSBO).
List your homeWhat's special
Bright uplifting feelVaulted ceilings
Zillow last checked:
Listing updated:
Offers reviewed: May 19
Listed by:
Sean Fortune,
Windermere RE North, Inc.
Bought with:
Codi Nelson, 23562
Windermere Mercer Island
Source: NWMLS as distributed by MLS GRID,MLS#: 2523743
Facts & features
Interior
Bedrooms & bathrooms
- Bedrooms: 4
- Bathrooms: 3
- Full bathrooms: 1
- 3/4 bathrooms: 2
- Main level bathrooms: 2
- Main level bedrooms: 2
Primary bedroom
- Level: Main
Bedroom
- Level: Lower
Bedroom
- Level: Lower
Bedroom
- Level: Main
Bathroom full
- Level: Main
Bathroom three quarter
- Level: Lower
Bathroom three quarter
- Level: Main
Den office
- Level: Lower
Dining room
- Level: Main
Entry hall
- Level: Main
Family room
- Level: Lower
Kitchen without eating space
- Level: Main
Living room
- Level: Main
Utility room
- Level: Lower
Heating
- Fireplace, Forced Air, Natural Gas
Cooling
- None
Appliances
- Included: Dishwasher, Disposal, Dryer, Refrigerator, Stove(s)/Range(s), Washer, Dishwasher(s), Dryer(s), Garbage Disposal, Refrigerator(s), Washer(s), Water Heater: Electric, Water Heater Location: Utility Room
Features
- Bath Off Primary, Dining Room
- Flooring: Hardwood, Laminate, Carpet
- Windows: Dbl Pane/Storm Window
- Basement: Daylight,Finished
- Number of fireplaces: 2
- Fireplace features: Gas, Wood Burning, Lower Level: 1, Main Level: 1, Fireplace
Interior area
- Total structure area: 2,720
- Total interior livable area: 2,720 sqft
Property
Parking
- Total spaces: 4
- Parking features: Attached Carport
- Carport spaces: 2
- Uncovered spaces: 2
Features
- Levels: One
- Stories: 1
- Entry location: Main
- Patio & porch: Bath Off Primary, Dbl Pane/Storm Window, Dining Room, Fireplace, Vaulted Ceiling(s), Walk-In Closet(s), Water Heater
Lot
- Size: 10,641 Square Feet
- Features: Corner Lot, Paved, Cable TV, Deck, Fenced-Fully, Gas Available, High Speed Internet, Patio
- Topography: Level
- Residential vegetation: Brush, Garden Space
Details
- Parcel number: 7437500090
- Special conditions: Standard
Construction
Type & style
- Home type: SingleFamily
- Architectural style: 1 Story w/Bsmnt.
- Property subtype: Single Family Residence
Materials
- Wood Siding
- Foundation: Slab
- Roof: See Remarks
Condition
- Year built: 1957
Utilities & green energy
- Sewer: Sewer Connected
- Water: Public
Community & HOA
Community
- Subdivision: Richmond Highlands
Location
- Region: Shoreline
Financial & listing details
- Price per square foot: $460/sqft
- Tax assessed value: $876,000
- Annual tax amount: $8,972
- Offers reviewed: 05/19/2026
- Date on market: 5/14/2026
- Listing terms: Conventional,FHA,VA Loan
- Inclusions: Dishwasher(s), Dryer(s), Garbage Disposal, Refrigerator(s), Stove(s)/Range(s), Washer(s)
Price history
| Date | Event | Price |
|---|---|---|
| 6/16/2026 | Sold | $1,250,000$460/sqft |
Source:  NWMLS as distributed by MLS GRID #2523743 Report a problem NWMLS as distributed by MLS GRID #2523743 Report a problem | ||
| 5/20/2026 | Pending sale | $1,250,000$460/sqft |
Source: NWMLS as distributed by MLS GRID #2523743 Report a problem | ||
| 5/14/2026 | Listed for sale | $1,250,000$460/sqft |
Source: NWMLS as distributed by MLS GRID #2523743 Report a problem | ||
Public tax history
| Year | Property taxes | Tax assessment |
|---|---|---|
| 2025 | $9,423 +5% | $876,000 +7.5% |
| 2024 | $8,972 +6.4% | $815,000 +15.1% |
| 2023 | $8,430 -2.5% | $708,000 -14.4% |
| 2022 | $8,643 +13.8% | $827,000 +26.8% |
| 2021 | $7,597 +5.5% | $652,000 +16.2% |
| 2020 | $7,203 +3.9% | $561,000 +3.1% |
| 2019 | $6,933 +9.3% | $544,000 +7.3% |
| 2018 | $6,341 +7.7% | $507,000 +8.8% |
| 2017 | $5,890 +23.1% | $466,000 +14.8% |
| 2016 | $4,785 | $406,000 +6.8% |
| 2015 | $4,785 | $380,000 +5.8% |
| 2014 | $4,785 | $359,000 +15.4% |
| 2013 | $4,785 | $311,000 +7.2% |
| 2012 | -- | $290,000 -1.7% |
| 2011 | -- | $295,000 -6.1% |
| 2010 | -- | $314,000 |
| 2009 | -- | $314,000 -6.5% |
| 2007 | -- | $336,000 +8.7% |
| 2006 | -- | $309,000 +10.8% |
| 2005 | -- | $279,000 +16.7% |
| 2001 | $3,459 +10.8% | $239,000 +20.7% |
| 2000 | $3,123 | $198,000 |
Find assessor info on the county website
Neighborhood: Richmond Highlands
Nearby homes
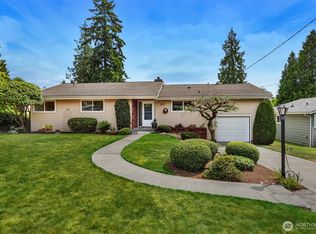
- $1,015,0004 bd2 ba1.7k sqft117 N 178th St, Seattle, WA 98133Sold
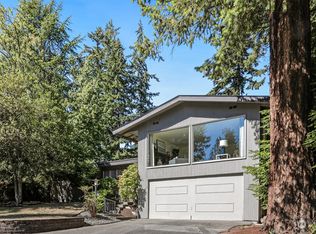
- $935,0003 bd3 ba1.9k sqft106 NW 178th St, Shoreline, WA 98177Sold
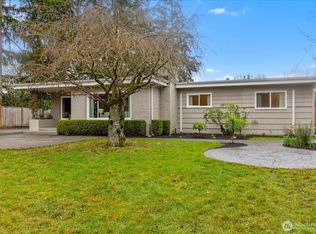
- $1,030,0003 bd2 ba1.8k sqft17839 1st Ave NW, Shoreline, WA 98177Sold
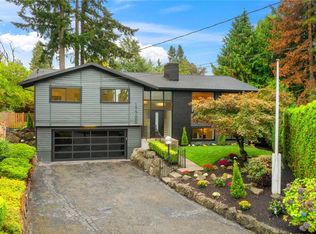
- $1,250,0004 bd3 ba2.2k sqft17706 2nd Ave NW, Shoreline, WA 98177Sold
- $1,111,5004 bd3 ba1.9k sqft200 NW 177th St, Shoreline, WA 98177Sold
- $975,0004 bd3 ba2.1k sqft133 N 177th St, Shoreline, WA 98133Sold
- $1,160,0004 bd3 ba2.4k sqft111 NW 180th St, Seattle, WA 98177Sold
- $936,0003 bd2 ba1.7k sqft208 NW 177th St, Shoreline, WA 98177Sold
Nearby schools
GreatSchools rating
- 9/10Highland Terrace Elementary SchoolGrades: K-5Distance: 0.9 mi
- 6/10Albert Einstein Middle SchoolGrades: 6-8Distance: 0.8 mi
- 9/10Shorewood High SchoolGrades: 9-12Distance: 0.5 mi
Schools provided by the listing agent
- Elementary: Highland Terrace Ele
- Middle: Albert Einstein Mid
- High: Shorewood High
Source: NWMLS as distributed by MLS GRID. This data may not be complete. We recommend contacting the local school district to confirm school assignments for this home.
Get a cash offer in 3 minutes
Find out how much your home could sell for in as little as 3 minutes with a no-obligation cash offer.
Estimated market value
$1,224,100
Get a cash offer in 3 minutes
Find out how much your home could sell for in as little as 3 minutes with a no-obligation cash offer.
Estimated market value
$1,224,100
- Washington
- King County
- Shoreline
- 98133
- Richmond Highlands
- 103 N 178th Street
