Beautifully Designed 2021-Built Home in Dawson Place! This stunning 4-bedroom, 3.5-bath home features a 2-car garage and a flexible lower-level bonus room or 4th bedroom with full bath and direct backyard access. The chef’s kitchen impresses with a gas range, soft-close cabinetry, stainless steel appliances, and sleek frost white countertops. The open-concept great room offers a cozy gas fireplace and a deck—perfect for relaxing or entertaining. Upgraded finishes include LVP flooring, hard surface floors on two levels, and refined trim throughout. The spacious primary suite features a spa-like bath and a large walk-in closet. Located near a community park with easy access to I-5 and Hwy 405, this is a home you won’t want to miss!
Active
Listed by: Keller Williams Realty Bothell • Tianyu Chen
Price cut: $25K (6/17)
$950,000
2204 176th Place SW #3, Lynnwood, WA 98037
4beds
2,431sqft
:
Get pre-qualified$5,846/mo
Townhouse, Condominium
Built in 2021
2,500 Square Feet Lot
$945,200 Zestimate®
$391/sqft
$120/mo HOA
What's special
Cozy gas fireplaceSpacious primary suiteLarge walk-in closetSpa-like bathOpen-concept great roomSleek frost white countertopsRefined trim throughout
- 63 days |
- 87 |
- 1 |
Zillow last checked:
Listing updated:
Listed by:
Tianyu Chen,
Keller Williams Realty Bothell
Source: NWMLS as distributed by MLS GRID,MLS#: 2526574
Facts & features
Interior
Bedrooms & bathrooms
- Bedrooms: 4
- Bathrooms: 4
- Full bathrooms: 3
- 1/2 bathrooms: 1
- Main level bathrooms: 1
Primary bedroom
- Level: Second
Bedroom
- Level: Lower
Bedroom
- Level: Second
Bedroom
- Level: Second
Bathroom full
- Level: Lower
Bathroom full
- Level: Second
Bathroom full
- Level: Second
Other
- Level: Main
Dining room
- Level: Main
Entry hall
- Level: Lower
Great room
- Level: Main
Kitchen with eating space
- Level: Main
Utility room
- Level: Second
Heating
- Fireplace, 90%+ High Efficiency, Natural Gas
Cooling
- 90%+ High Efficiency, Forced Air
Appliances
- Included: Dishwasher, Disposal, Microwave, Stove(s)/Range(s), Dishwasher(s), Garbage Disposal, Microwave(s), Water Heater: gas, Water Heater Location: garage
Features
- Flooring: Ceramic Tile, Laminate, Carpet
- Number of fireplaces: 1
- Fireplace features: Gas, Main Level: 1, Fireplace
Interior area
- Total structure area: 2,431
- Total interior livable area: 2,431 sqft
Property
Parking
- Total spaces: 2
- Parking features: Individual Garage
- Has garage: Yes
- Covered spaces: 2
Features
- Levels: Multi/Split
- Entry location: Lower
- Patio & porch: Fireplace, Water Heater
- Has view: Yes
- View description: Territorial
Lot
- Size: 2,500 Square Feet
- Features: Cul-De-Sac, Open Lot, Paved, Secluded
Details
- Parcel number: 01201800000300
- Special conditions: Standard
Construction
Type & style
- Home type: Townhouse
- Architectural style: Craftsman,Townhouse
- Property subtype: Townhouse, Condominium
Materials
- Cement/Concrete
- Roof: Composition
Condition
- Year built: 2021
- Major remodel year: 2021
Community & HOA
Community
- Subdivision: Lynnwood
HOA
- Services included: Common Area Maintenance
- HOA fee: $120 monthly
Location
- Region: Lynnwood
Financial & listing details
- Price per square foot: $391/sqft
- Annual tax amount: $6,420
- Date on market: 2/14/2026
- Cumulative days on market: 160 days
- Listing terms: Conventional
- Inclusions: Dishwasher(s), Garbage Disposal, Microwave(s), Stove(s)/Range(s)
Estimated market value
$945,200
$898,000 - $992,000
$3,651/mo
Price history
| Date | Event | Price |
|---|---|---|
| 6/17/2026 | Price change | $950,000-2.6%$391/sqft |
Source:  NWMLS as distributed by MLS GRID #2526586 Report a problem NWMLS as distributed by MLS GRID #2526586 Report a problem | ||
| 5/21/2026 | Listed for sale | $975,000+14.7%$401/sqft |
Source: NWMLS as distributed by MLS GRID #2526574 Report a problem | ||
| 7/13/2021 | Sold | $849,950$350/sqft |
Source: NWMLS as distributed by MLS GRID #1753523 Report a problem | ||
| 4/12/2021 | Pending sale | $849,950$350/sqft |
Source: NWMLS as distributed by MLS GRID #1753523 Report a problem | ||
| 4/9/2021 | Listed for sale | $849,950$350/sqft |
Source: NWMLS as distributed by MLS GRID #1753523 Report a problem | ||
Public tax history
Tax history is unavailable.
Monthly payment
Est. payment
Payment breakdown
Explore the cost of this home by adjusting the details. Changes won't be saved.Climate risks
Neighborhood: North Lynnwood
Nearby schools
GreatSchools rating
- 6/10Lynnwood ElementaryGrades: K-6Distance: 1.5 mi
- 7/10Alderwood Middle SchoolGrades: 7-8Distance: 0.6 mi
- 6/10Lynnwood High SchoolGrades: 9-12Distance: 1.1 mi
Schools provided by the listing agent
- Elementary: Lynnwood Elem
- Middle: Alderwood Mid
- High: Lynnwood High
Source: NWMLS as distributed by MLS GRID. This data may not be complete. We recommend contacting the local school district to confirm school assignments for this home.
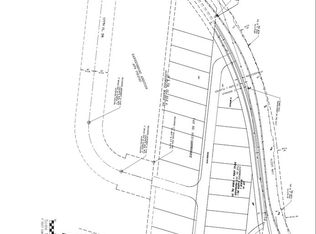
- $--2.87 Acres176 Xx Alder Way, Lynnwood, WA 98037Off Market
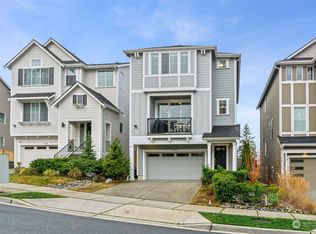
- $1,049,9504 bd4 ba2.4k sqft17610 21st Ave W, Lynnwood, WA 98037Sold
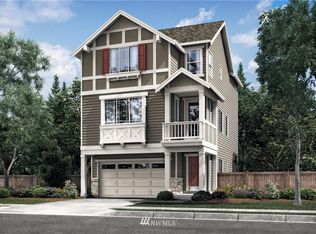
- $839,7004 bd4 ba2.4k sqft17605 21st Ave W #19, Lynnwood, WA 98037Off Market
- $838,6004 bd4 ba2.4k sqft17631 21st Ave W #24, Lynnwood, WA 98037Off Market
- $969,3004 bd4 ba2.4k sqft17622 21st Ave W #10, Lynnwood, WA 98037Off Market
- $1,050,0003 bd4 ba2.3k sqft17606 21st Ave W, Lynnwood, WA 98037Sold
- $673,0003 bd2 ba1.8k sqft2224 177th Pl SW, Lynnwood, WA 98037Sold
- $745,0003 bd2 ba2.2k sqft17612 Alder Way, Lynnwood, WA 98037Sold
A local agent can set up tours, give advice and negotiate with sellers.
Similar homes
- $989,9005 bd4 ba3.1k sqft1720 182nd Place SW, Lynnwood, WA 98037Contingent
 MLS ID #2549512, William E. Johnson. NWMLS as distributed by MLS GRID
 - $849,9994 bd4 ba2.4k sqft14504 17th Avenue W, Lynnwood, WA 98087Active
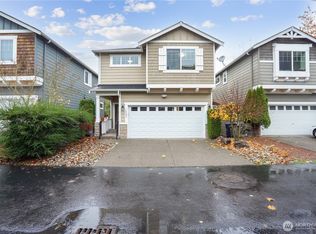 MLS ID #2510448, Dung Nguyen. NWMLS as distributed by MLS GRID
 - $1,078,0005 bd3 ba2.7k sqft1521 184th Street SW, Lynnwood, WA 98037Active
 MLS ID #2547773, Jayson Shieh. NWMLS as distributed by MLS GRID
 - $875,0003 bd3 ba2.1k sqftLcna, Lynnwood, WA 98037Active
 MLS ID #2549878, Nick Kiel. NWMLS as distributed by MLS GRID
 - $997,4504 bd3 ba2.7k sqft14225 3rd Avenue W, Everett, WA 98208ActiveMLS ID #2555096, Julia Jooae Kim-Cutts. NWMLS as distributed by MLS GRID
- $895,0004 bd3 ba2.1k sqftAvera, Lynnwood, WA 98087ActiveMLS ID #2548416, Kevin Yuen. NWMLS as distributed by MLS GRID
- $837,5003 bd3 ba2k sqftRed Oaks, Lynnwood, WA 98087ActiveMLS ID #2559268, Rick A. Franz. NWMLS as distributed by MLS GRID
- $890,0004 bd4 ba2.5k sqftThe Ponds, Bothell, WA 98012ActiveMLS ID #2536399, Shannon Kohli. NWMLS as distributed by MLS GRID
- $839,0003 bd3 ba1.8k sqftLogan Court, Lynnwood, WA 98036ActiveMLS ID #2547560, Anthony Mark Prado. NWMLS as distributed by MLS GRID
- $999,0004 bd4 ba2.4k sqftBear Creek Heights, Bothell, WA 98012ActiveMLS ID #2555216, Michael Piccolo. NWMLS as distributed by MLS GRID
- $1,199,9994 bd3 ba2.5k sqftAndrews Crossing, Lynnwood, WA 98037ActiveMLS ID #2542827, Lance Otto. NWMLS as distributed by MLS GRID
- $895,0004 bd3 ba2k sqft13909 15th Place W, Lynnwood, WA 98087ActiveMLS ID #2522148, Robert J Griffin. NWMLS as distributed by MLS GRID
- $825,0004 bd3 ba2.4k sqftLucas Vuong, Lynnwood, WA 98087ActiveMLS ID #2522681, Tuyet G. Luong. NWMLS as distributed by MLS GRID
- $975,0003 bd3 ba2.5k sqft18320 3rd Drive SE, Bothell, WA 98012ActiveMLS ID #2536690, Mindy Newton. NWMLS as distributed by MLS GRID
- $830,0003 bd3 ba2k sqftManorbrook Community, Lynnwood, WA 98087ActiveMLS ID #2536475, Min Jung Kim. NWMLS as distributed by MLS GRID
- $850,0004 bd4 ba2.6k sqftLakeside Loop, Everett, WA 98204ActiveMLS ID #2515133, Anton Stetner. NWMLS as distributed by MLS GRID
- $1,187,4994 bd3 ba3.1k sqft19217 8th Avenue W, Lynnwood, WA 98036ActiveMLS ID #2539303, Sreenivasa Gorthi. NWMLS as distributed by MLS GRID
- $859,9004 bd3 ba2k sqftSpruce Court, Snohomish, WA 98296ActiveMLS ID #2546710, Seth Soumphonphakdy. NWMLS as distributed by MLS GRID
- $1,280,0005 bd3 ba2.5k sqftCedar Pointe, Lynnwood, WA 98037ActiveMLS ID #2531463, Terry V. Vehrs. NWMLS as distributed by MLS GRID
- $979,0004 bd3 ba1.7k sqft24148 39th Drive SE, Bothell, WA 98021ActiveMLS ID #2544410, Lingxiao Xu. NWMLS as distributed by MLS GRID
