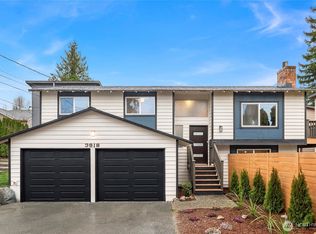
Spacious and thoughtfully designed, this modern 2-story home offers 4 bedrooms, 2.5 baths, and an open floor plan with hardwood floors throughout the main level. Enjoy a cozy living room with gas fireplace, a large kitchen island, formal dining area, and double sliding doors that open to a private backyard — perfect for everyday living and entertaining. Upstairs features an extra-wide staircase lined with windows that fill the home with abundant natural light, along with a spacious primary suite offering a soaking tub, full-length shower, double sinks, and a walk-in closet. Three additional bedrooms, an extra-large hallway bath with double sinks, and an oversized laundry room provide plenty of space and functionality. Recent updates include NEW interior paint and NEW carpet. Additional highlights include a 2-car garage and an extended driveway with parking for up to 6 vehicles. Conveniently located near Alderwood shopping, grocery stores, restaurants, parks, and everyday amenities, with nearby Meadowdale Beach Park offering scenic trails and outdoor recreation. Easy access to I-5 and Hwy 99 provides convenient commuting to Seattle, Everett, and the surrounding areas.
Sold
Zillow last checked:
Listing updated:
Bought with:
David P. Huynh, 26004817
KW Lake Washington So
Chris Dinh, 25020893
KW Lake Washington So
Source: NWMLS as distributed by MLS GRID,MLS#: 2522681
Price history
| Date | Event | Price |
|---|---|---|
| 8/21/2026 | Sold | $815,000-1.2%$332/sqft |
Source:  NWMLS as distributed by MLS GRID #2522681 Report a problem NWMLS as distributed by MLS GRID #2522681 Report a problem | ||
| 7/24/2026 | Pending sale | $825,000$336/sqft |
Source: NWMLS as distributed by MLS GRID #2522681 Report a problem | ||
| 5/21/2026 | Listed for sale | $825,000$336/sqft |
Source: NWMLS as distributed by MLS GRID #2522681 Report a problem | ||

Get a cash offer in 3 minutes
Find out how much your home could sell for in as little as 3 minutes with a no-obligation cash offer.
Estimated market value
$811,400
